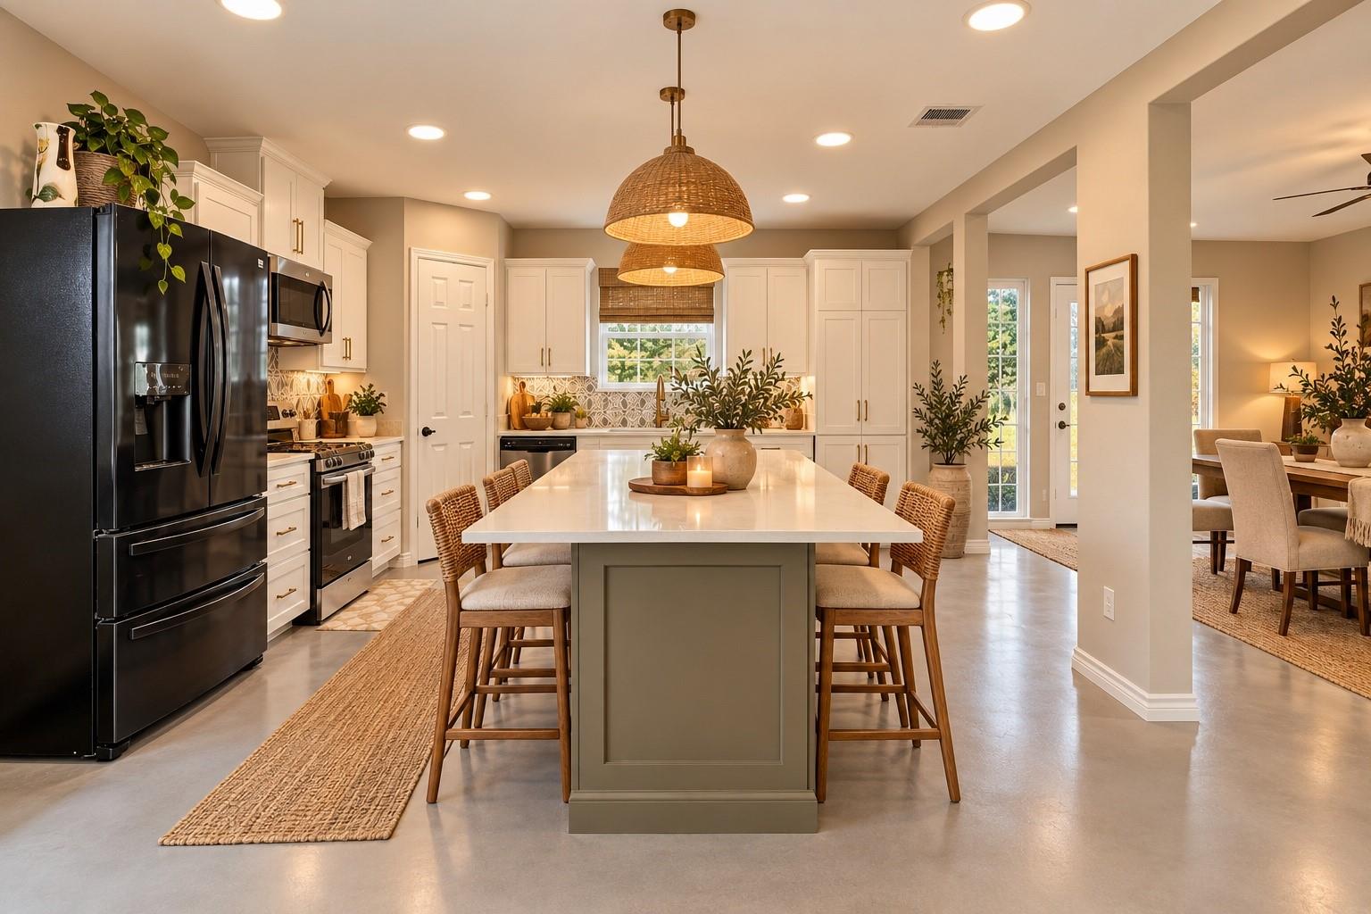
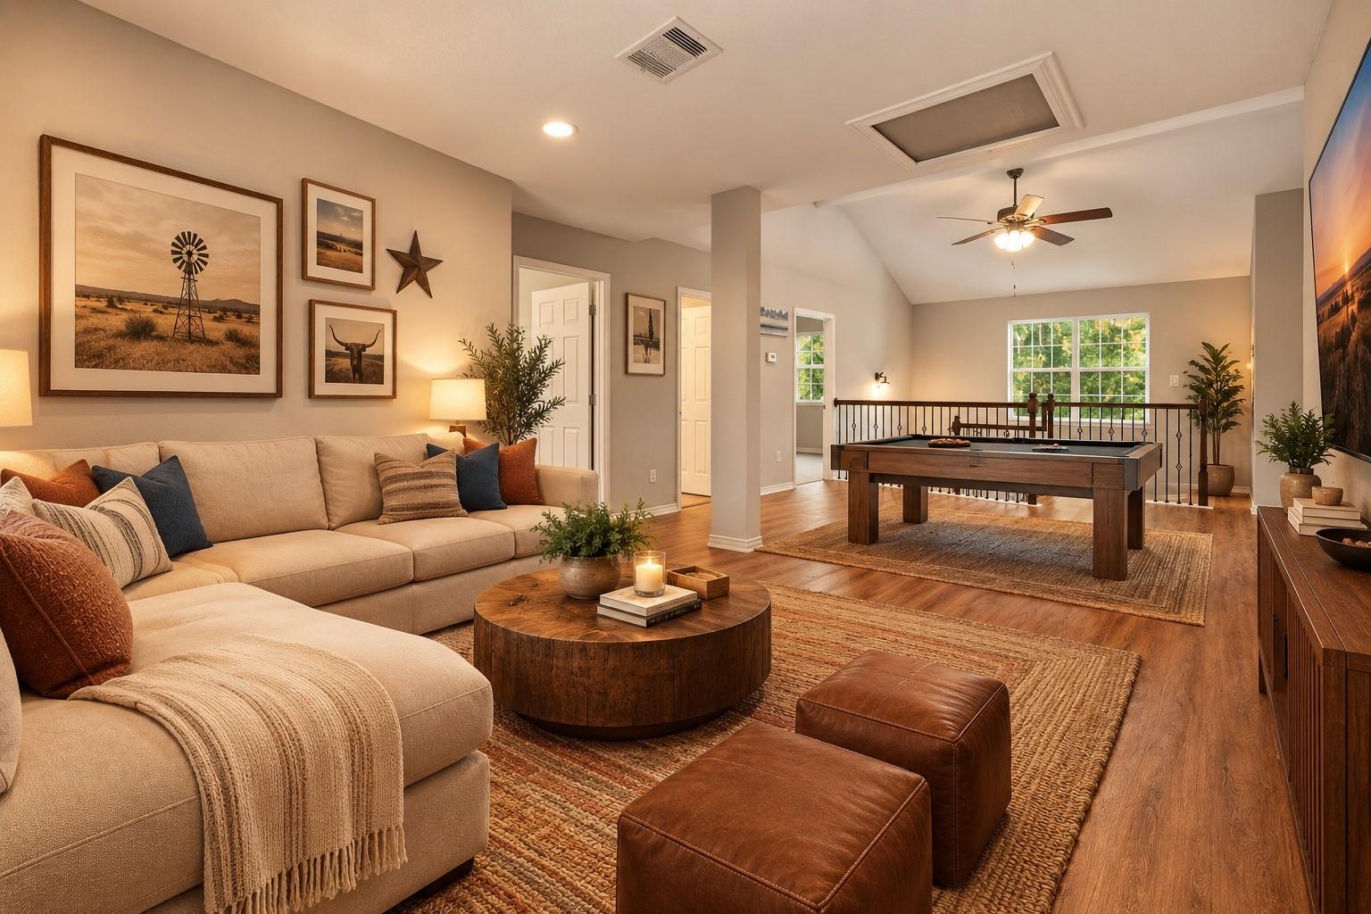
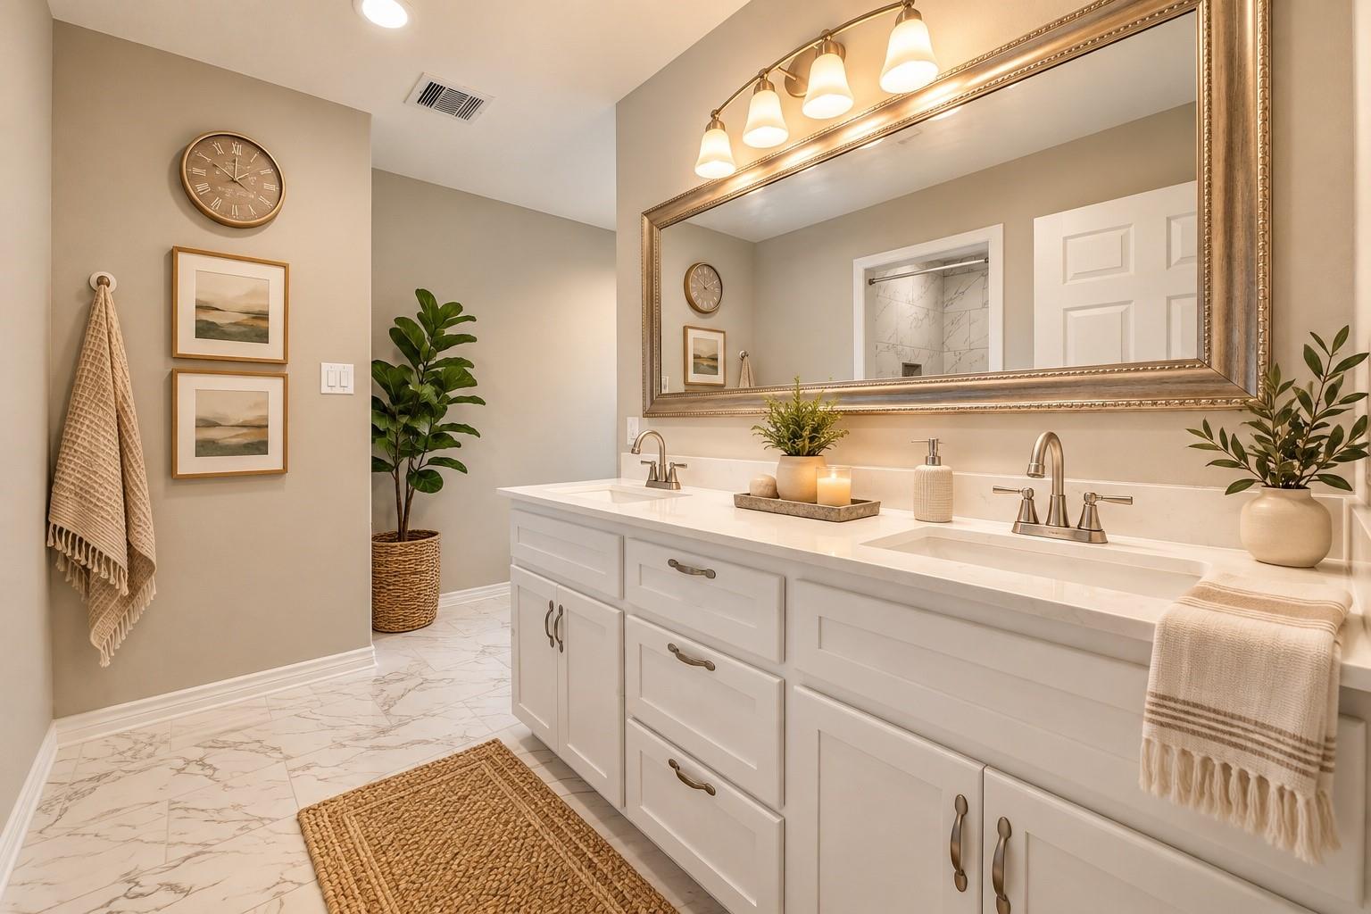
Bright, spacious two-story home on an open, oak-shaded lot in Holiday Lakes, with pond views and a short drive to Angleton. The open kitchen, dining and living area features quartz counters, an oversized island, white shaker cabinets, stainless appliances and French doors to the backyard. Downstairs offers a laundry room, half bath and bedrooms, while upstairs a vaulted-ceiling loft is ready to become a game room, media room or home study. Updated baths have marble-look tile, quartz vanities and a walk-in closet. Enjoy a covered carport, a covered brick-paver patio with room for a BBQ area or sunroom, and a big yard with space for a kids' playground. Natural light throughout makes it ideal for family life. Did I mention the mature oak trees dressed in spanish moss?
Save
Ask
Tour
Hide
Share
Listing Snapshot
Price
$320,000
Days On Site
9 Days
Bedrooms
5
Inside Area (SqFt)
3,004 sqft
Total Baths
4
Full Baths
3
Partial Baths
1
Lot Size
0.4048 Acres
Year Built
2010
MLS® Number
32861343
Status
Active
Property Tax
$5,515
HOA/Condo/Coop Fees
N/A
Sq Ft Source
N/A
Friends & Family
React
Comment
Invite
No Comments Yet
Did you know? You can invite friends and family to your search. They can join your search, rate and discuss listings with you.
ENERGY STAR Qualified AppliancesDisposalElectric OvenMicrowaveElectric RangeFree-Standing RangeDishwasherRefrigerator
Cooling
Ceiling Fan(s)Electric
Flooring
CarpetTileWood
Heating
Electric
Interior
High CeilingsWalk-In Closet(s)Kitchen IslandPantryEntrance FoyerMaster DownstairsVaulted Ceiling(s)Double VanitySoaking TubSmart Thermostat
Laundry Features
Electric Dryer HookupGas Dryer Hookup
Window Features
Low Emissivity Windows
Bedroom
Dimensions - 11 x 11Level - SecondArea - 121
Dining Room
Dimensions - 13 x 10Level - FirstArea - 130
Game Room
Dimensions - 16 x 13Level - SecondArea - 208
Kitchen
Dimensions - 13 x 12Level - FirstArea - 156
Master Bedroom
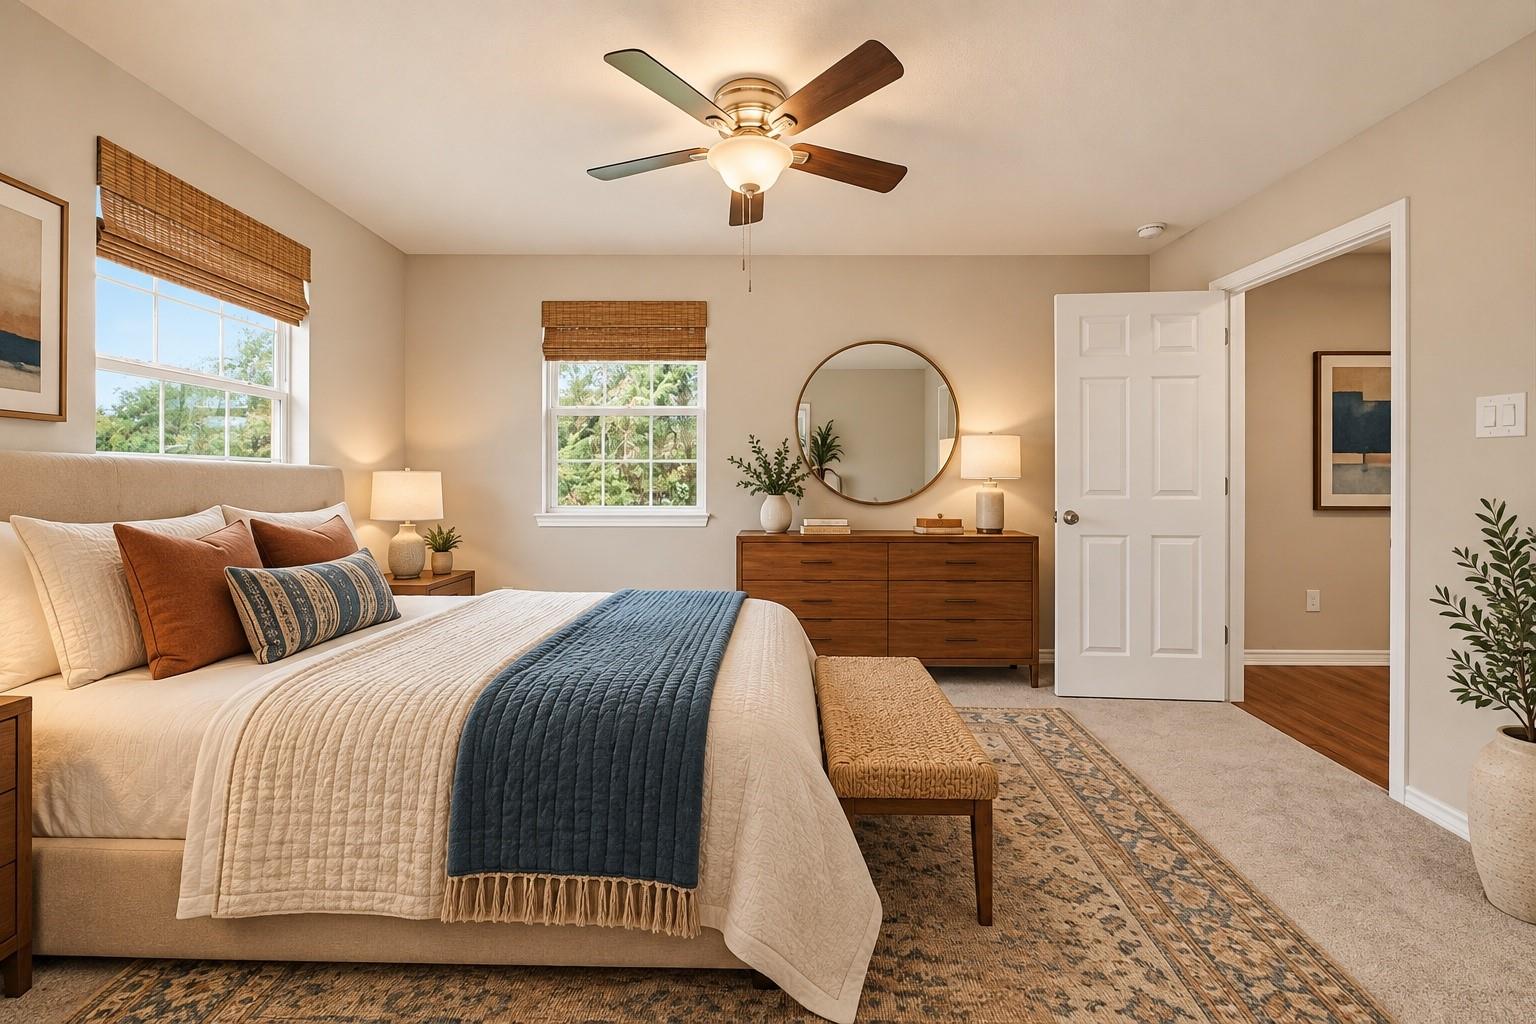
Dimensions - 15 x 13Level - SecondArea - 195
Utility Room
Level - First
Save
Ask
Tour
Hide
Share
Exterior Features
Construction Details
Cement Siding
Frontage
WaterfrontLakefront
Lot Features
Back YardClearedWaterfront
Patio And Porch
CoveredPorch
Roof
Composition
Waterfront
Yes
Waterfront Features
Lake FrontPondWaterfront
Windows/Doors
Low Emissivity Windows
Community Features
MLS Area
5
School District
5 - Angleton
Financing Terms Available
CashConventionalFHAVA Loan
Roads
Asphalt
Schools
School District
5 - Angleton
Elementary School
Heartland Elementary (Angleton)
Middle School
Heritage Junior High School (Angleton)
High School
Angleton High School
Listing courtesy of Nan & Company Properties-Galveston Office [email protected]
IDX information is provided exclusively for consumers’ personal, non-commercial use. It may not be used for any purpose other than to identify prospective properties consumers may be interested in purchasing. This data is deemed reliable but is not guaranteed accurate by the MLS.

Did you know? You can invite friends and family to your search. They can join your search, rate and discuss listings with you.