Search For Homes

Save
Ask
Tour
Hide
Share
$247,000
18 Days On Site

23615 Stargazer Point
Spring, TX 77373

For Sale|Single Family Residence|Active
4
Beds
2
Total Baths
2
Full Baths
1,851
SqFt
$133
/SqFt
2013
Built
Subdivision:
Park Spg Sec 5
County:
Harris
Call Now: 346.202.7307
Is this the listing for you? We can help make it yours.
346.202.7307
23615 Stargazer Point23615 Stargazer Point23615 Stargazer Point23615 Stargazer Point
Save
Ask
Tour
Hide
Share

Mortgage Calculator

Monthly Payment (Est.)

$1,127
Calculator powered by Showcase IDX, a Constellation1 Company. Copyright ©2026 Information is deemed reliable but not guaranteed.

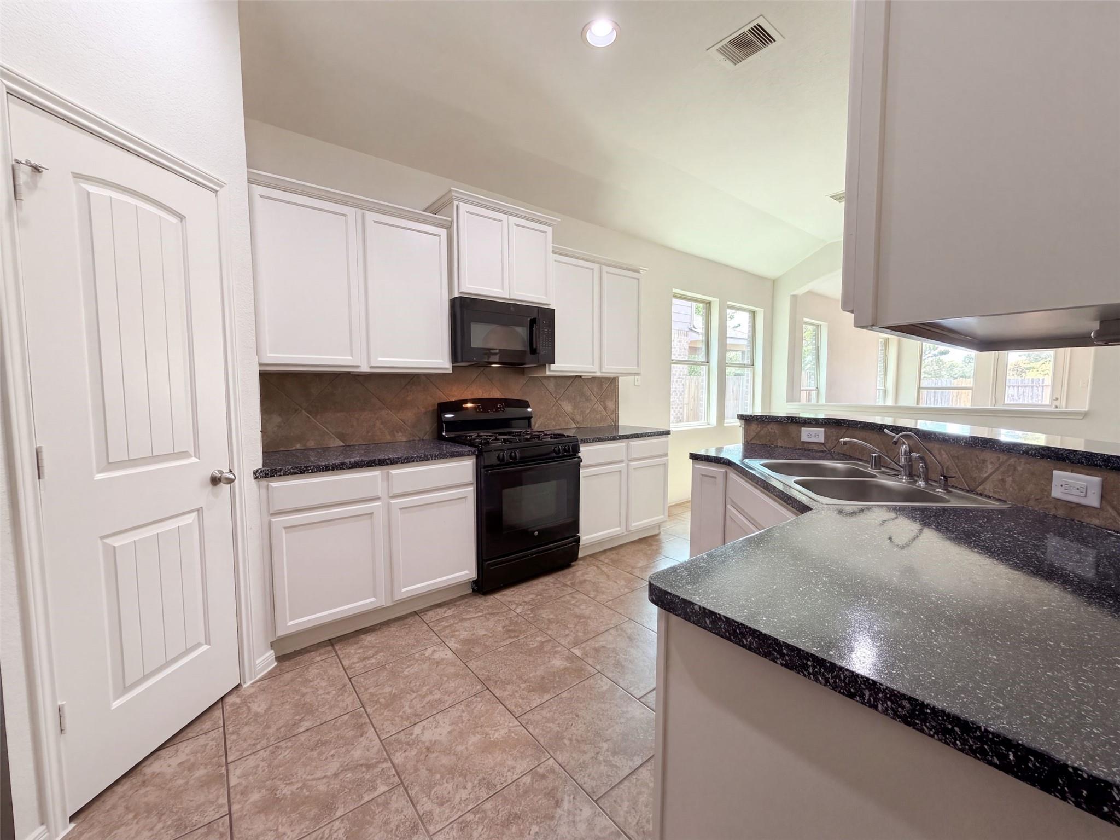
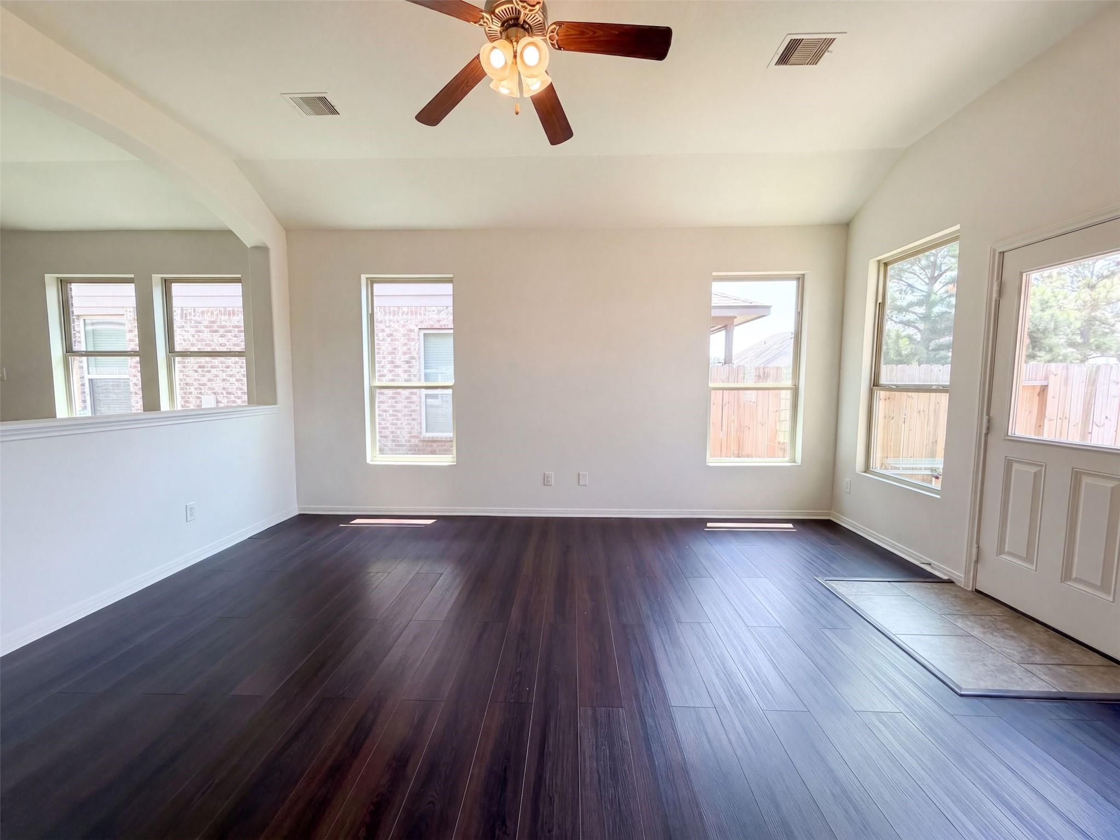
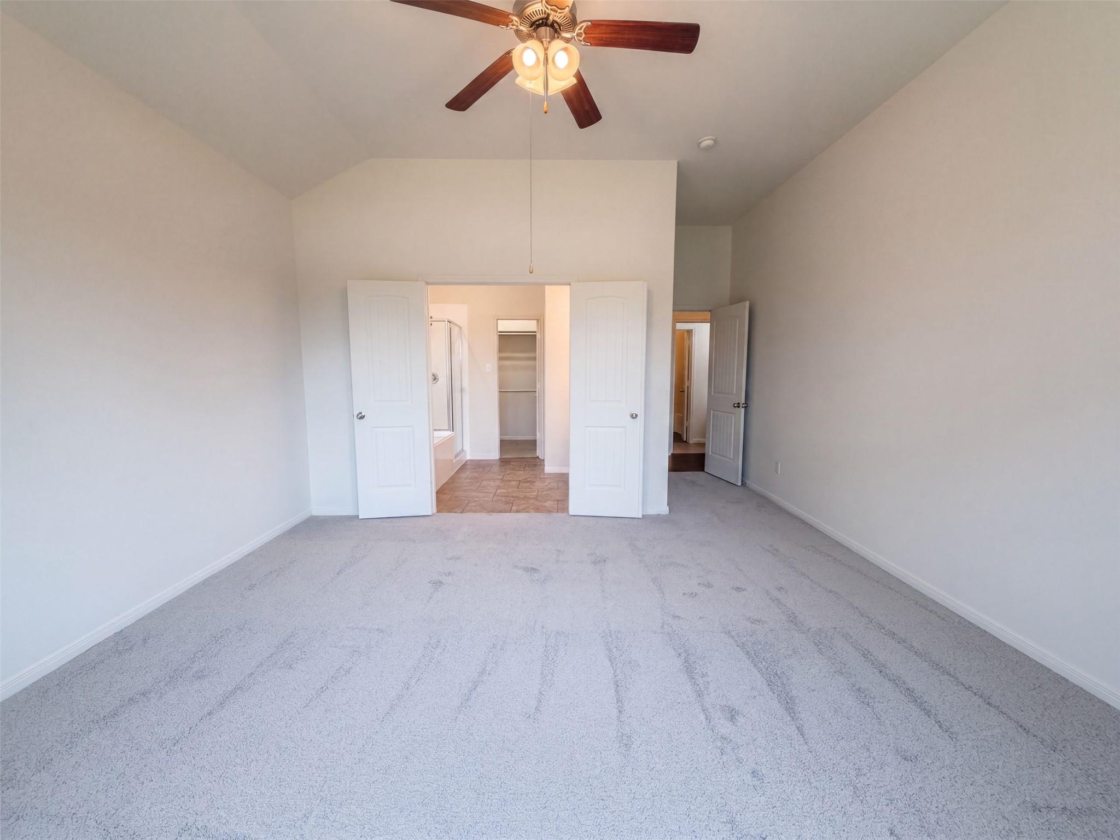
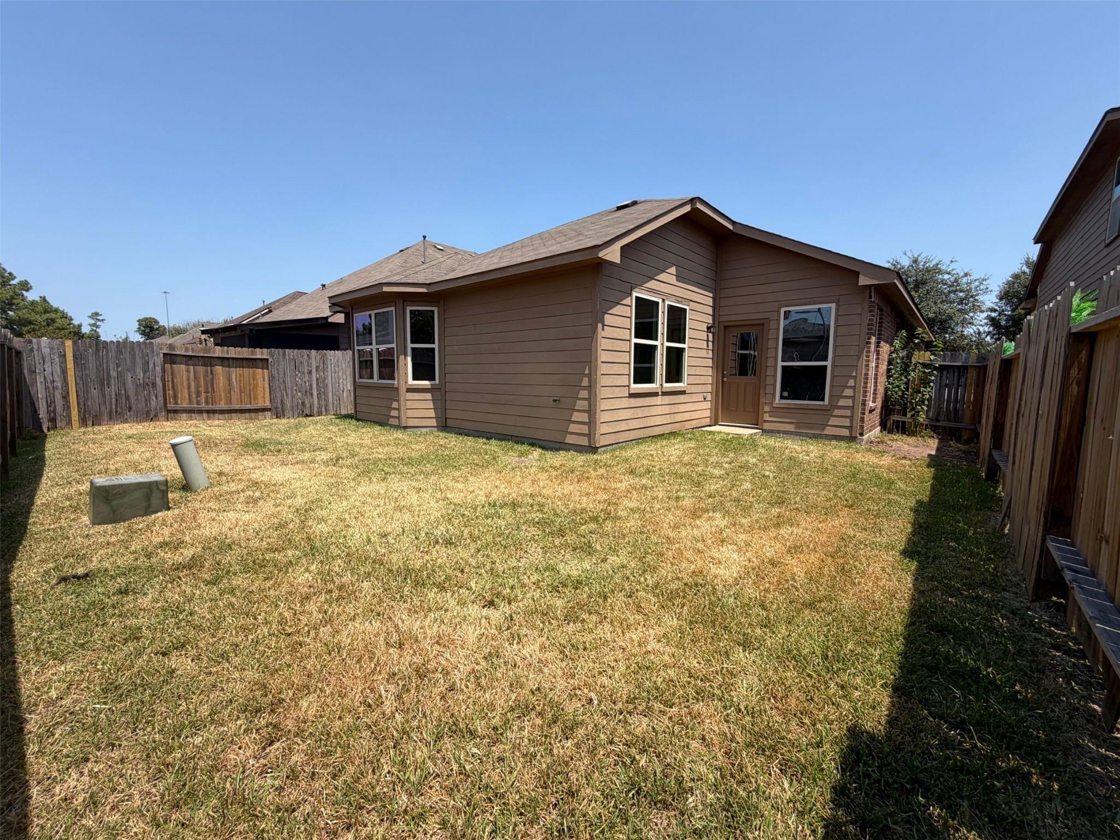
This Spring home has a single-story layout with refreshed interiors and easy everyday function. The kitchen includes white cabinetry, dark counters, stainless steel appliances, tile flooring, and an adjacent dining area with natural light. The living room features warm plank-style flooring, arched openings, and a comfortable connection to the kitchen and rear patio. Multiple bedrooms with new carpet create flexible space for sleeping, work, or hobbies, while the baths include clean vanities and tub or shower areas. Recent interior paint, carpet, countertop work, window and door updates, garage door work, landscaping, and cleaning support a polished presentation with an attached garage and fenced yard. Included 100-Day Home Warranty with buyer activation

Save
Ask
Tour
Hide
Share
Listing Snapshot
Price 
$247,000
Days On Site 
18 Days
Bedrooms 
4
Inside Area (SqFt) 
1,851 sqft
Total Baths 
2
Full Baths 
2
Partial Baths 
N/A
Lot Size 
0.119 Acres
Year Built 
2013
MLS® Number 
32929009
Status 
Active
Property Tax 
$6,926
HOA/Condo/Coop Fees 
$25.42 monthly
Sq Ft Source 
N/A
Friends & Family
Recent Activity
17 hours agoListing updated with changes from the MLS®
6 days agoPrice changed to $247,000
3 weeks agoListing first seen on site
General Features
Acres 
0.119
Attached Garage 
Yes
Disclosures 
Seller's Disclosure
Foundation 
Slab
Garage 
Yes
Garage Spaces 
2
Parking 
Attached
Parking Spaces 
2
Property Sub Type 
Single Family Residence
Sewer 
Public Sewer
SqFt Total 
1851
Style 
Traditional
Interior Features
Appliances 
MicrowaveDishwasher
Cooling 
Gas
Flooring 
CarpetTileVinyl
Heating 
Natural Gas
Bedroom 
Dimensions - 11 x 10Level - FirstArea - 110
Master Bedroom 
Dimensions - 13 x 19Level - FirstArea - 247
Save
Ask
Tour
Hide
Share
Exterior Features
Construction Details 
BrickOther
Lot Features 
Other
Roof 
Composition
Community Features
Association Fee 
$305.0
Association Fee Frequency 
Annually
MLS Area 
12
School District 
48 - Spring
Financing Terms Available 
CashConventionalVA Loan
Schools
School District
48 - Spring
Elementary School
Pearl M Hirsch Elementary School
Middle School
Twin Creeks Middle School
High School
Spring High School
Listing courtesy of Opendoor Brokerage, LLC [email protected]

IDX information is provided exclusively for consumers’ personal, non-commercial use. It may not be used for any purpose other than to identify prospective properties consumers may be interested in purchasing. This data is deemed reliable but is not guaranteed accurate by the MLS.

Data provided by HAR.com © 2026. All information provided should be independently verified.

Neighborhood & Commute
Source: Walkscore
Disclosure: Community information and market data powered by Constellation Data Labs. Information is deemed reliable but not guaranteed.
Save
Ask
Tour
Hide
Share