Search For Homes

Save
Ask
Tour
Hide
Share
$1,995
85 Days On Site

24622 Colonial Birch Lane
Katy, TX 77493

For Rent|Single Family Residence|Active
4
Beds
2
Total Baths
2
Full Baths
2,125
SqFt
$1
/SqFt
2007
Built
Subdivision:
Stone Crest Sec 2
County:
Harris
Call Now: 346.202.7307
Is this the listing for you? We can help make it yours.
346.202.7307
24622 Colonial Birch Lane24622 Colonial Birch Lane24622 Colonial Birch Lane24622 Colonial Birch Lane
Save
Ask
Tour
Hide
Share

Mortgage Calculator

Monthly Payment (Est.)

Enter an interest rate to see your estimated monthly payment.
Calculator powered by Showcase IDX, a Constellation1 Company. Copyright ©2026 Information is deemed reliable but not guaranteed.

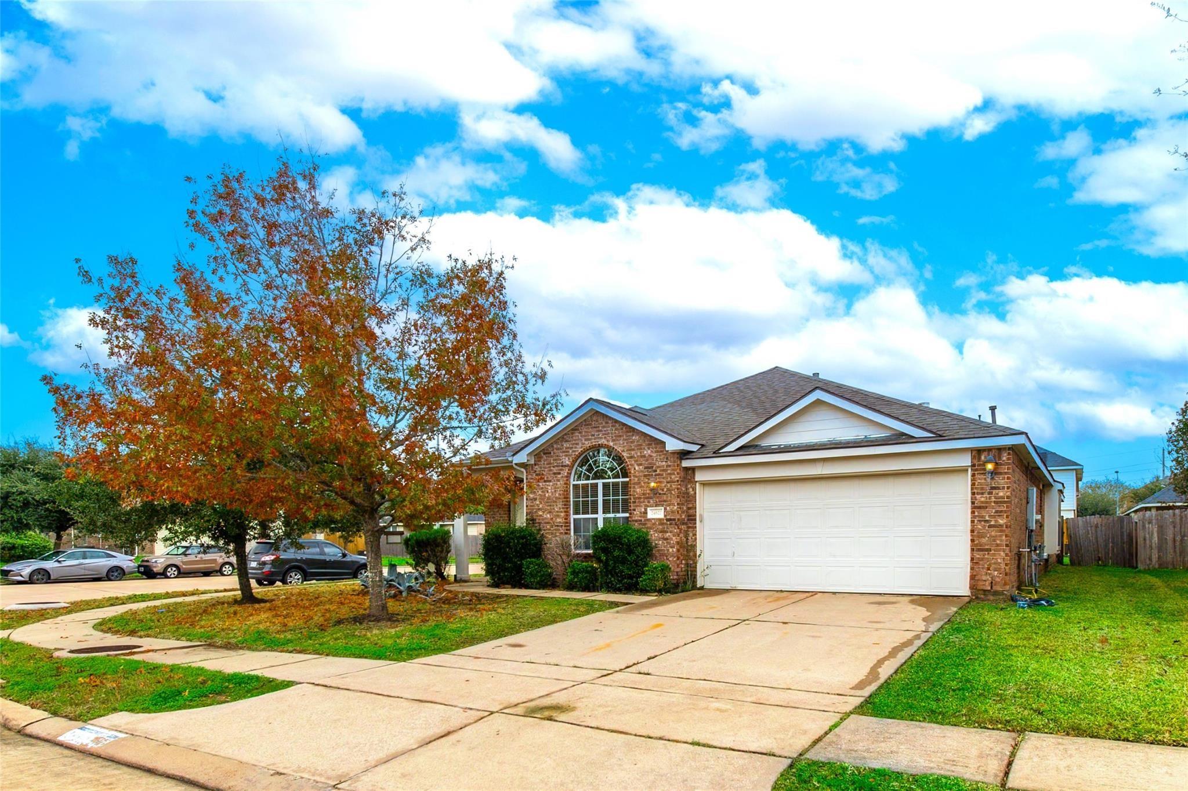
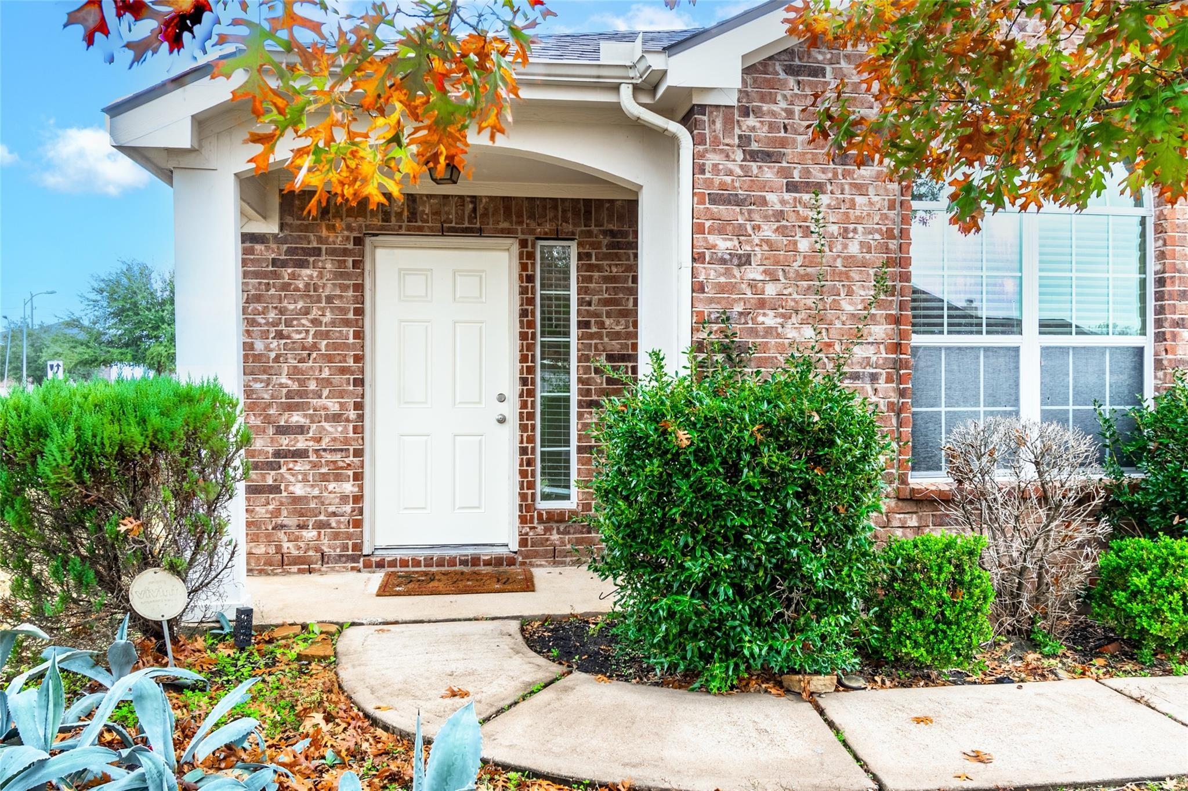
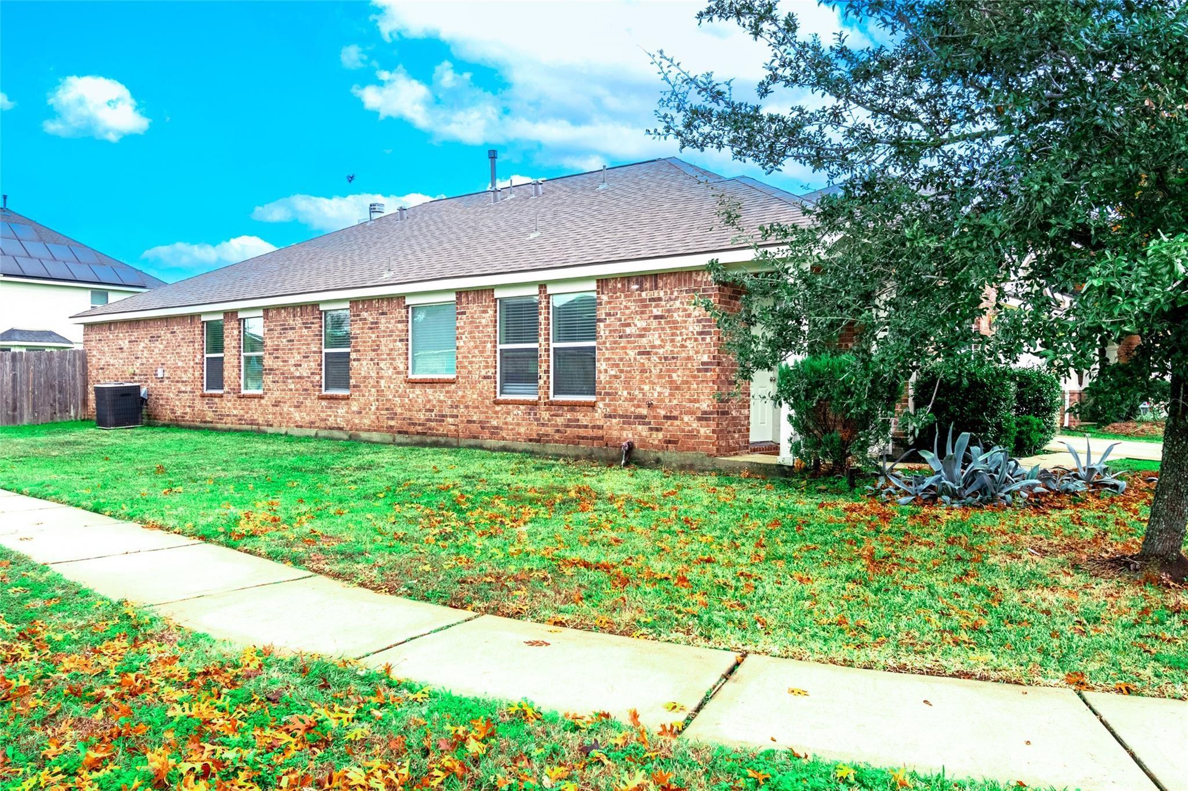
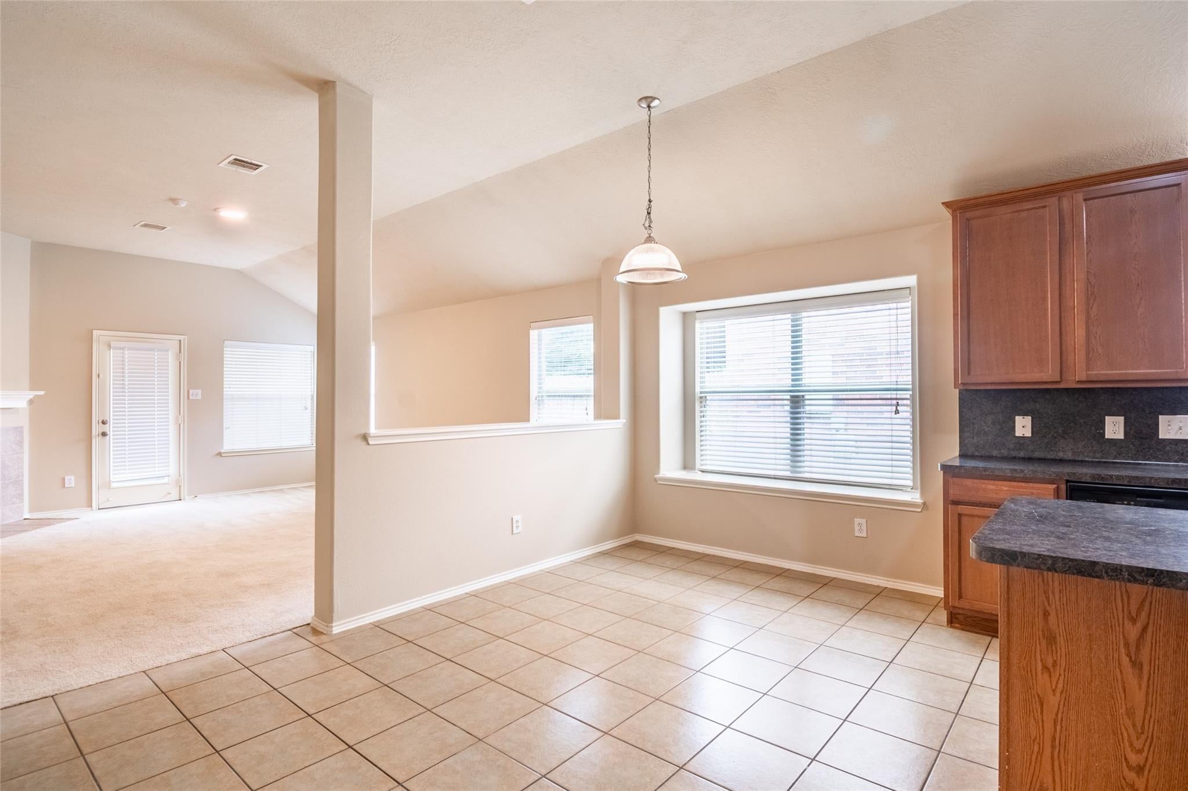
Welcome to this exceptional 4-bedroom, 2-bath home situated on a desirable corner lot in the sought-after Stone Crest community. Designed for comfortable living and effortless entertaining, the open-concept layout features a spacious island kitchen with stainless steel appliances that flows seamlessly into the inviting family room, complete with a cozy fireplace. The private primary suite offers a relaxing retreat with dual vanities, a soaking tub, a separate walk-in shower, and generous closet space. Step outside to enjoy the covered patio and fully fenced backyard—perfect for outdoor gatherings, play, or quiet evenings at home. Conveniently located with quick access to Grand Parkway (99) and I-10, you'll be just minutes from Katy Mills Mall, popular restaurants, entertainment, and shopping. Competitively priced and move-in ready, this is an outstanding opportunity you won't want to miss!

Save
Ask
Tour
Hide
Share
Listing Snapshot
Price 
$1,995
Days On Site 
85 Days
Bedrooms 
4
Inside Area (SqFt) 
2,125 sqft
Total Baths 
2
Full Baths 
2
Partial Baths 
N/A
Lot Size 
0.1481 Acres
Year Built 
2007
MLS® Number 
32943263
Status 
Active
Property Tax 
N/A
HOA/Condo/Coop Fees 
N/A
Sq Ft Source 
N/A
Friends & Family
Recent Activity
2 weeks agoListing updated with changes from the MLS®
2 weeks agoPrice changed to $1,995
3 months agoListing first seen on site
General Features
Acres 
0.1481
Attached Garage 
Yes
Disclosures 
Mud
Garage 
Yes
Garage Spaces 
2
Lease Term 
12 Months
Number Of Stories 
1
Parking 
Attached
Parking Spaces 
2
Pets 
Call
Property Sub Type 
Single Family Residence
SqFt Total 
2125
Water Source 
Public
Interior Features
Appliances 
DisposalElectric OvenMicrowaveGas CooktopDishwasher
Cooling 
Electric
Fireplace 
Yes
Fireplaces 
1
Heating 
Natural Gas
Interior 
Master DownstairsGranite Counters
Bedroom 
Dimensions - 13x13Level - FirstArea - 169
Dining Room 
Dimensions - 11x10Level - FirstArea - 110
Family Room 
Dimensions - 20x14Level - FirstArea - 280
Kitchen 
Dimensions - 14x12Level - FirstArea - 168
Living Room 
Dimensions - 11x10Level - FirstArea - 110
Master Bedroom 
Dimensions - 16x15Level - FirstArea - 240
Save
Ask
Tour
Hide
Share
Exterior Features
Lot Features 
Subdivided
Community Features
MLS Area 
25
School District 
30 - Katy
Schools
School District
30 - Katy
Elementary School
King Elementary School
Middle School
Katy Junior High School
High School
Morton Ranch High School
Listing courtesy of Roots Brokerage [email protected]

IDX information is provided exclusively for consumers’ personal, non-commercial use. It may not be used for any purpose other than to identify prospective properties consumers may be interested in purchasing. This data is deemed reliable but is not guaranteed accurate by the MLS.

Data provided by HAR.com © 2026. All information provided should be independently verified.

Neighborhood & Commute
Source: Walkscore
Disclosure: Community information and market data powered by Constellation Data Labs. Information is deemed reliable but not guaranteed.
Save
Ask
Tour
Hide
Share