Search For Homes

Save
Ask
Tour
Hide
Share
$585,000
16 Days On Site

2168 Cr 36
Angleton, TX 77515

For Sale|Single Family Residence|Active
3
Beds
3
Total Baths
2
Full Baths
1
Partial Bath
2,476
SqFt
$236
/SqFt
2026
Built
Subdivision:
Stephen Richardson
County:
Brazoria
Call Now: 346.202.7307
Is this the listing for you? We can help make it yours.
346.202.7307
2168 Cr 362168 Cr 362168 Cr 362168 Cr 36
Save
Ask
Tour
Hide
Share

Mortgage Calculator

Monthly Payment (Est.)

$2,669
Calculator powered by Showcase IDX, a Constellation1 Company. Copyright ©2026 Information is deemed reliable but not guaranteed.

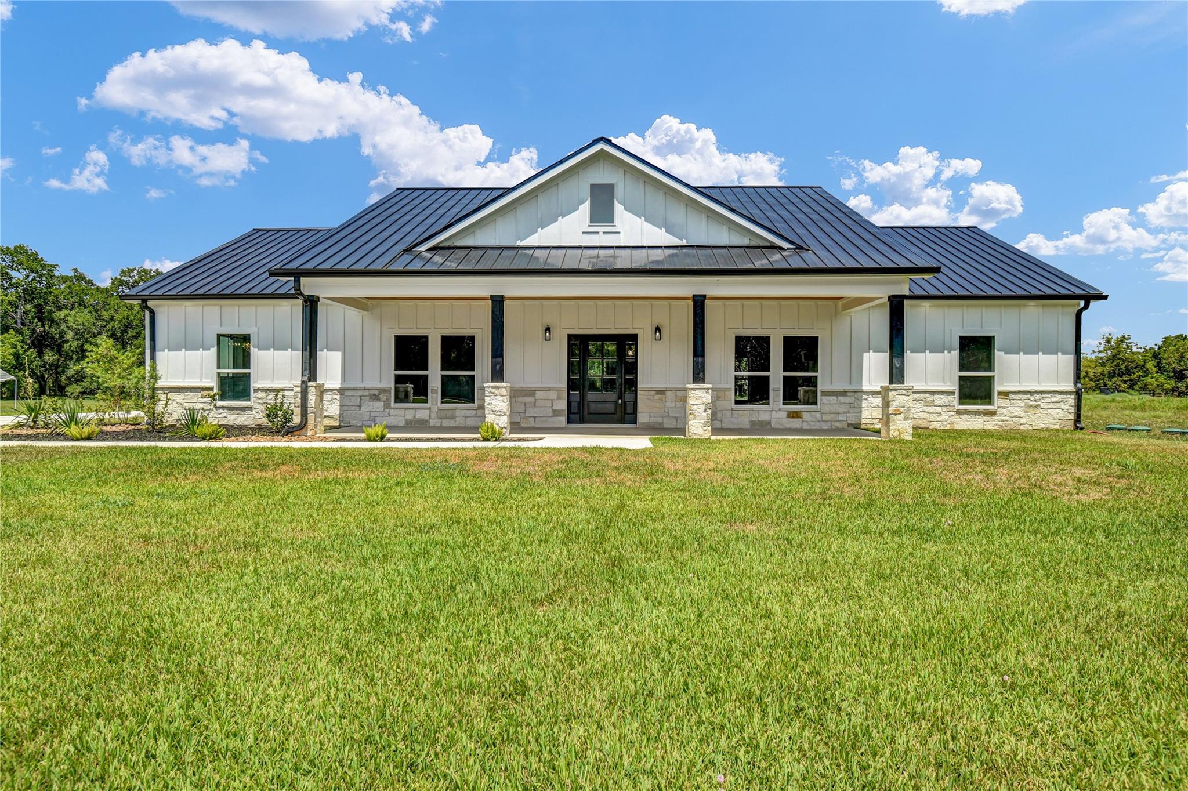
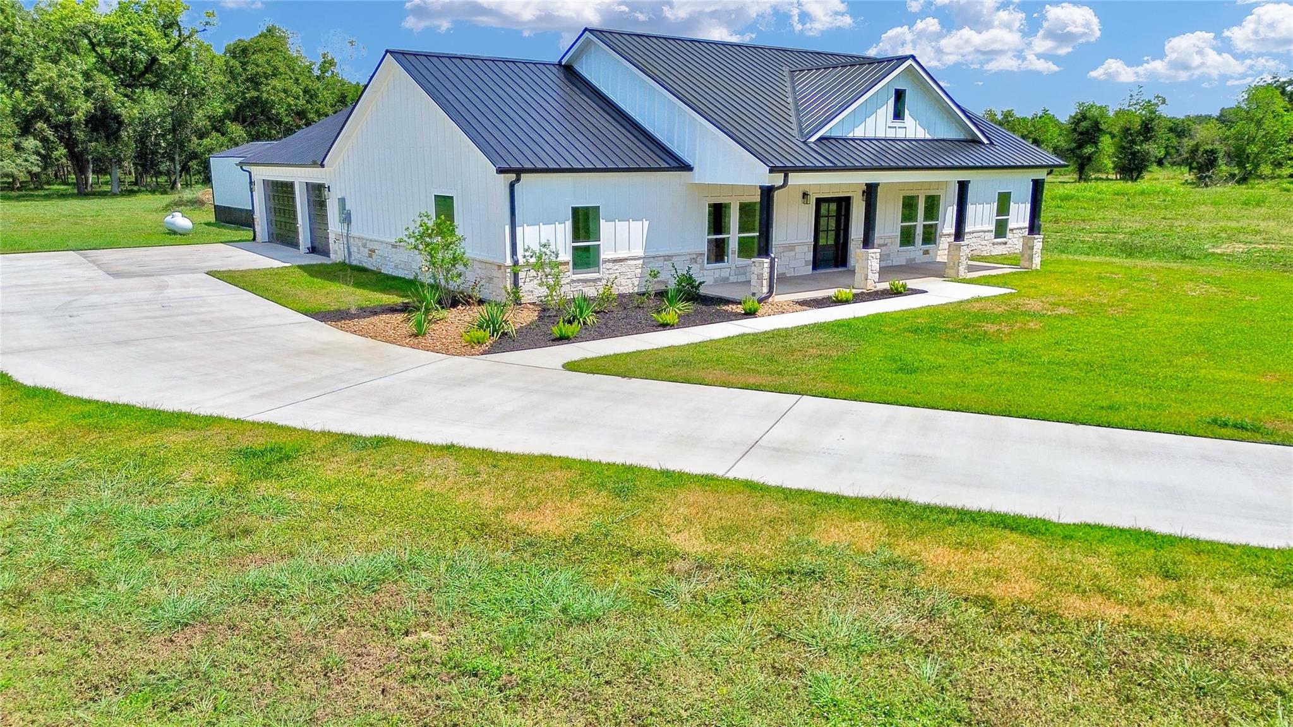
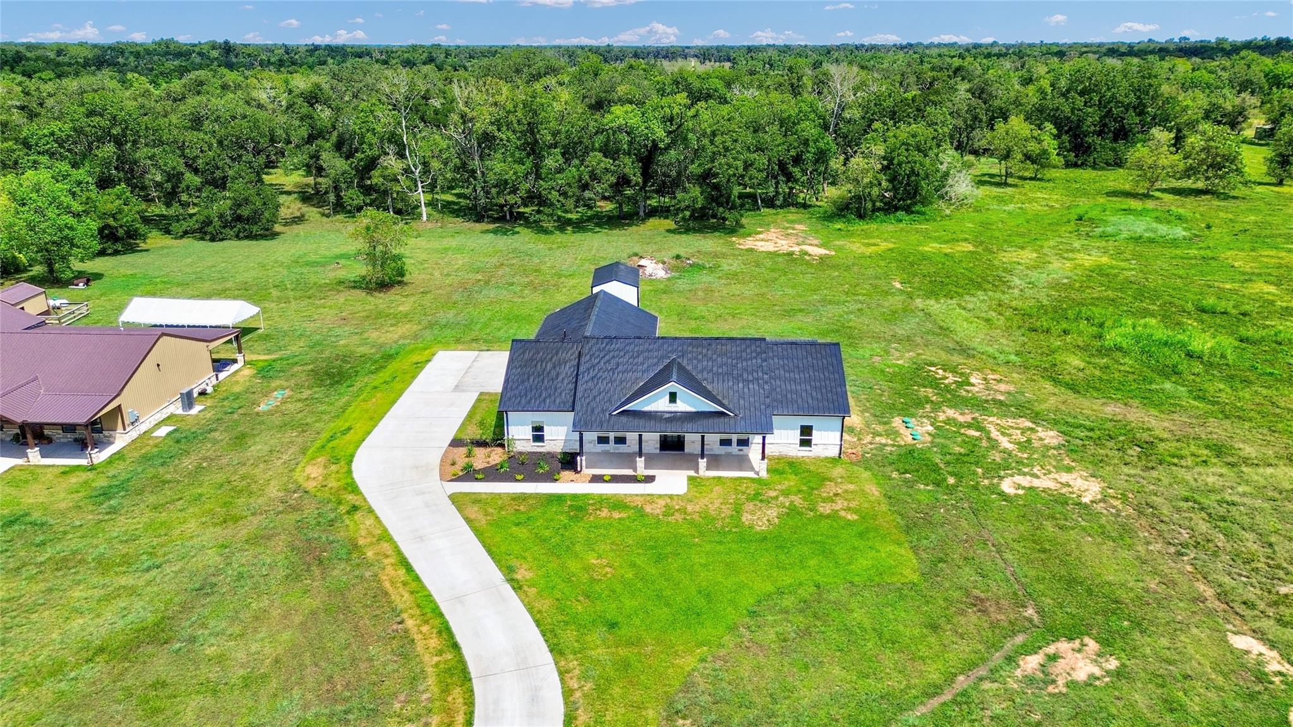
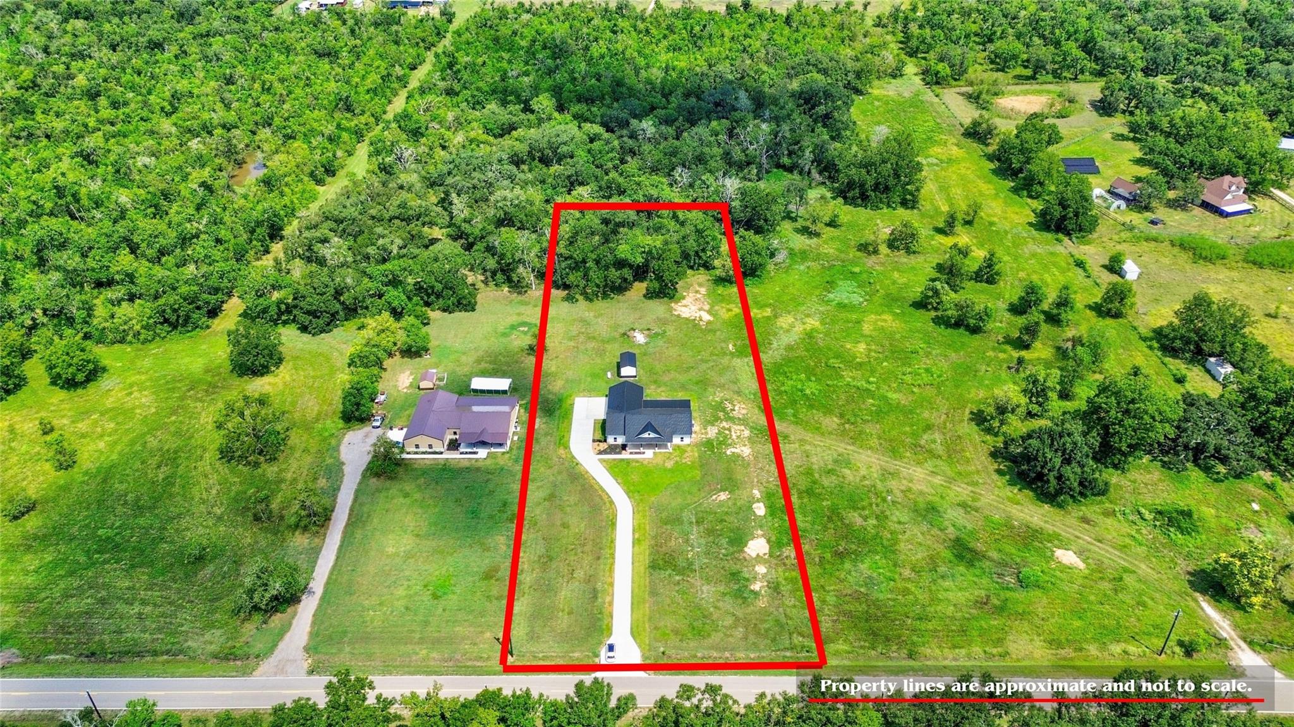
Welcome to this stunning new-construction barndominium nestled on approximately 3 acres outside the city limits, offering the perfect blend of country living and convenience. This thoughtfully designed 3-bedroom, 2.5-bath home offers approximately 2,476 sq ft with a split-level floor plan and a private primary suite located on the opposite side of the home for added privacy. The spacious open-concept living, dining, and kitchen area is perfect for entertaining. Enjoy outdoor living with a built-in outdoor kitchen, plus a 3-car garage and a separate barn/storage building featuring roll-up doors—ideal for equipment, hobbies, or additional storage. Located just minutes from shopping, restaurants, and everyday conveniences, this property offers the best of both worlds: peaceful acreage with easy access to town. New construction, modern design, and plenty of space to make it your own!

Save
Ask
Tour
Hide
Share
Listing Snapshot
Price 
$585,000
Days On Site 
16 Days
Bedrooms 
3
Inside Area (SqFt) 
2,476 sqft
Total Baths 
3
Full Baths 
2
Partial Baths 
1
Lot Size 
3 Acres
Year Built 
2026
MLS® Number 
32950149
Status 
Active
Property Tax 
N/A
HOA/Condo/Coop Fees 
N/A
Sq Ft Source 
N/A
Friends & Family
Recent Activity
2 weeks agoListing updated with changes from the MLS®
2 weeks agoStatus changed to Active
2 weeks agoListing first seen on site
General Features
Acres 
3
Attached Garage 
Yes
Disclosures 
Other Disclosures
Foundation 
Slab
Garage 
Yes
Garage Spaces 
3
Parking 
AttachedWorkshop in Garage
Parking Spaces 
3
Property Condition 
New Construction
Property Sub Type 
Single Family Residence
Sewer 
Septic Tank
SqFt Total 
2476
Water Source 
Well
Interior Features
Appliances 
Instant Hot Water
Cooling 
Electric
Fireplace 
Yes
Fireplace Features 
Electric
Flooring 
Laminate
Heating 
Natural GasPropaneHot Water
Interior 
Walk-In Closet(s)Kitchen IslandPantryDouble VanitySoaking Tub
Bedroom 
Dimensions - 11'2 x 12'0Level - FirstArea - 134
Dining Room 
Dimensions - 13'5 x 11'7Level - FirstArea - 155
Kitchen 
Dimensions - 9'11 x 11'7Level - FirstArea - 114
Living Room 
Dimensions - 23'4 x 21'7Level - FirstArea - 503
Master Bathroom 
Dimensions - 10'0 x 16'5Level - FirstArea - 164
Master Bedroom 
Dimensions - 17'0 x 16'5Level - FirstArea - 279
Save
Ask
Tour
Hide
Share
Exterior Features
Construction Details 
Cement SidingStone
Exterior 
Outdoor Kitchen
Lot Features 
ClearedWooded
Other Structures 
Workshop
Patio And Porch 
CoveredPorchPatio
Roof 
Metal
Community Features
MLS Area 
5
School District 
5 - Angleton
Schools
School District
5 - Angleton
Elementary School
Heartland Elementary (Angleton)
Middle School
Heritage Junior High School (Angleton)
High School
Angleton High School
Listing courtesy of Mega Realty [email protected]

IDX information is provided exclusively for consumers’ personal, non-commercial use. It may not be used for any purpose other than to identify prospective properties consumers may be interested in purchasing. This data is deemed reliable but is not guaranteed accurate by the MLS.

Data provided by HAR.com © 2026. All information provided should be independently verified.

Neighborhood & Commute
Source: Walkscore
Disclosure: Community information and market data powered by Constellation Data Labs. Information is deemed reliable but not guaranteed.
Save
Ask
Tour
Hide
Share