Search For Homes

Save
Ask
Tour
Hide
Share
$359,000
12 Days On Site

627 Green Belt Drive
Sugar Land, TX 77498

Single Family Residence|Pending
4
Beds
3
Total Baths
2
Full Baths
1
Partial Bath
2,461
SqFt
$146
/SqFt
1988
Built
Subdivision:
Sugarmill Sec 3
County:
Fort Bend
Call Now: 346.202.7307
Is this the listing for you? We can help make it yours.
346.202.7307
627 Green Belt Drive627 Green Belt Drive627 Green Belt Drive627 Green Belt Drive
Save
Ask
Tour
Hide
Share

Mortgage Calculator

Monthly Payment (Est.)

$1,638
Calculator powered by Showcase IDX, a Constellation1 Company. Copyright ©2026 Information is deemed reliable but not guaranteed.

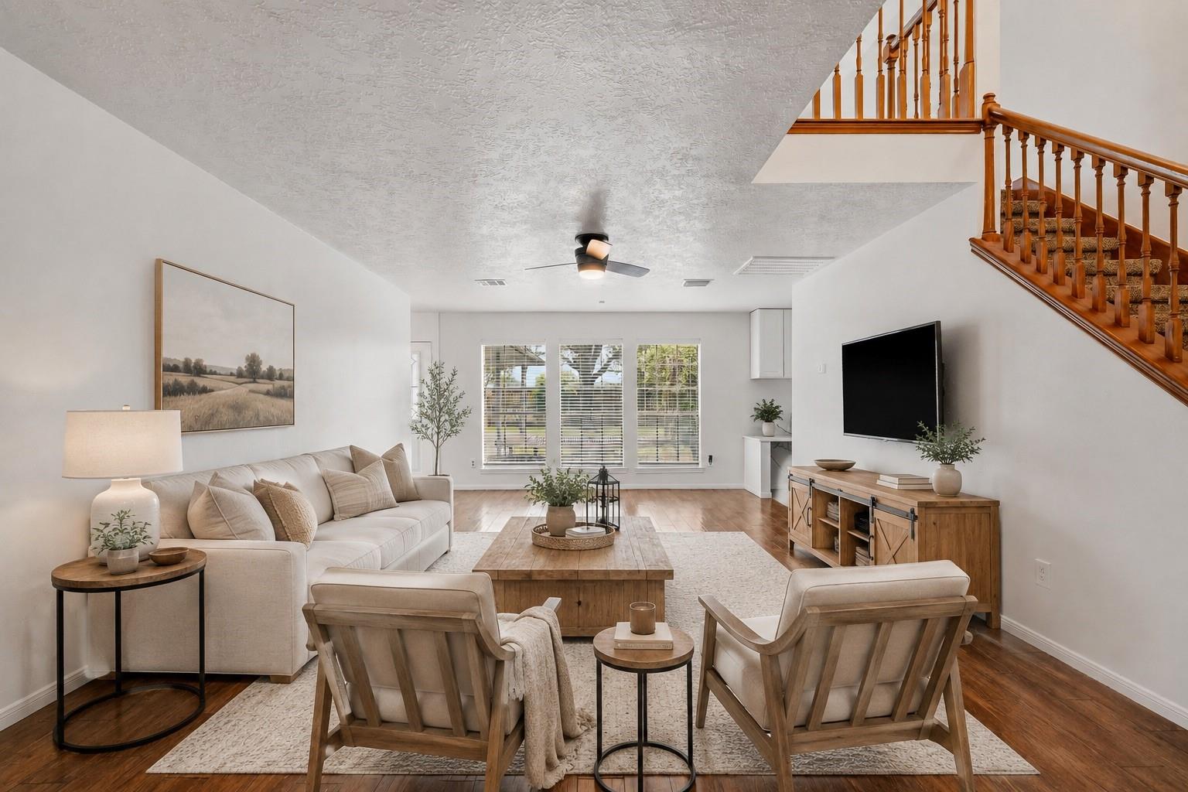
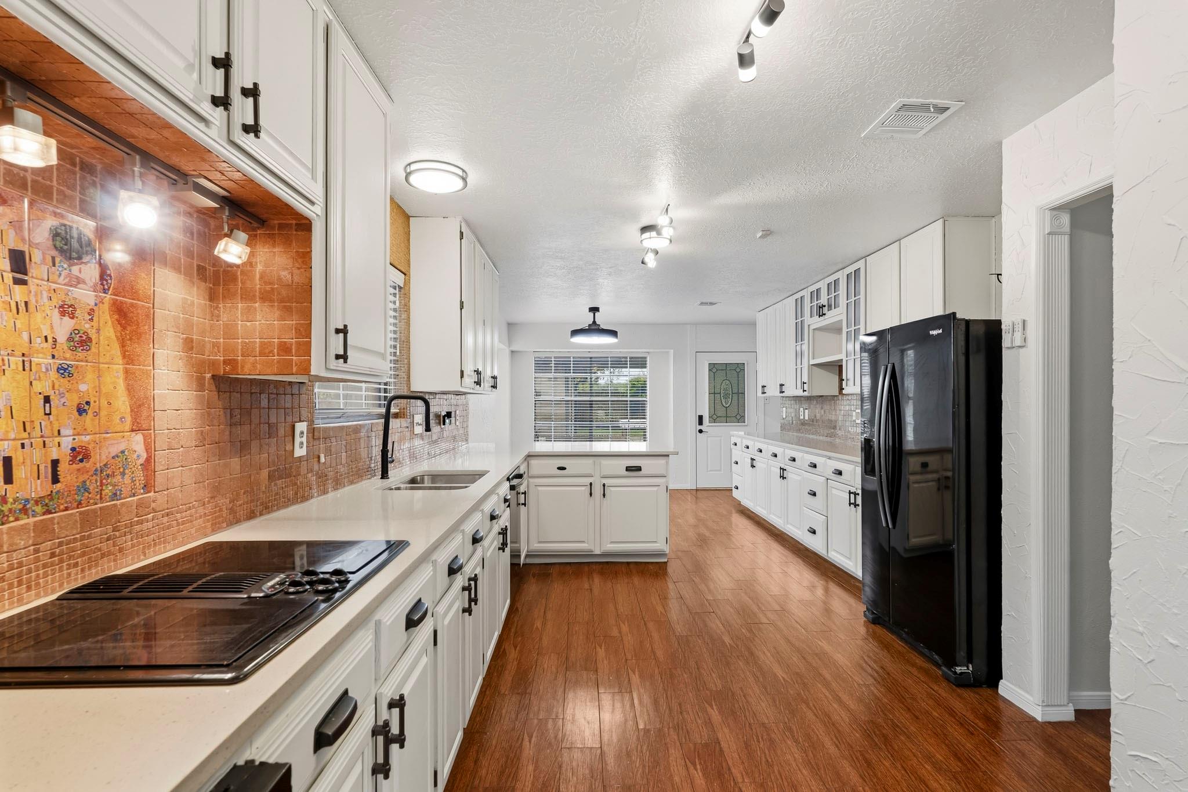
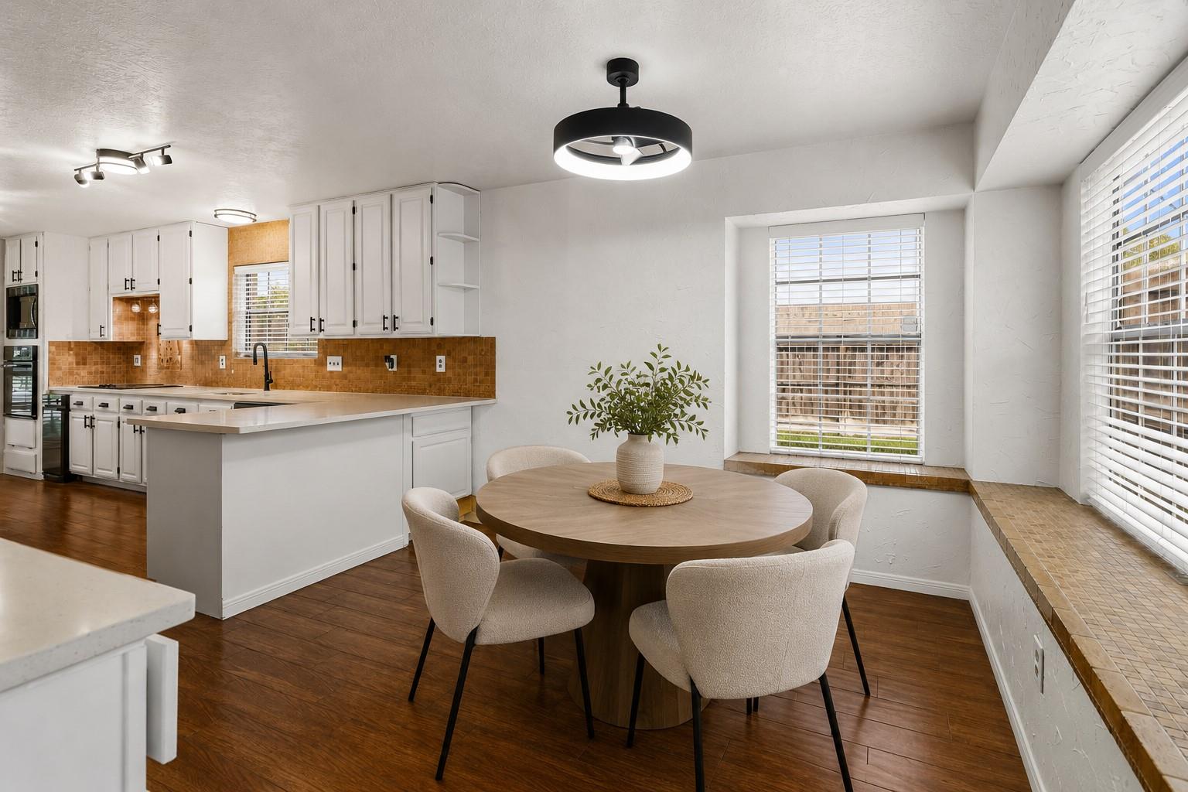
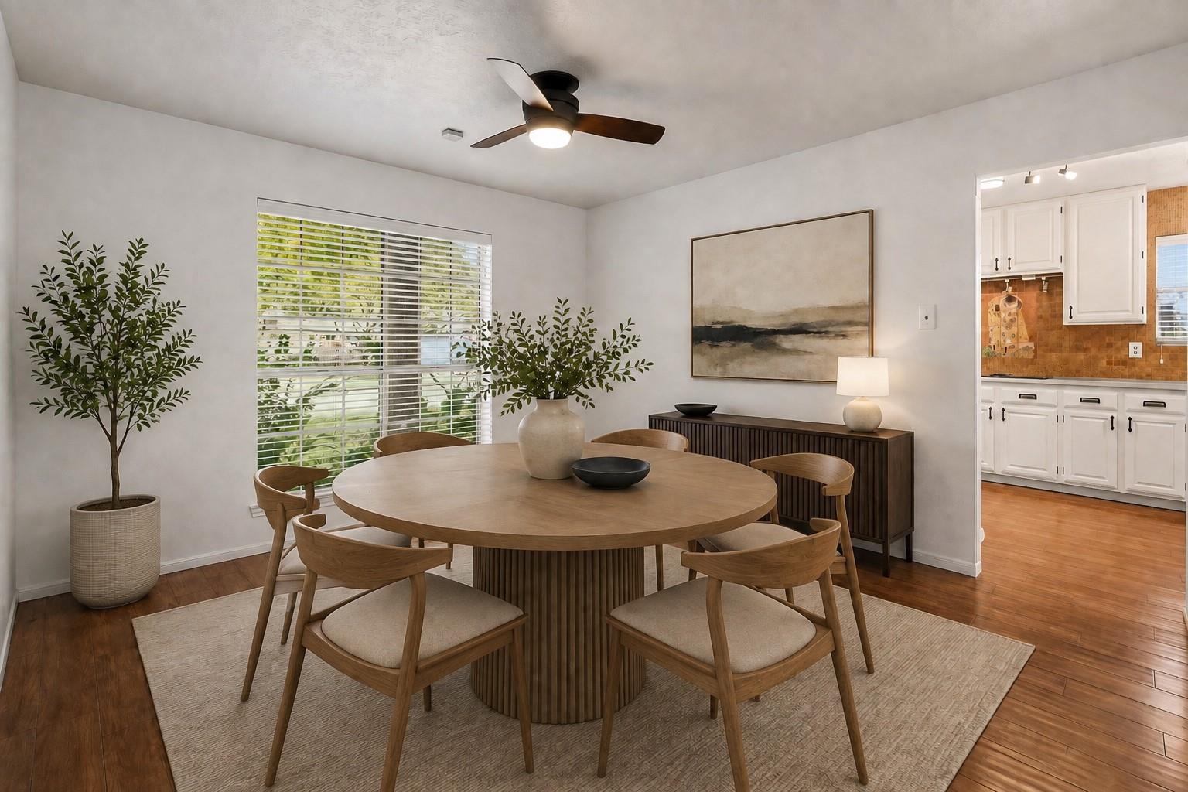
Welcome to 627 Green Belt Dr., an inviting two-story home offering 4 bedrooms, 2.5 baths, & a versatile layout designed for comfortable everyday living & entertaining. Located in the established Sugar Mill neighborhood & zoned to Fort Bend ISD schools, this home offers space, location, and convenience. The Primary bedroom includes a walk-in shower, over-sized soaking tub, double vanity, & a large walk-in closet. This home features a bright open layout that creates a comfortable flow between the living, dining, and kitchen areas. The formal dining room provides the perfect setting for gatherings, while the covered patio overlooks an oversized, fully fenced backyard with plenty of room to relax or entertain. Additional highlights include a whole-home generator for added peace of mind, plus the refrigerator, washer, and dryer are included! Enjoy easy access to Highway 90, US-59/I-69, an array of nearby shopping & dining, while being just moments from the neighborhood pool & tennis courts.

Save
Ask
Tour
Hide
Share
Listing Snapshot
Price 
$359,000
Days On Site 
12 Days
Bedrooms 
4
Inside Area (SqFt) 
2,461 sqft
Total Baths 
3
Full Baths 
2
Partial Baths 
1
Lot Size 
0.2292 Acres
Year Built 
1988
MLS® Number 
33032159
Status 
Pending
Property Tax 
$6,702
HOA/Condo/Coop Fees 
$80.83 monthly
Sq Ft Source 
N/A
Friends & Family
Recent Activity
a week agoListing updated with changes from the MLS®
a week agoStatus changed to Pending
2 weeks agoListing first seen on site
General Features
Acres 
0.2292
Disclosures 
MudSellers Disclosure
Foundation 
Slab
Garage 
Yes
Garage Spaces 
2
Parking 
DetachedGarage Door Opener
Parking Spaces 
2
Property Sub Type 
Single Family Residence
SqFt Total 
2461
Style 
Contemporary/Modern
Water Source 
Public
Interior Features
Appliances 
DisposalElectric OvenTrash CompactorMicrowaveElectric CooktopDishwasherDryerRefrigeratorWasher
Cooling 
Ceiling Fan(s)Electric
Flooring 
CarpetTileWood
Heating 
Natural Gas
Interior 
Walk-In Closet(s)Master Downstairs
Laundry Features 
Electric Dryer HookupWasher Hookup
Bedroom 
Dimensions - 9x13Level - SecondArea - 117
Dining Room 
Dimensions - 11x13Level - FirstArea - 143
Game Room 
Dimensions - 19x21Level - SecondArea - 399
Kitchen 
Dimensions - 12x19Level - FirstArea - 228
Living Room 
Dimensions - 18x19Level - FirstArea - 342
Master Bedroom 
Dimensions - 15x18Level - FirstArea - 270
Save
Ask
Tour
Hide
Share
Exterior Features
Construction Details 
Brick
Fencing 
Back Yard
Lot Features 
Subdivided
Patio And Porch 
CoveredPatio
Roof 
Composition
Community Features
Association Amenities 
Jogging PathPlaygroundPoolTennis Court(s)Recreation Facilities
Association Fee 
$970.0
Association Fee Frequency 
Annually
Community Features 
Curbs
MLS Area 
29
School District 
19 - Fort Bend
Roads 
Concrete
Schools
School District
19 - Fort Bend
Elementary School
Lakeview Elementary School (Fort Bend)
Middle School
Sugar Land Middle School
High School
Kempner High School
Listing courtesy of Natalie Tye, Broker [email protected]

IDX information is provided exclusively for consumers’ personal, non-commercial use. It may not be used for any purpose other than to identify prospective properties consumers may be interested in purchasing. This data is deemed reliable but is not guaranteed accurate by the MLS.

Data provided by HAR.com © 2026. All information provided should be independently verified.

Neighborhood & Commute
Source: Walkscore
Disclosure: Community information and market data powered by Constellation Data Labs. Information is deemed reliable but not guaranteed.
Save
Ask
Tour
Hide
Share