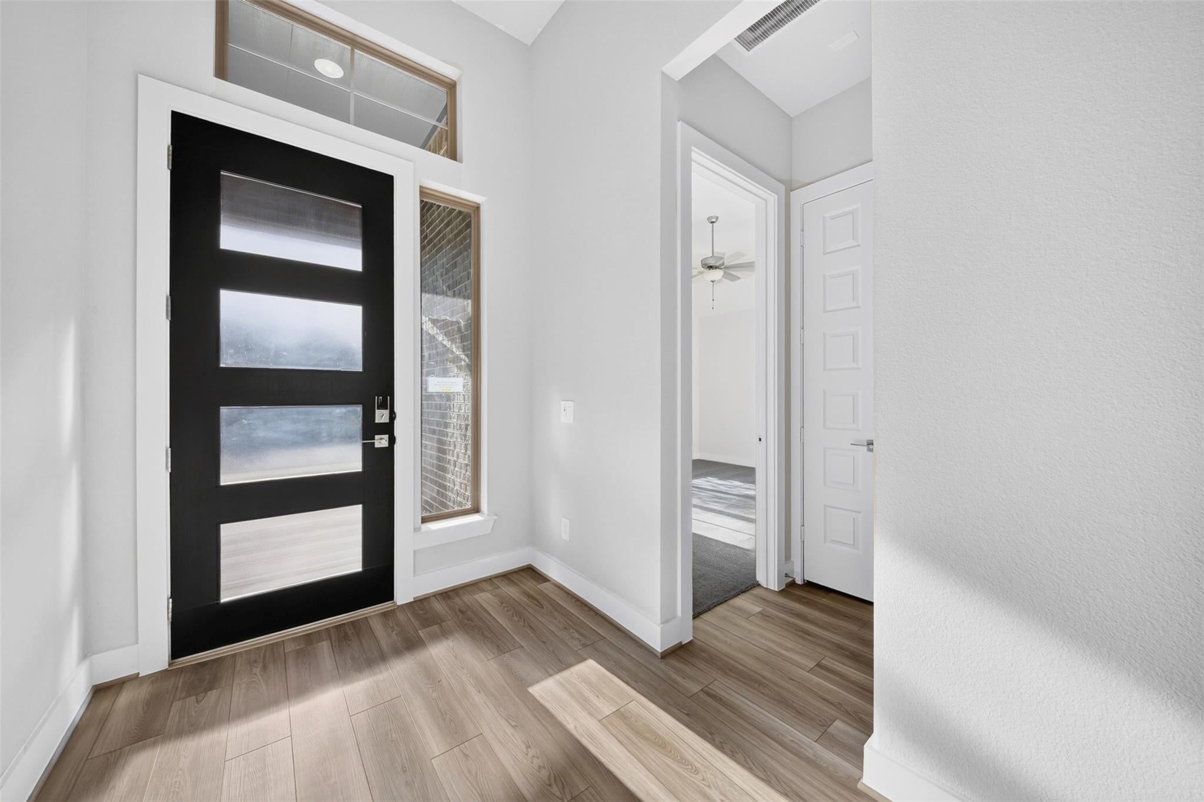
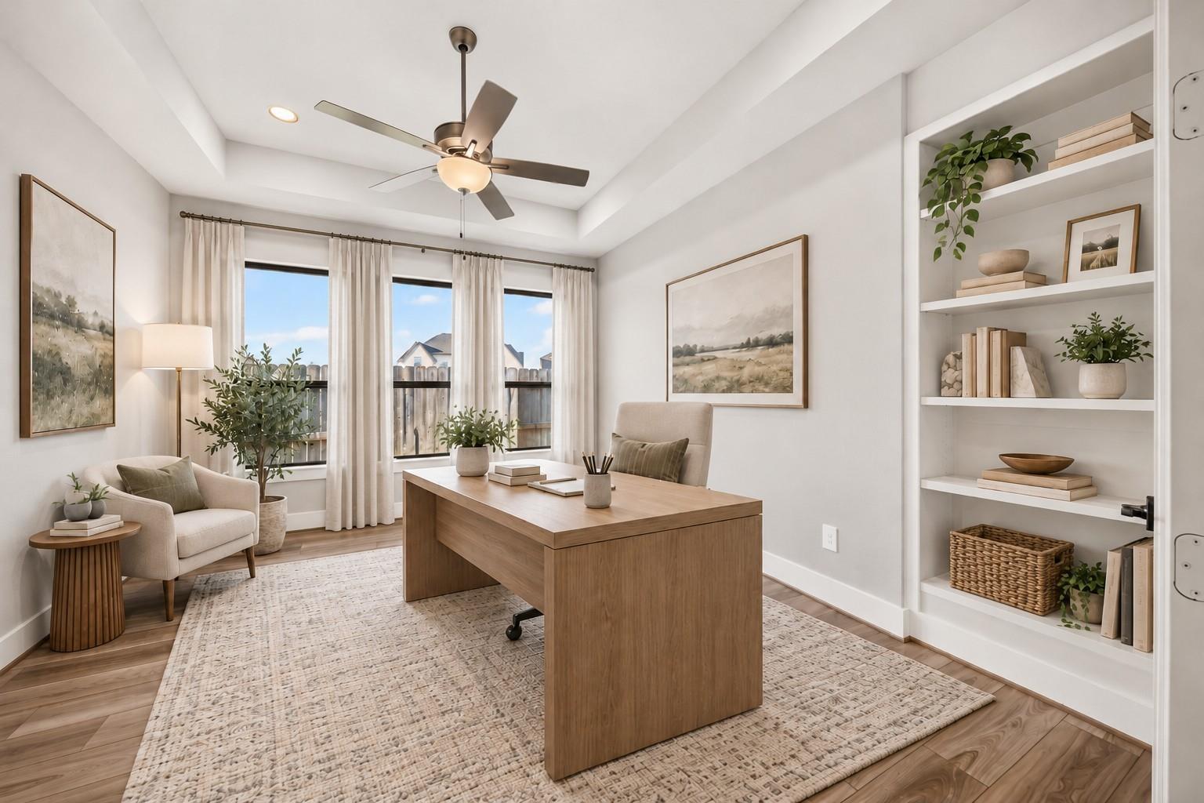
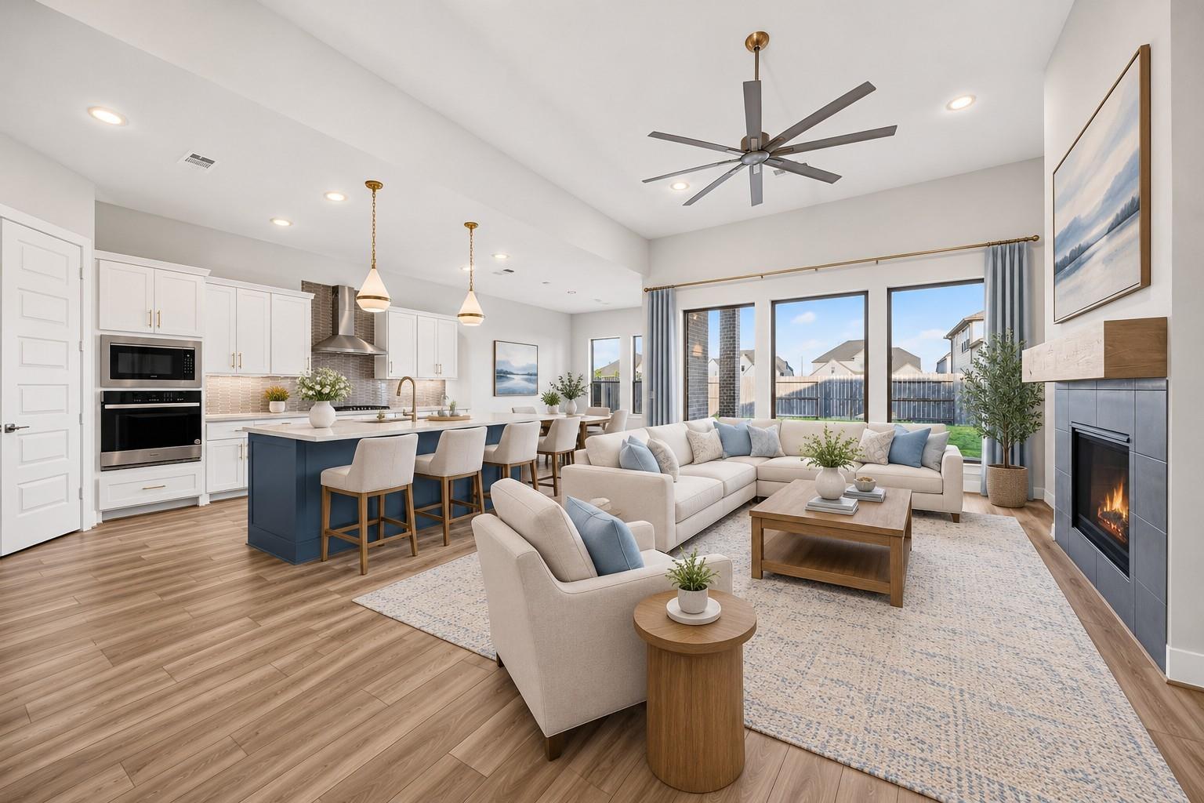
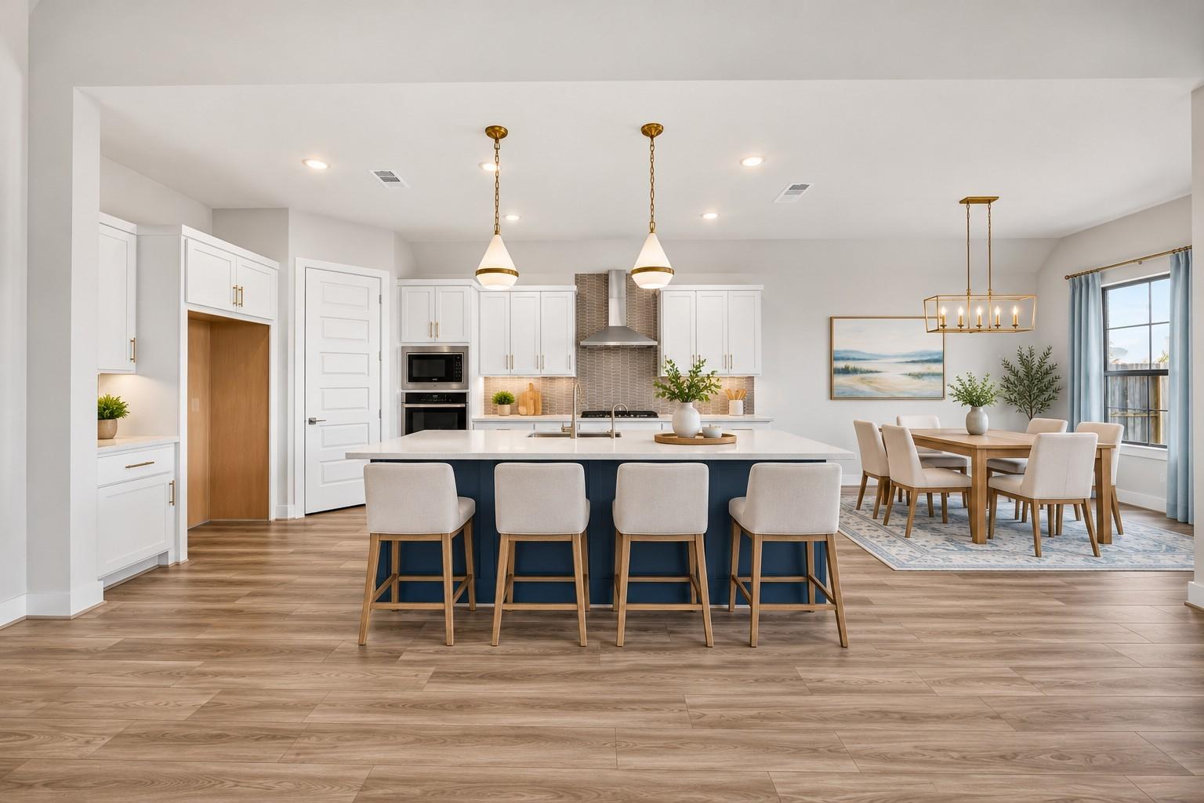
Discover refined single-story living in The Grand Prairie with this 2024-built Sitterle Homes Spicewood plan offering 2,648 sq. ft., 4 bedrooms, 3 full baths, a dedicated office, and a 3-car tandem garage. Soaring ceilings, expansive windows, and an open layout create a bright setting for everyday living and entertaining. The kitchen features a generous navy island, built-in stainless appliances, gas cooktop, under-cabinet lighting, and soft-close drawers. A gas-log fireplace anchors the living room, while the primary suite offers dual vanities, a soaking tub, separate walk-in shower, and spacious closet. Relax on the covered patio overlooking the fenced backyard. The Grand Prairie offers resort-style pools, a splash park, clubhouse, pickleball, lakes, and trails, with access to Hwy 290, Houston Premium Outlets, and area dining. Schedule your private tour!
Save
Ask
Tour
Hide
Share
Listing Snapshot
Price
$456,801
Days On Site
7 Days
Bedrooms
4
Inside Area (SqFt)
2,702 sqft
Total Baths
3
Full Baths
3
Partial Baths
N/A
Lot Size
0.1859 Acres
Year Built
2024
MLS Number
3304393
Status
Active
Property Tax
$14,503
HOA/Condo/Coop Fees
$100 monthly
Sq Ft Source
N/A
Friends & Family
React
Comment
Invite
No Comments Yet
Did you know? You can invite friends and family to your search. They can join your search, rate and discuss listings with you.
IDX information is provided exclusively for consumers’ personal, non-commercial use. It may not be used for any purpose other than to identify prospective properties consumers may be interested in purchasing. This data is deemed reliable but is not guaranteed accurate by the MLS.

Did you know? You can invite friends and family to your search. They can join your search, rate and discuss listings with you.