Search For Homes

Save
Ask
Tour
Hide
Share
$185,000
7 Days On Site

23826 Lestergate Drive
Spring, TX 77373

Single Family Residence|Pending
4
Beds
2
Total Baths
2
Full Baths
1,821
SqFt
$102
/SqFt
1982
Built
Subdivision:
Birnam Wood
County:
Harris
Call Now: 346.202.7307
Is this the listing for you? We can help make it yours.
346.202.7307
23826 Lestergate Drive23826 Lestergate Drive23826 Lestergate Drive23826 Lestergate Drive
Save
Ask
Tour
Hide
Share

Mortgage Calculator

Monthly Payment (Est.)

Enter an interest rate to see your estimated monthly payment.
Calculator powered by Showcase IDX, a Constellation1 Company. Copyright ©2026 Information is deemed reliable but not guaranteed.

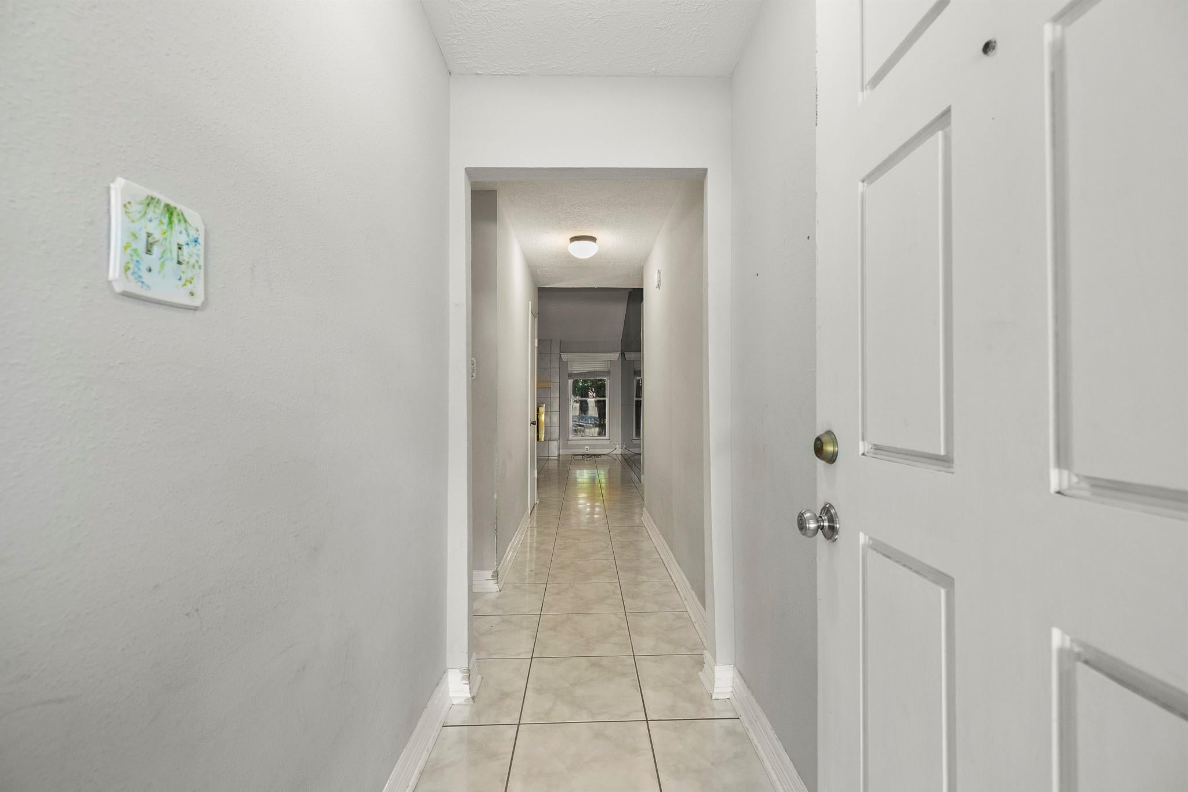
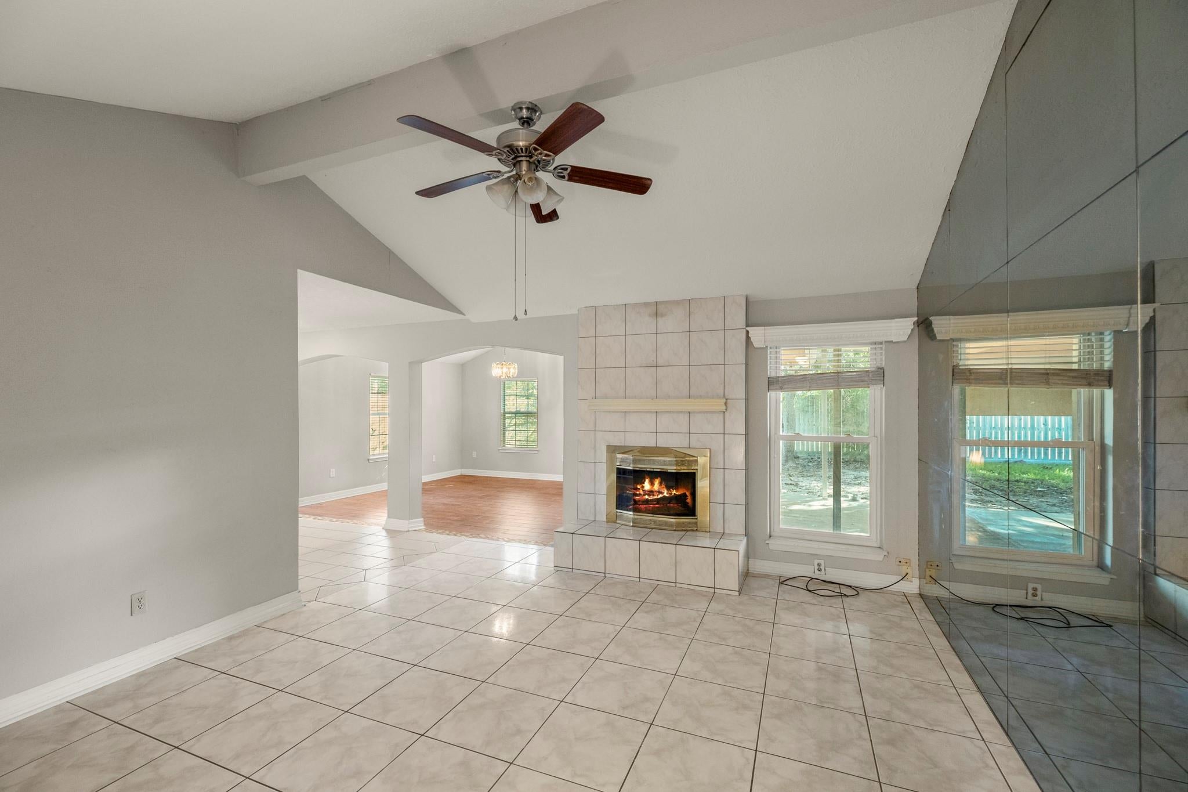
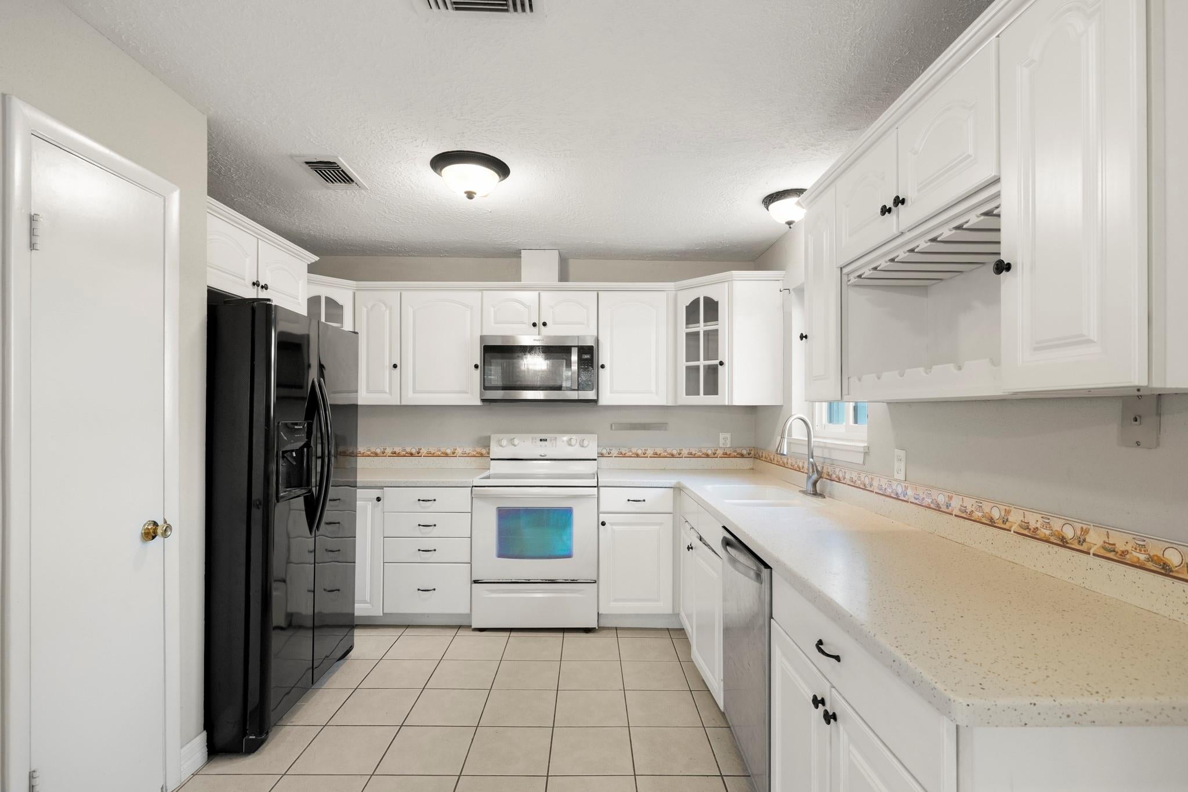
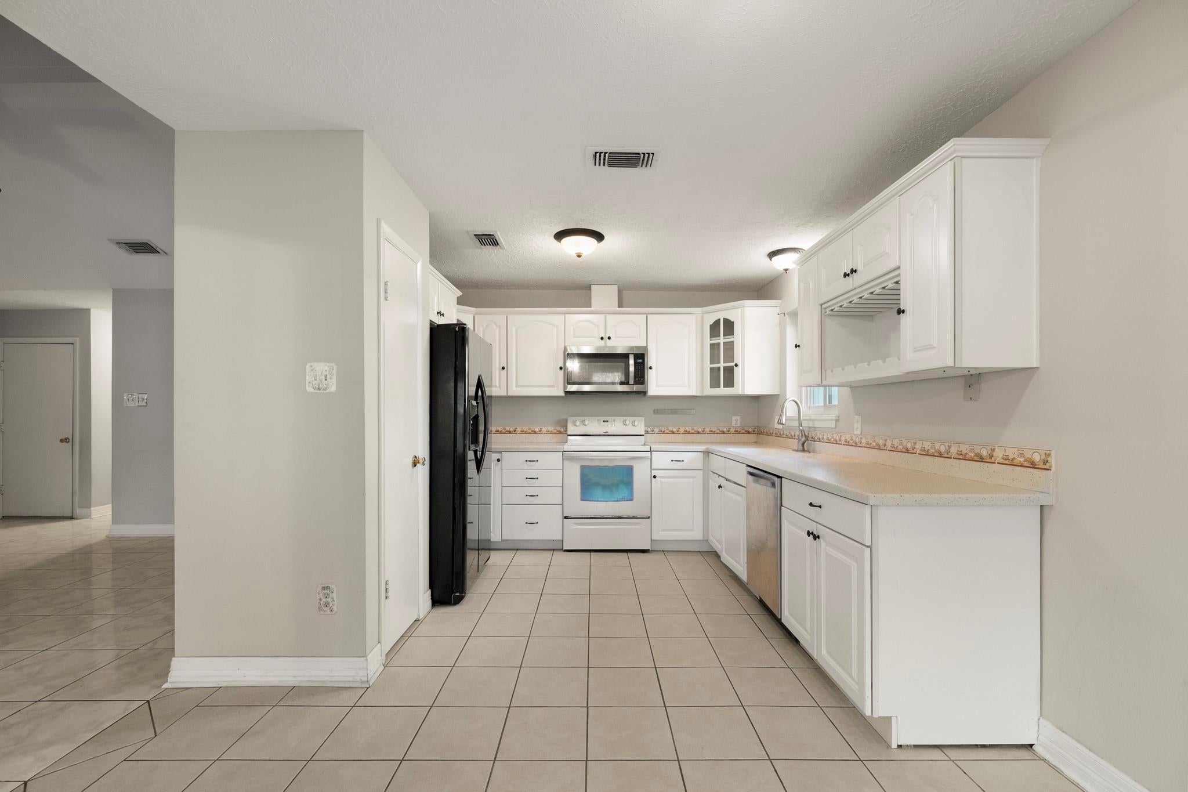
One-story living gets a little more flexible at 23826 Lestergate Drive. Inside, 4 bedrooms and 2 baths are joined by a light-filled flex room with windows on three sides and a vaulted ceiling—plenty of space for game nights, a pool table, hobbies, or a second living area. The living room adds another inviting gathering spot with its vaulted ceiling and tiled fireplace, while the kitchen keeps everyday routines easy with abundant cabinetry, multiple banks of drawers, and built-in stemware storage. Laminate flooring runs through the bedrooms, so there’s NO CARPET. Out back, mature tree cover creates welcome shade, and the large covered patio with a ceiling fan gives you room for morning coffee, weekend cookouts, or evenings outside. Birnam Wood adds community pools, parks, playgrounds, a dog park, and gathering spaces nearby. Zoned to Spring ISD with convenient access to FM 1960, Hardy Toll Road, I-45, and Grand Parkway. Added attic insulation brings another practical improvement.

Save
Ask
Tour
Hide
Share
Listing Snapshot
Price 
$185,000
Days On Site 
7 Days
Bedrooms 
4
Inside Area (SqFt) 
1,821 sqft
Total Baths 
2
Full Baths 
2
Partial Baths 
N/A
Lot Size 
0.1515 Acres
Year Built 
1982
MLS® Number 
33068556
Status 
Pending
Property Tax 
$5,447
HOA/Condo/Coop Fees 
$26.25 monthly
Sq Ft Source 
N/A
Friends & Family
Recent Activity
5 days agoListing updated with changes from the MLS®
5 days agoStatus changed to Pending
a week agoListing first seen on site
General Features
Acres 
0.1515
Attached Garage 
Yes
Direction Faces 
West
Disclosures 
MudSeller's Disclosure
Foundation 
Slab
Garage 
Yes
Garage Spaces 
2
Parking 
AttachedGarage Door Opener
Parking Spaces 
2
Property Sub Type 
Single Family Residence
SqFt Total 
1821
Style 
Traditional
Water Source 
Public
Interior Features
Appliances 
DisposalElectric OvenMicrowaveElectric RangeDishwasher
Cooling 
Ceiling Fan(s)Electric
Fireplace 
Yes
Fireplace Features 
Wood Burning
Fireplaces 
1
Flooring 
LaminateTile
Heating 
Electric
Interior 
Walk-In Closet(s)PantryEntrance FoyerMaster DownstairsLaminate Counters
Laundry Features 
Electric Dryer HookupWasher Hookup
Window Features 
Window Coverings
Utility Room 
Save
Ask
Tour
Hide
Share
Exterior Features
Construction Details 
Brick
Fencing 
Back Yard
Lot Features 
Back YardSubdivided
Patio And Porch 
CoveredPatio
Roof 
Composition
Windows/Doors 
Window Coverings
Community Features
Association Amenities 
ClubhouseDog ParkParkPlaygroundPoolTrail(s)Recreation Facilities
Association Fee 
$315.0
Association Fee Frequency 
Annually
Community Features 
CurbsClubhouse
MLS Area 
12
School District 
48 - Spring
Financing Terms Available 
CashConventionalFHAVA Loan
Schools
School District
48 - Spring
Elementary School
Mildred Jenkins Elementary School
Middle School
Dueitt Middle School
High School
Spring High School
Listing courtesy of Better Homes and Gardens Real Estate Gary Greene - The Woodlands [email protected]

IDX information is provided exclusively for consumers’ personal, non-commercial use. It may not be used for any purpose other than to identify prospective properties consumers may be interested in purchasing. This data is deemed reliable but is not guaranteed accurate by the MLS.

Data provided by HAR.com © 2026. All information provided should be independently verified.

Neighborhood & Commute
Source: Walkscore
Disclosure: Community information and market data powered by Constellation Data Labs. Information is deemed reliable but not guaranteed.
Save
Ask
Tour
Hide
Share