Search For Homes

Save
Ask
Tour
Hide
Share
$237,000
36 Days On Site

17014 Scuttle Way Way
Crosby, TX 77532

For Sale|Single Family Residence|Active
3
Beds
3
Total Baths
2
Full Baths
1
Partial Bath
1,984
SqFt
$119
/SqFt
2004
Built
Subdivision:
Newport Sec 03
County:
Harris
Call Now: 346.202.7307
Is this the listing for you? We can help make it yours.
346.202.7307
17014 Scuttle Way Way17014 Scuttle Way Way17014 Scuttle Way Way17014 Scuttle Way Way
Save
Ask
Tour
Hide
Share

Mortgage Calculator

Monthly Payment (Est.)

$1,081
Calculator powered by Showcase IDX, a Constellation1 Company. Copyright ©2026 Information is deemed reliable but not guaranteed.

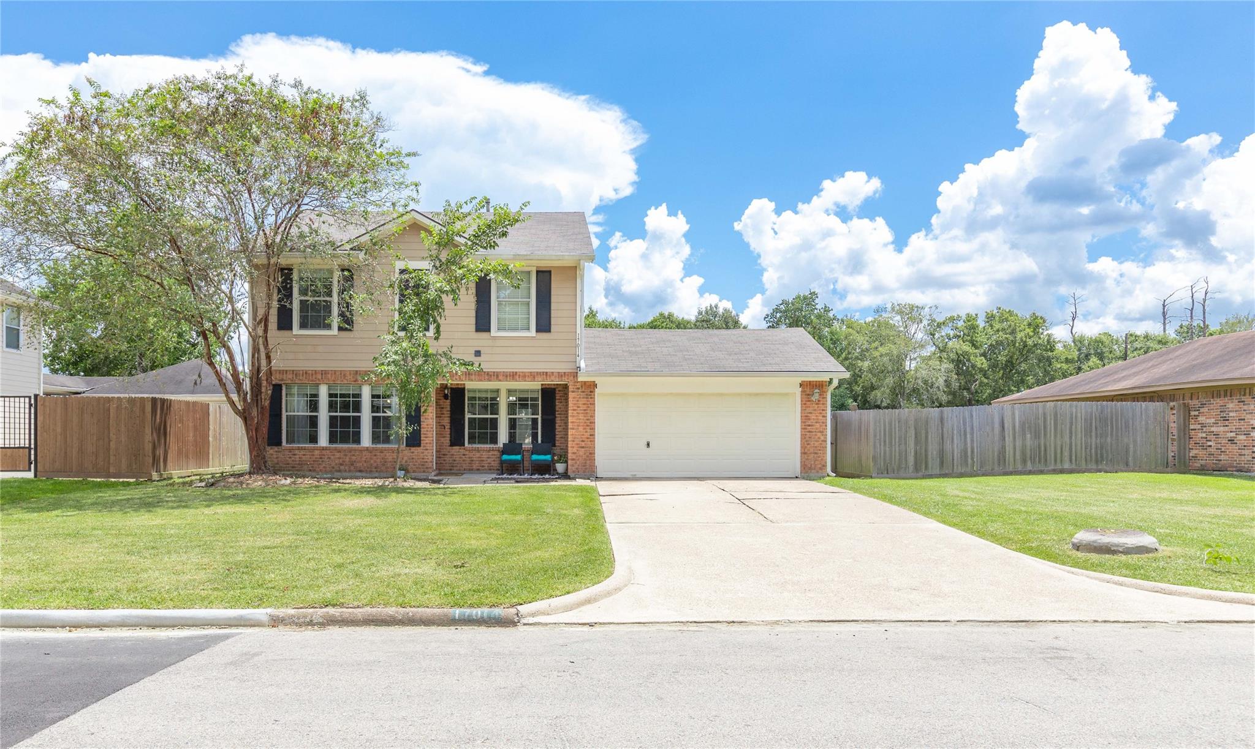
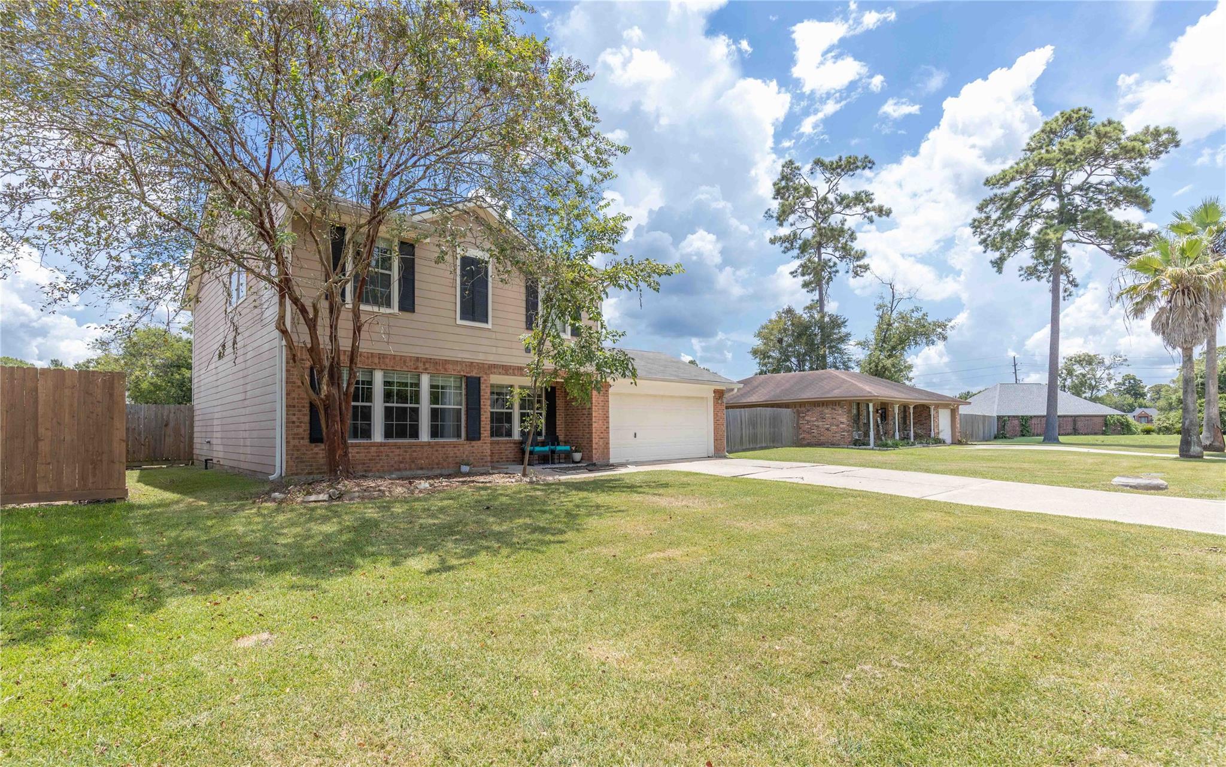
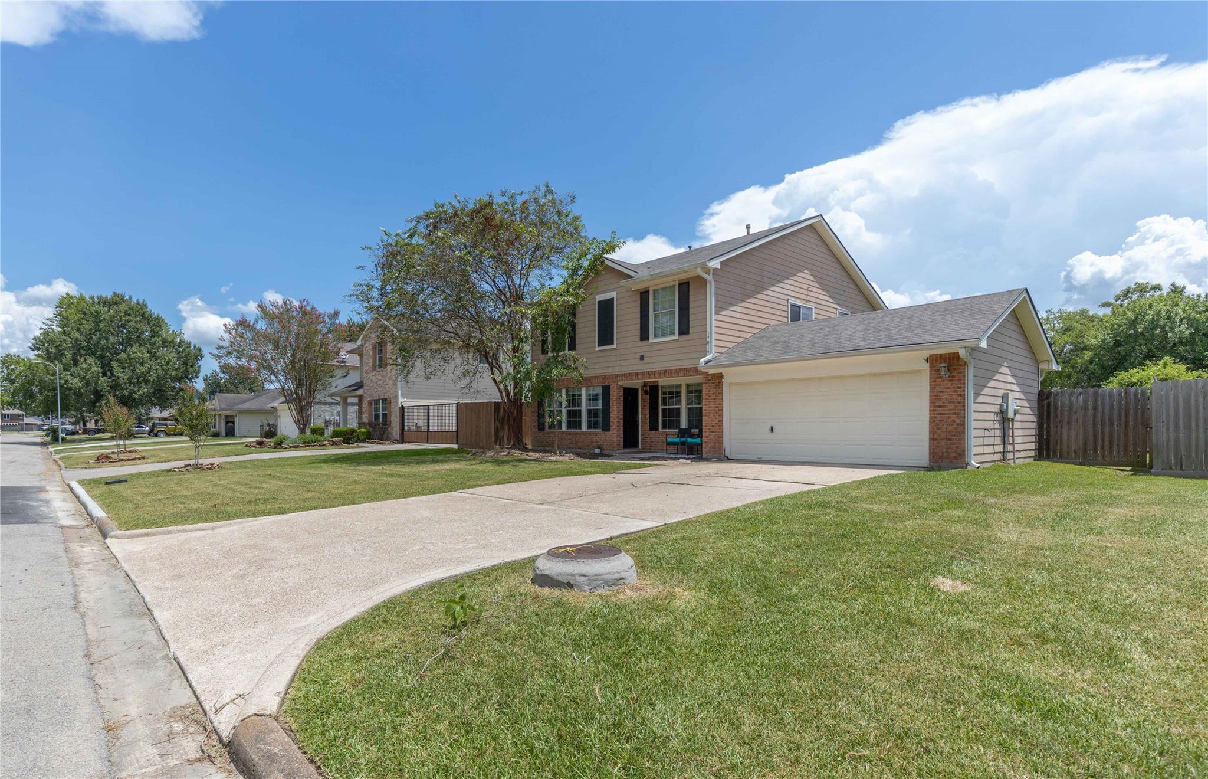
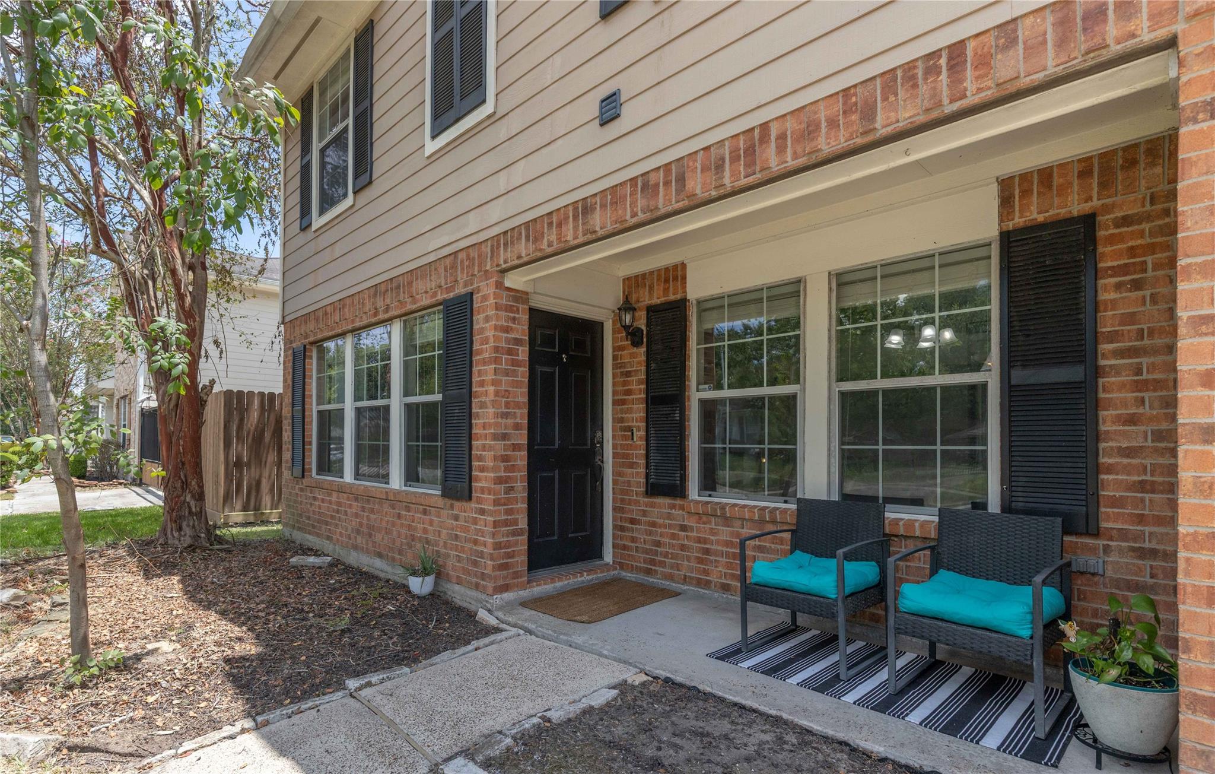
Welcome home to 17014 Scuttle Way in the established Newport community of Crosby! This spacious 3-bedroom, 2.5-bath home offers 1,984 square feet with a flexible layout designed to fit your lifestyle. Downstairs, you’ll find a dedicated dining area plus an additional flex space that could easily serve as a home office, sitting area, playroom, or whatever works best for you. Upstairs, another versatile flex space makes a great game room, playroom, or second living area. Major updates include a roof that is approximately 3 years old and an A/C unit that is only about 1 year old. The generous quarter-acre lot provides plenty of outdoor space to relax, entertain, or play. Located close to the elementary school, neighborhood trails, and lake access, you’ll also enjoy Newport amenities, including a community pool, golf course, parks, and more. With plenty of room inside and out, this home offers space, flexibility, and a great community lifestyle all in one!

Save
Ask
Tour
Hide
Share
Listing Snapshot
Price 
$237,000
Days On Site 
36 Days
Bedrooms 
3
Inside Area (SqFt) 
1,984 sqft
Total Baths 
3
Full Baths 
2
Partial Baths 
1
Lot Size 
0.2507 Acres
Year Built 
2004
MLS® Number 
33073962
Status 
Active
Property Tax 
$6,608
HOA/Condo/Coop Fees 
$60 monthly
Sq Ft Source 
N/A
Friends & Family
Recent Activity
yesterdayListing updated with changes from the MLS®
yesterdayPrice changed to $237,000
a month agoListing first seen on site
General Features
Acres 
0.2507
Attached Garage 
Yes
Disclosures 
MudSellers Disclosure
Foundation 
Slab
Garage 
Yes
Garage Spaces 
2
Parking 
Attached
Parking Spaces 
2
Property Sub Type 
Single Family Residence
SqFt Total 
1984
Style 
Traditional
Water Source 
Public
Interior Features
Appliances 
DisposalMicrowaveDishwasher
Cooling 
Electric
Heating 
Propane
Bedroom 
Dimensions - 10x10Level - SecondArea - 100
Dining Room 
Dimensions - 12x11Level - FirstArea - 132
Extra Room 
Dimensions - 13x10Level - FirstArea - 130
Game Room 
Dimensions - 16x10Level - SecondArea - 160
Living Room 
Dimensions - 12x11Level - FirstArea - 132
Master Bedroom 
Dimensions - 15x13Level - SecondArea - 195
Save
Ask
Tour
Hide
Share
Exterior Features
Construction Details 
BrickCement Siding
Lot Features 
Near Golf CourseSubdivided
Roof 
Composition
Waterfront Features 
Pond
Community Features
Association Amenities 
Beach AccessClubhouseGolf CourseParkPicnic AreaPlaygroundPoolTennis Court(s)Trail(s)
Association Fee 
$720.0
Association Fee Frequency 
Annually
Community Features 
ClubhouseGolf
MLS Area 
1
School District 
12 - Crosby
Financing Terms Available 
CashConventionalFHAUSDA LoanVA Loan
Schools
School District
12 - Crosby
Elementary School
Newport Elementary School
Middle School
Crosby Middle School (Crosby)
High School
Crosby High School
Listing courtesy of JLA Realty [email protected]

IDX information is provided exclusively for consumers’ personal, non-commercial use. It may not be used for any purpose other than to identify prospective properties consumers may be interested in purchasing. This data is deemed reliable but is not guaranteed accurate by the MLS.

Data provided by HAR.com © 2026. All information provided should be independently verified.

Neighborhood & Commute
Source: Walkscore
Disclosure: Community information and market data powered by Constellation Data Labs. Information is deemed reliable but not guaranteed.
Save
Ask
Tour
Hide
Share