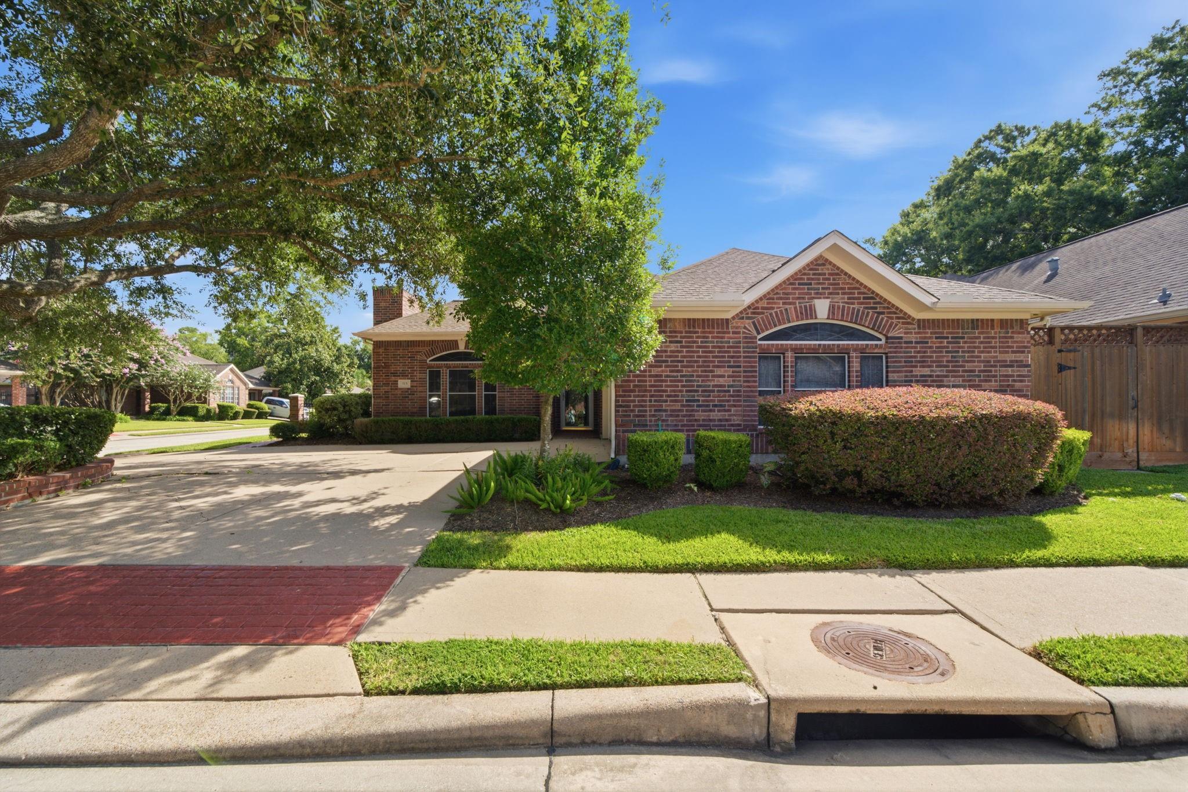
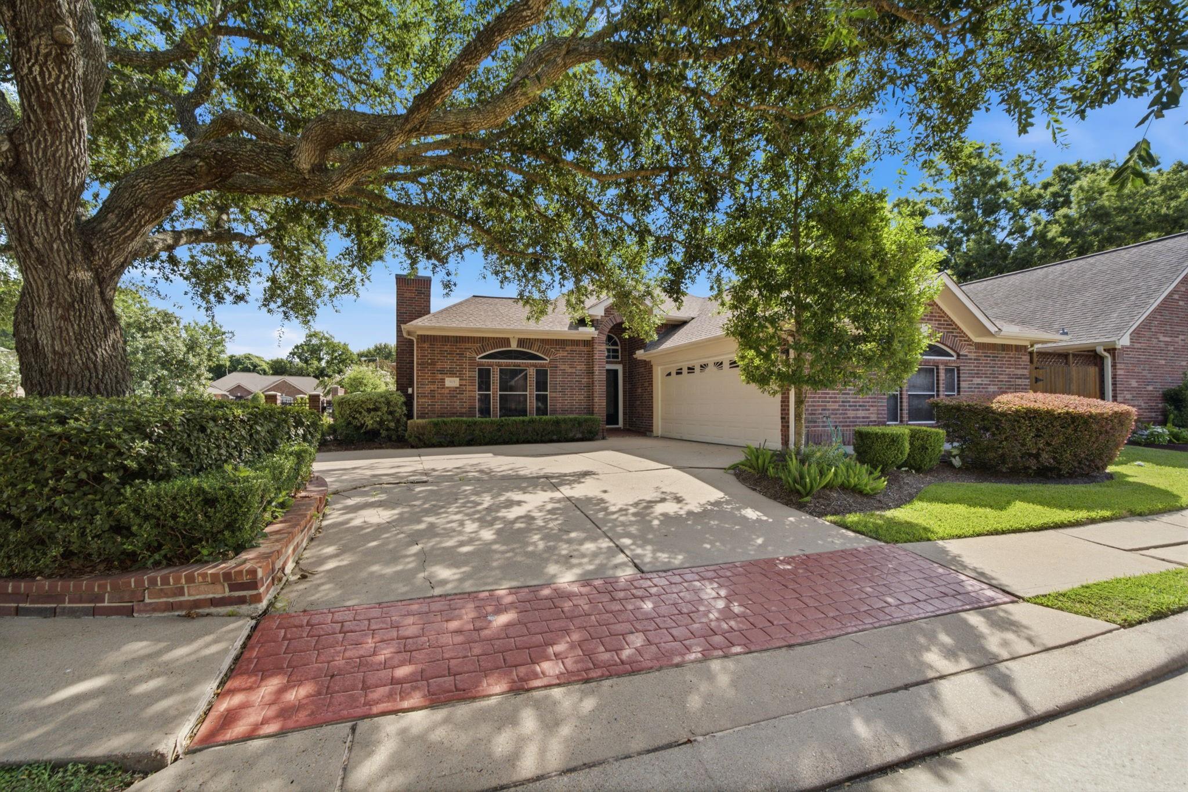
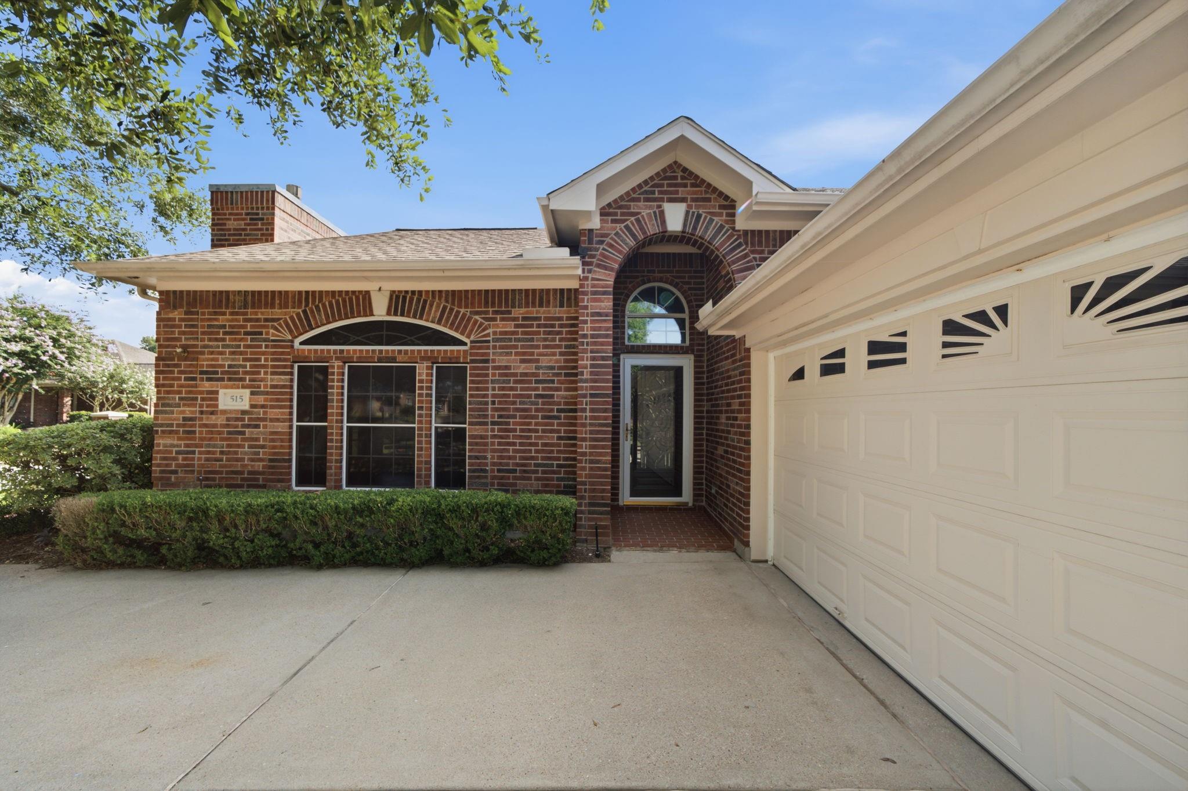
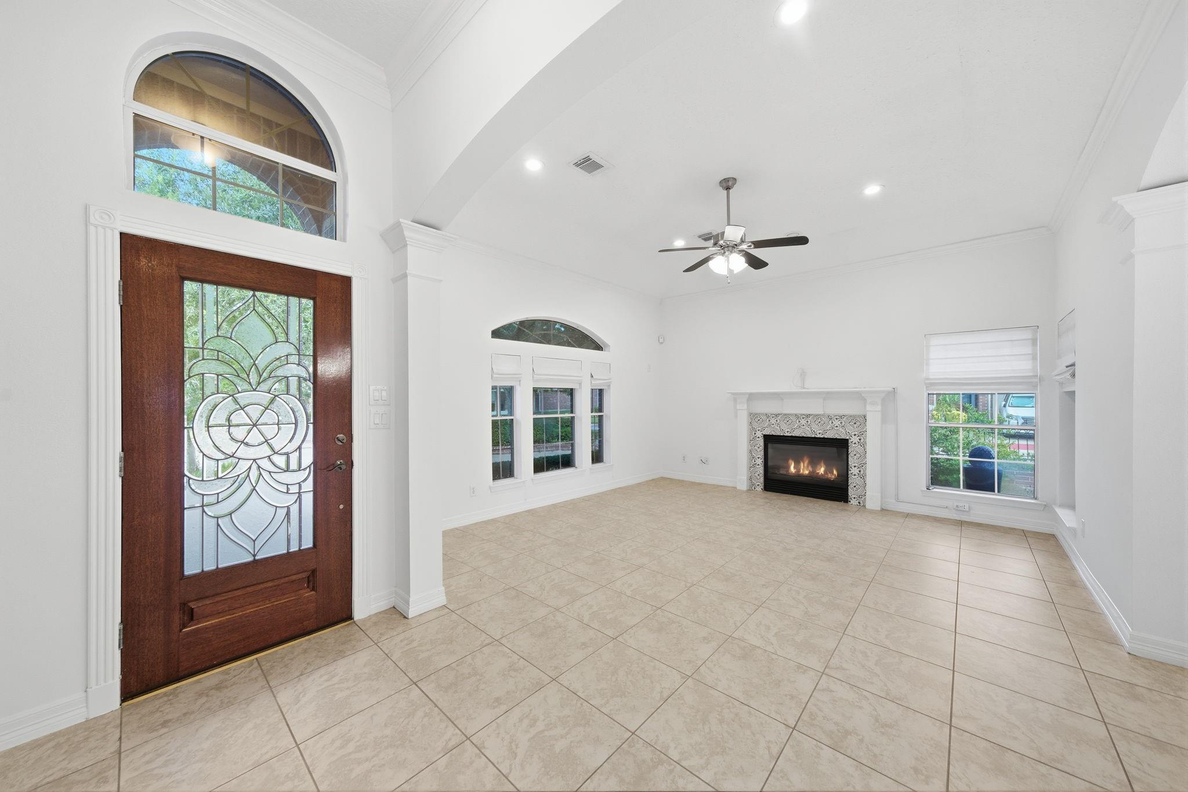
Beautifully updated brick patio home in sought-after Friendswood, Texas, located in a quiet gated community. The home features high ceilings, granite countertops, and updated kitchen and bathrooms.
Set on a spacious corner lot, the property includes a circular drive with a mature oak tree, additional parking, a large brick privacy wall, and two covered porches. A gas line on the back porch makes grilling and outdoor entertaining easy.
Conveniently located near shopping, dining, and everyday amenities, this home offers a rare combination of privacy, outdoor space, and low-maintenance living in one of Friendswood’s most desirable areas. Seller is motivated and welcomes strong offers—an excellent opportunity for buyers looking to make a move in Friendswood..
Save
Ask
Tour
Hide
Share
Listing Snapshot
Price
$387,500
Days On Site
65 Days
Bedrooms
2
Inside Area (SqFt)
2,055 sqft
Total Baths
2
Full Baths
2
Partial Baths
N/A
Lot Size
0.1592 Acres
Year Built
2001
MLS® Number
33086891
Status
Active
Property Tax
$7,951
HOA/Condo/Coop Fees
$158.33 monthly
Sq Ft Source
N/A
Friends & Family
React
Comment
Invite
No Comments Yet
Did you know? You can invite friends and family to your search. They can join your search, rate and discuss listings with you.
Electric Dryer HookupGas Dryer HookupWasher Hookup
Window Features
Solar ScreensLow Emissivity Windows
Bathroom
Dimensions - 9'1" x 4' 11"Level - FirstArea - 44
Bedroom
Dimensions - 12'4" x 10'7"Level - FirstArea - 130
Breakfast
Dimensions - 16'5" x 9'8"Level - FirstArea - 158
Dining Room
Dimensions - 12'3" x 10'6"Level - FirstArea - 128
Kitchen
Dimensions - 13'8" x 12'Level - FirstArea - 164
Living Room
Dimensions - 16'1" x 15'1"Level - FirstArea - 242
Master Bathroom
Dimensions - 13'6" x 8'2"Level - FirstArea - 110
Master Bedroom
Dimensions - 15'11" x 15'14"Level - FirstArea - 257
Utility Room
Dimensions - 9'4" x 5'9"Level - FirstArea - 53
Save
Ask
Tour
Hide
Share
Exterior Features
Construction Details
BrickWood SidingBlown-In Insulation
Lot Features
Corner LotCul-De-SacSubdivided
Roof
Composition
Waterfront Features
Pond
Windows/Doors
Solar ScreensLow Emissivity Windows
Community Features
Association Amenities
ParkMaintenance Grounds
Association Fee
$475.0
Association Fee Frequency
Quarterly
Community Features
Curbs
MLS Area
33
School District
20 - Friendswood
Financing Terms Available
ConventionalFHA
Roads
Concrete
Schools
School District
20 - Friendswood
Elementary School
Cline Elementary School
Middle School
Friendswood Junior High School
High School
Friendswood High School
Listing courtesy of Keller Williams Realty Clear Lake / NASA [email protected]
IDX information is provided exclusively for consumers’ personal, non-commercial use. It may not be used for any purpose other than to identify prospective properties consumers may be interested in purchasing. This data is deemed reliable but is not guaranteed accurate by the MLS.

Did you know? You can invite friends and family to your search. They can join your search, rate and discuss listings with you.