Search For Homes

Save
Ask
Tour
Hide
Share
$97,500
6 Days On Site

3535 E Nasa Rd 1 Parkway 61
Seabrook, TX 77586

For Sale|Condominium|Active
2
Beds
1
Total Bath
1
Full Bath
1,032
SqFt
$94
/SqFt
1978
Built
Subdivision:
Natchez Landing Condo
County:
Harris
Call Now: 346.202.7307
Is this the listing for you? We can help make it yours.
346.202.7307
3535 E Nasa Rd 1 Parkway 613535 E Nasa Rd 1 Parkway 613535 E Nasa Rd 1 Parkway 613535 E Nasa Rd 1 Parkway 61
Save
Ask
Tour
Hide
Share

Mortgage Calculator

Monthly Payment (Est.)

Enter an interest rate to see your estimated monthly payment.
Calculator powered by Showcase IDX, a Constellation1 Company. Copyright ©2026 Information is deemed reliable but not guaranteed.

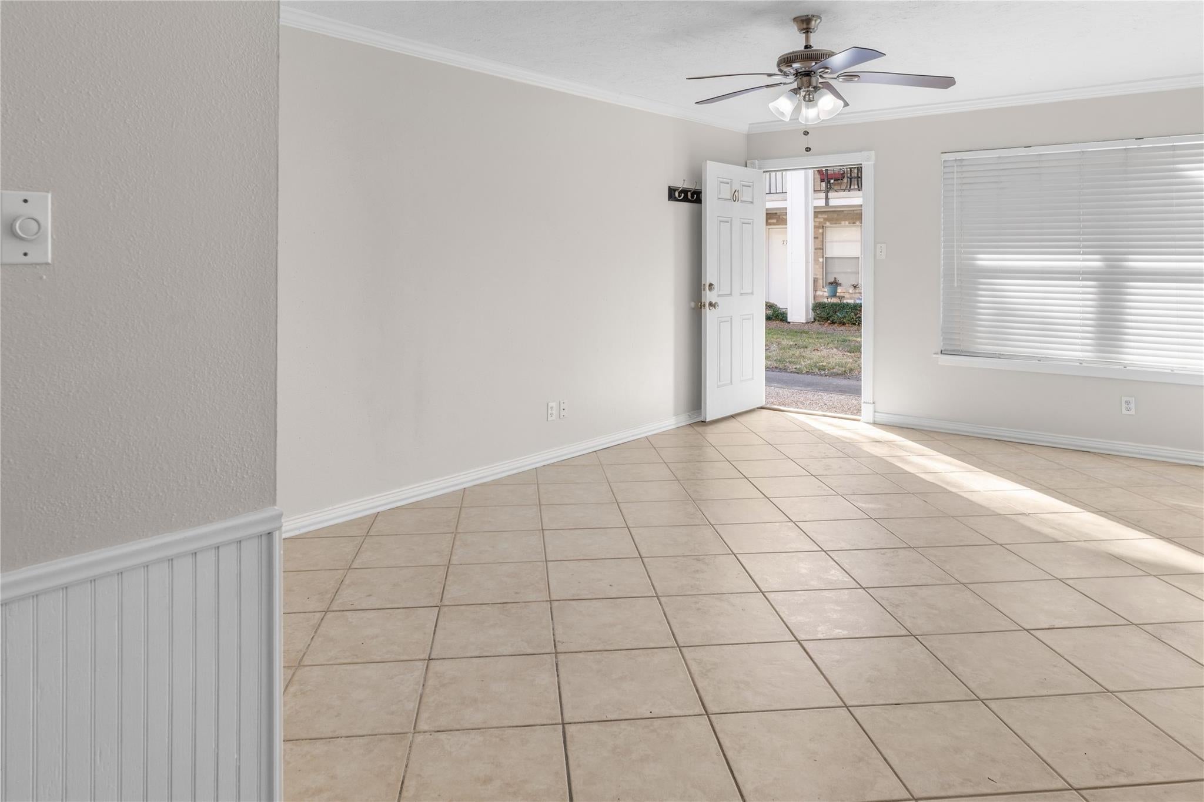
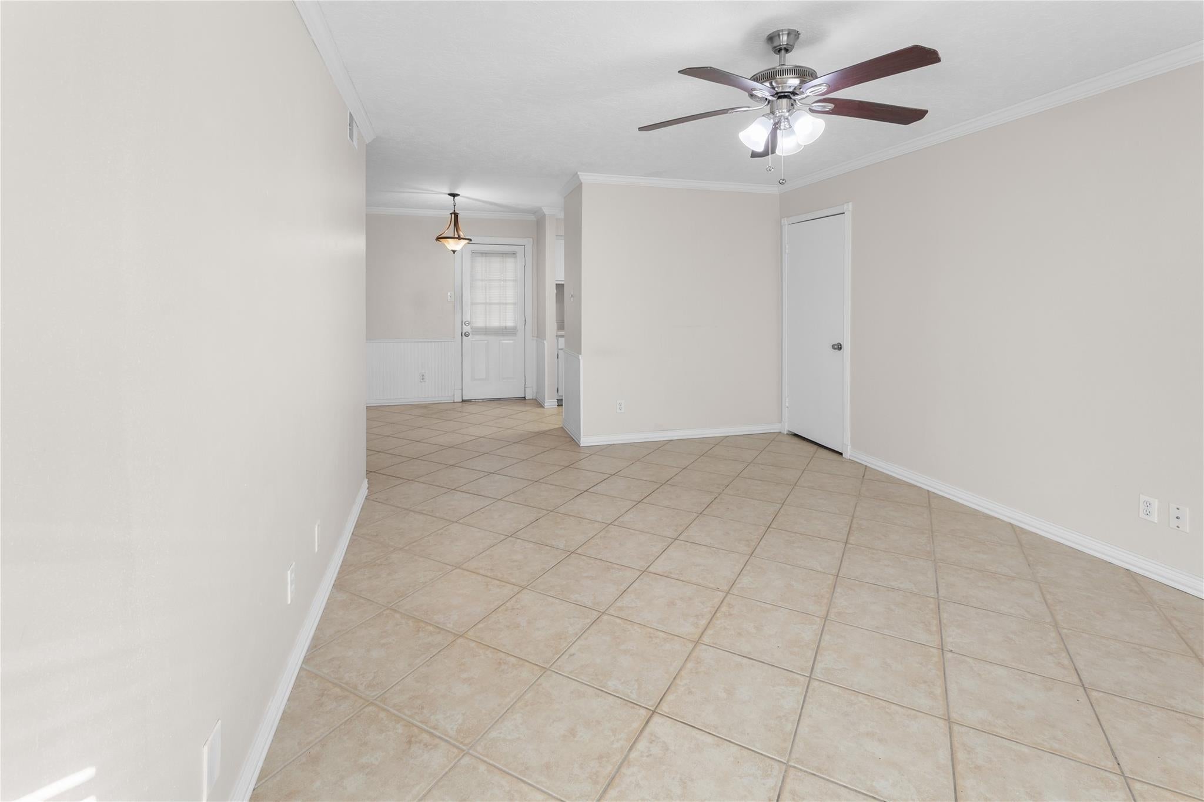
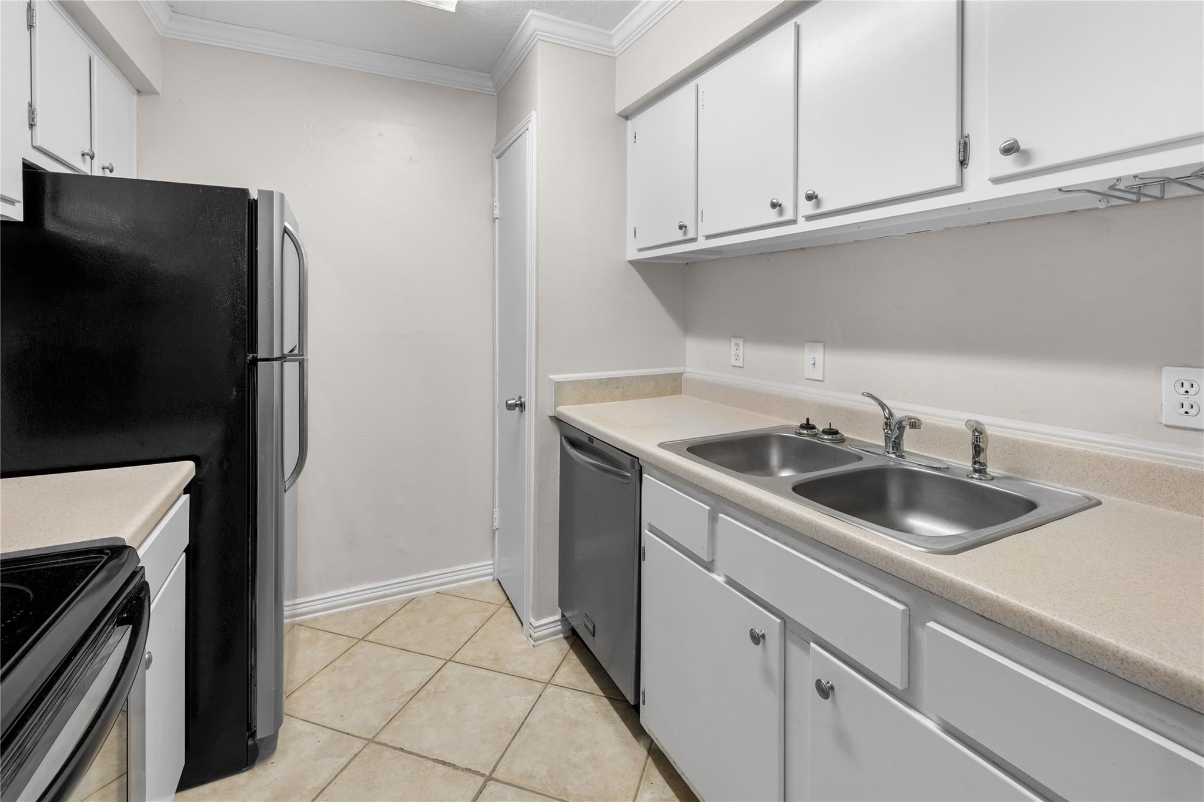
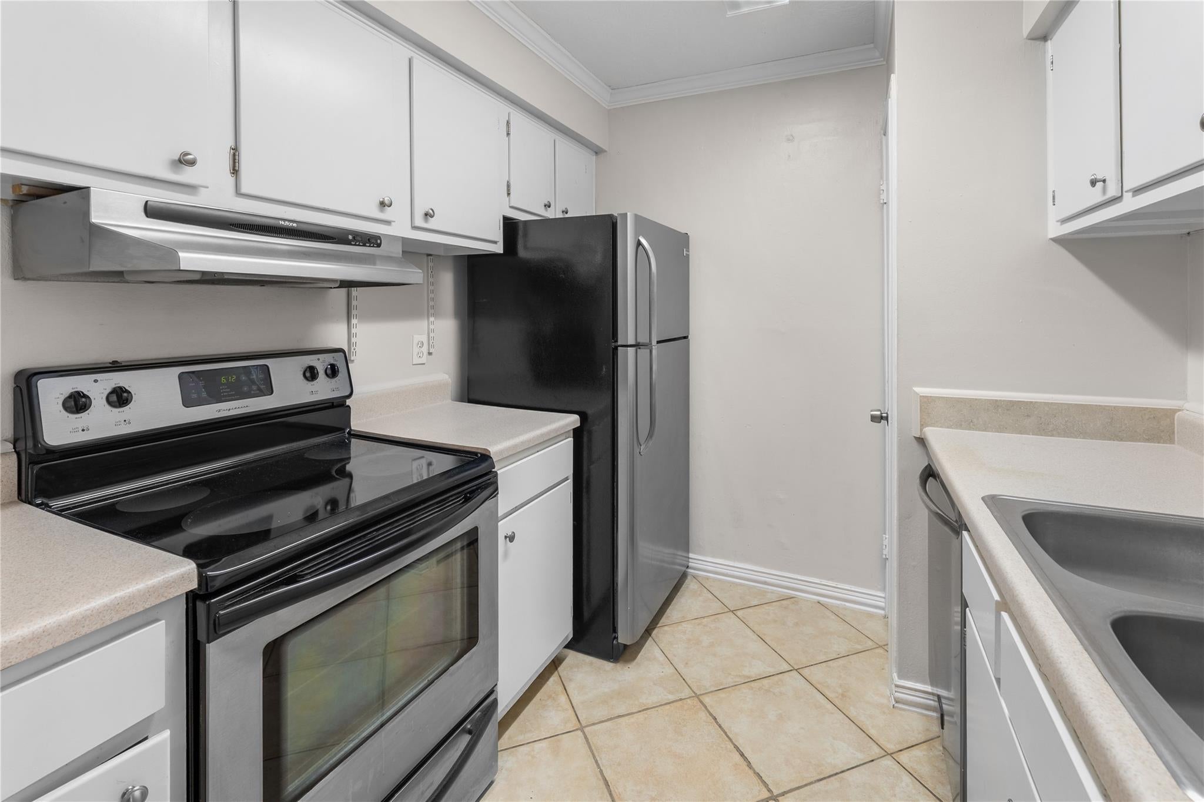
Welcome home to this ground-floor 2-bedroom, 1-bath condo offering 1,032 sq. ft. of comfortable, low-maintenance living in the heart of Seabrook. Nestled within a tranquil, gated courtyard steps from the water, this inviting floor plan features tile and vinyl plank flooring, ceiling fans, and an in-unit utility room complete with washer and dryer. Enjoy resort-style waterfront amenities right outside your door, including a waterfront pool, boat docks, and direct water access ideal for boating and fishing enthusiasts. Complete with dedicated carport parking right at backdoor and zoned to top-rated Clear Creek ISD schools (Ed H. White Elementary, Seabrook Intermediate, Clear Falls High). Conveniently located near NASA Johnson Space Center, Kemah Boardwalk, and local dining.

Save
Ask
Tour
Hide
Share
Listing Snapshot
Price 
$97,500
Days On Site 
6 Days
Bedrooms 
2
Inside Area (SqFt) 
1,032 sqft
Total Baths 
1
Full Baths 
1
Partial Baths 
N/A
Lot Size 
N/A
Year Built 
1978
MLS Number 
33096833
Status 
Active
Property Tax 
$1,863
HOA/Condo/Coop Fees 
$688 monthly
Sq Ft Source 
N/A
Friends & Family
Recent Activity
5 days agoListing updated with changes from the MLS
6 days agoStatus changed to Active
7 days agoListing first seen on site
General Features
Carport 
1
Direction Faces 
West
Disclosures 
Seller's Disclosure
Foundation 
Slab
Green Energy Efficient 
Thermostat
Levels 
One
Number Of Stories 
1
Parking 
Additional ParkingAssignedAttached CarportAttachedElectric GateGated
Parking Spaces 
1
Pets 
Breed Restrictions
Property Sub Type 
Condominium
Sewer 
Public Sewer
SqFt Total 
1032
Style 
Traditional
Water Source 
Public
Interior Features
Appliances 
OvenElectric RangeDryerRefrigeratorWasherDishwasherWasher/Dryer
Cooling 
Ceiling Fan(s)Electric
Flooring 
TileVinyl
Heating 
Natural Gas
Interior 
Smart Thermostat
Laundry Features 
Inside
Bedroom 
Dimensions - 13x11Level - FirstArea - 143
Dining Room 
Dimensions - 9x9Level - FirstArea - 81
Living Room 
Dimensions - 18x12Level - FirstArea - 216
Master Bedroom 
Dimensions - 17x11Level - FirstArea - 187
Save
Ask
Tour
Hide
Share
Exterior Features
Construction Details 
Brick
Exterior 
CourtyardBoat SlipDock
Roof 
Other
View 
Water
Waterview 
Water
Community Features
Association Amenities 
Boat DockBoat SlipDog ParkWaterRecreation FacilitiesMaintenance Grounds
Association Fee 
$688.0
Association Fee Frequency 
Monthly
MLS Area 
7
School District 
9 - Clear Creek
Financing Terms Available 
CashConventional
Roads 
AsphaltConcrete
Schools
School District
9 - Clear Creek
Elementary School
Ed H White Elementary School
Middle School
Seabrook Intermediate School
High School
Clear Falls High School
Listing courtesy of Seabrook Real Estate [email protected]

IDX information is provided exclusively for consumers’ personal, non-commercial use. It may not be used for any purpose other than to identify prospective properties consumers may be interested in purchasing. This data is deemed reliable but is not guaranteed accurate by the MLS.

Data provided by HAR.com © 2026. All information provided should be independently verified.

Neighborhood & Commute
Source: Walkscore
Disclosure: Community information and market data powered by Constellation Data Labs. Information is deemed reliable but not guaranteed.
Save
Ask
Tour
Hide
Share