Search For Homes

Save
Ask
Tour
Hide
Share
$429,900
55 Days On Site

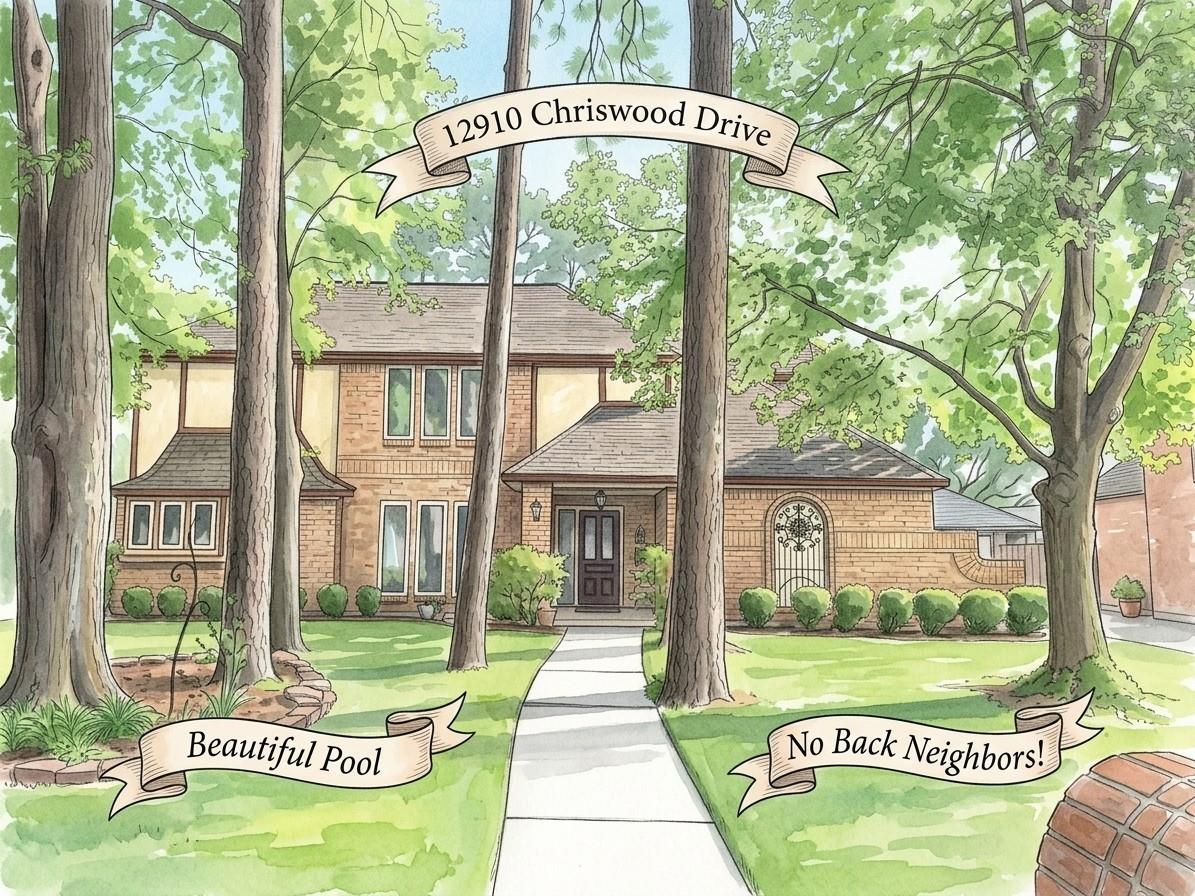
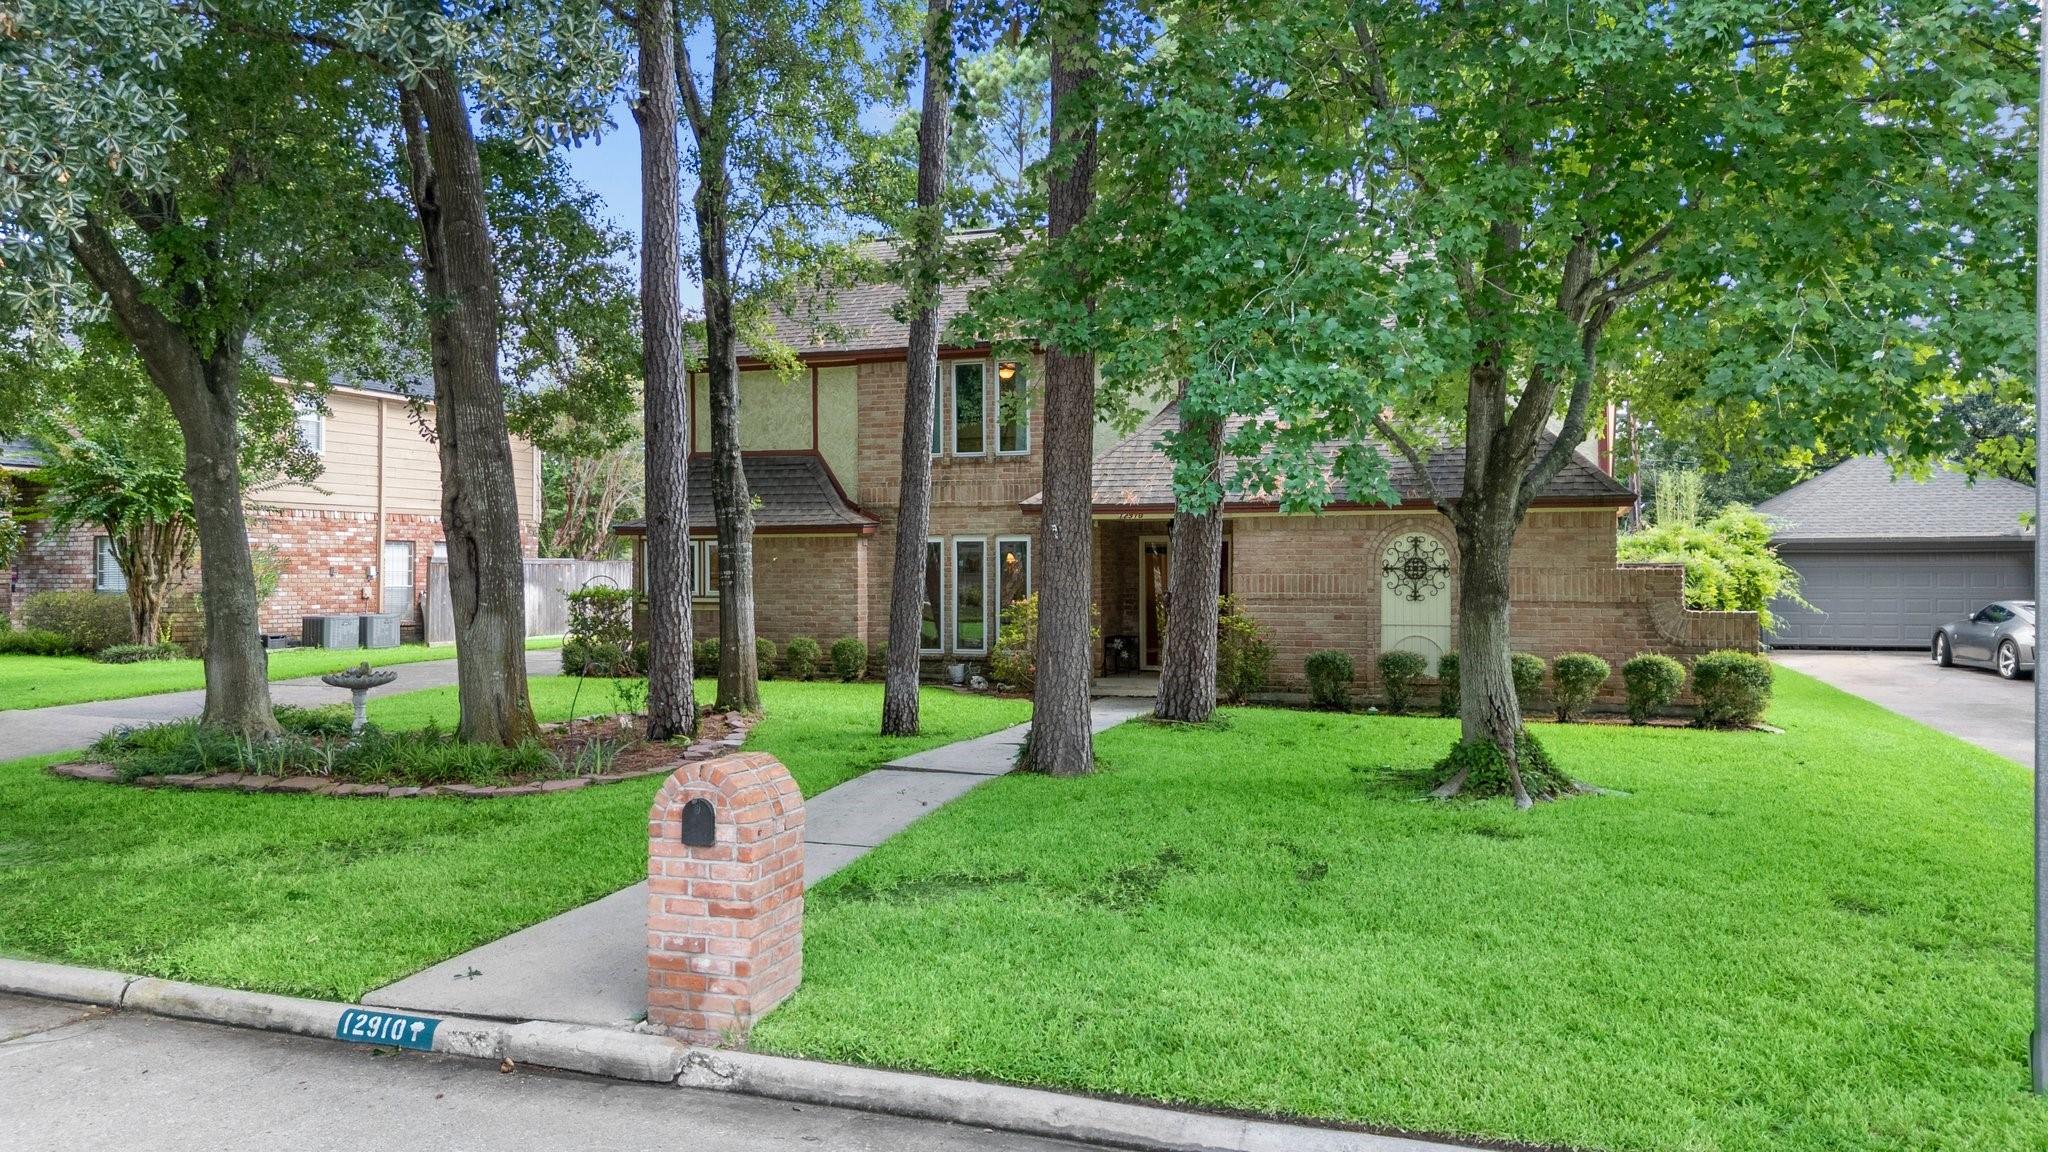
12910 Chriswood Drive
Cypress, TX 77429

For Sale|Single Family Residence|Active
4
Beds
3
Total Baths
2
Full Baths
1
Partial Bath
2,896
SqFt
$148
/SqFt
1983
Built
Subdivision:
Lakewood Forest
County:
Harris
Call Now: 346.202.7307
Is this the listing for you? We can help make it yours.
346.202.7307
12910 Chriswood Drive12910 Chriswood Drive12910 Chriswood Drive12910 Chriswood Drive
Save
Ask
Tour
Hide
Share

Mortgage Calculator

Monthly Payment (Est.)

Enter an interest rate to see your estimated monthly payment.
Calculator powered by Showcase IDX, a Constellation1 Company. Copyright ©2026 Information is deemed reliable but not guaranteed.

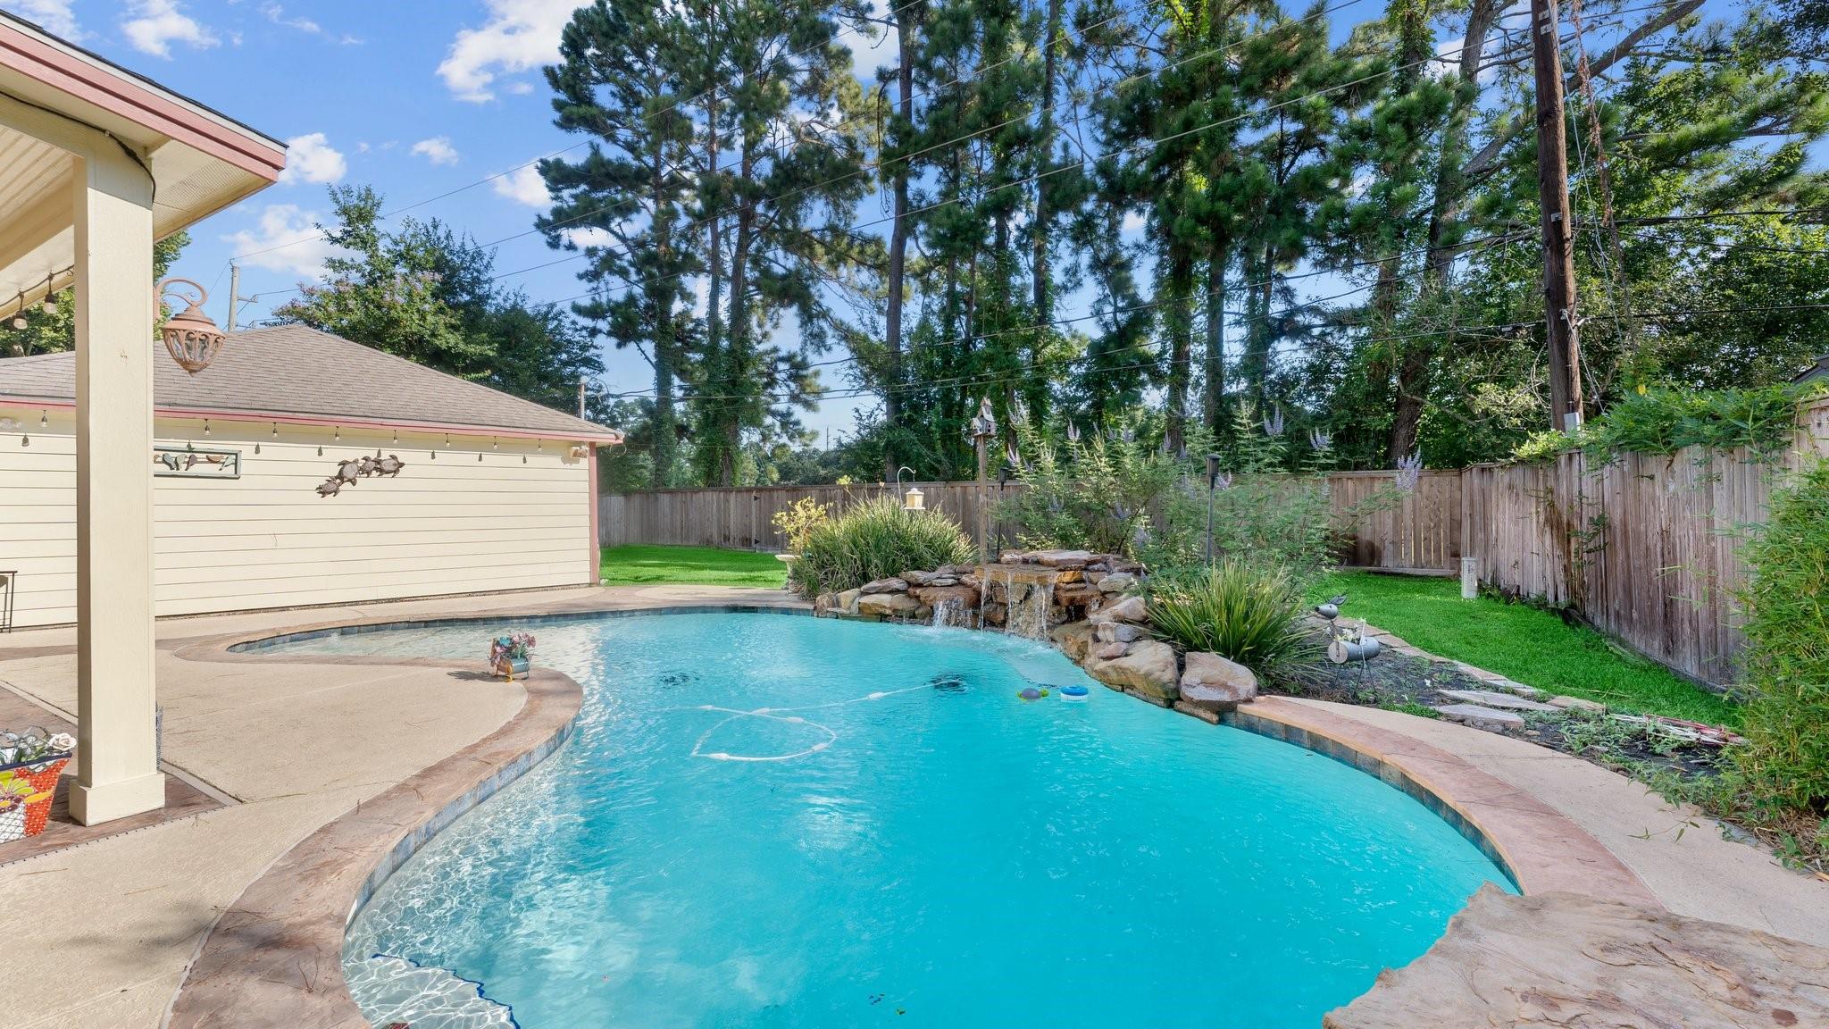
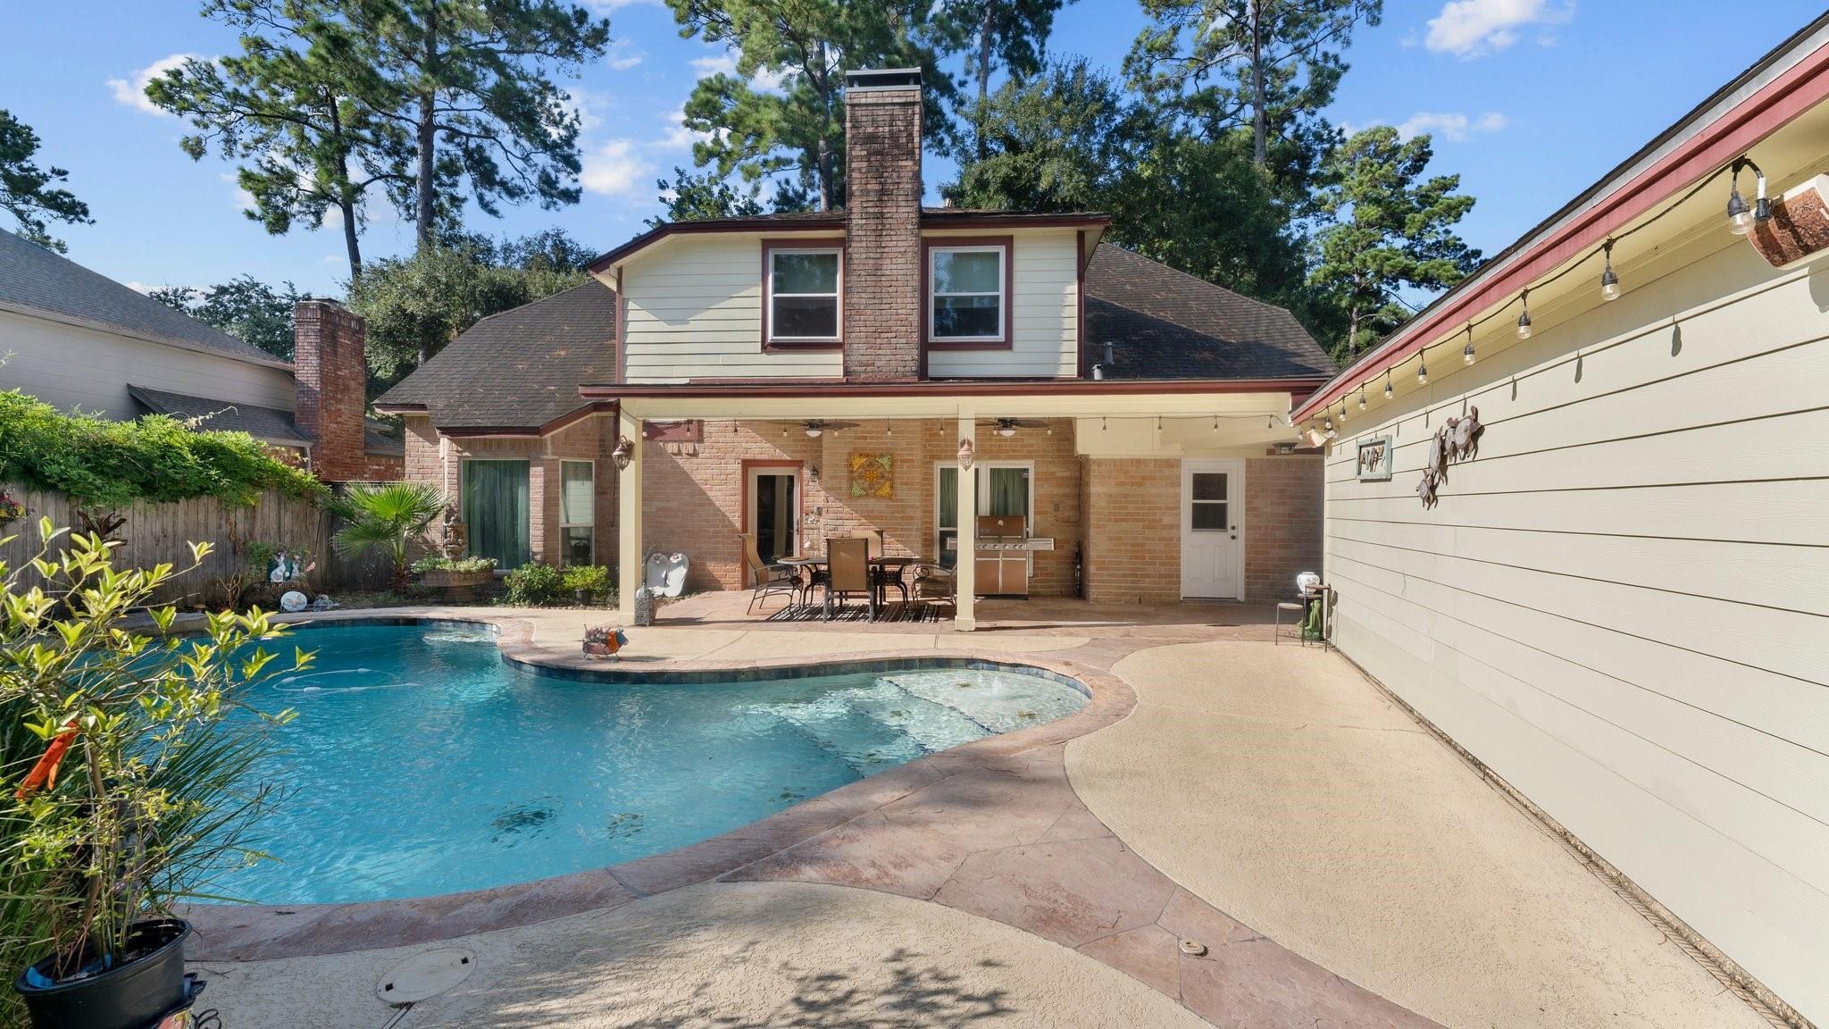
REDUCED! GORGEOUS POOL! NO BACK NEIGHBORS! This storybook house seamlessly fuses elegance and comfort in the classic Lakewood Forest Tradition! Huge Lot that backs to Faulkey Gully grants impressive privacy, Salt Water Pool with new machinery. PEX PIPING! GULF COAST WINDOWS: superior insulation. MEDIA LOFT for Family Movie Night and Gaming! 3 CAR GARAGE! Vaulted/Coffered Ceilings! Tuscan touches throughout add to the appeal of this spacious home; it is light and airy with room to move, inspiration to plan, and comfort to nest. Stands of trees in the front and back enhance the privacy while still letting you be part of the community. Trail Access! Award winning CFISD. ENHANCEMENTS: CHECK DOCS! Perfect for Families & Dual Income NKs!You have got to experience this property onsite. A lot of this size that backs to Green with no back neighbors is worth 80k according to Gemini. Add in the 8 foot deep pool? Another 100k. Ask your fave AI. Ask your fave agent to schedule your appointment!

Save
Ask
Tour
Hide
Share
Listing Snapshot
Price 
$429,900
Days On Site 
55 Days
Bedrooms 
4
Inside Area (SqFt) 
2,896 sqft
Total Baths 
3
Full Baths 
2
Partial Baths 
1
Lot Size 
0.3975 Acres
Year Built 
1983
MLS® Number 
3311639
Status 
Active
Property Tax 
$8,626
HOA/Condo/Coop Fees 
$62.5 monthly
Sq Ft Source 
N/A
Friends & Family
Recent Activity
2 weeks agoListing updated with changes from the MLS®
2 weeks agoPrice changed to $429,900
a month agoStatus changed to Active
2 months agoListing first seen on site
General Features
Acres 
0.3975
Direction Faces 
South
Disclosures 
MudSeller's Disclosure
Foundation 
Slab
Garage 
Yes
Garage Spaces 
3
Green Energy Efficient 
Exposure/Shade
Parking 
Detached
Parking Spaces 
3
Property Sub Type 
Single Family Residence
SqFt Total 
2896
Style 
Traditional
Water Source 
Public
Interior Features
Appliances 
DisposalDouble OvenElectric CooktopDishwasher
Cooling 
Ceiling Fan(s)Electric
Fireplace 
Yes
Fireplaces 
1
Flooring 
CarpetTileWood
Heating 
Natural Gas
Interior 
Crown MoldingDry BarPantryEntrance FoyerMaster DownstairsDouble Vanity
Window Features 
Low Emissivity Windows
Bathroom 
Level - Second
Bedroom 
Dimensions - 13x11Level - SecondArea - 143
Breakfast 
Dimensions - 12x11Level - FirstArea - 132
Den 
Dimensions - 20x18Level - FirstArea - 360
Dining Room 
Dimensions - 13x11Level - FirstArea - 143
Game Room 
Dimensions - 20x14Level - SecondArea - 280
Kitchen 
Dimensions - 13x12Level - FirstArea - 156
Master Bathroom 
Level - First
Master Bedroom 
Dimensions - 20x14Level - FirstArea - 280
Save
Ask
Tour
Hide
Share
Exterior Features
Construction Details 
BrickWood Siding
Fencing 
Back Yard
Lot Features 
Back YardGreenbeltSubdividedWooded
Patio And Porch 
Patio
Pool Features 
GuniteIn Ground
Private Pool 
Yes
Roof 
Composition
Windows/Doors 
Low Emissivity Windows
Community Features
Association Fee 
$750.0
Association Fee Frequency 
Annually
Community Features 
Curbs
MLS Area 
10
School District 
13 - Cypress-Fairbanks
Financing Terms Available 
CashConventional
Roads 
Concrete
Schools
School District
13 - Cypress-Fairbanks
Elementary School
Hamilton Elementary School
Middle School
Hamilton Middle School (Cypress-Fairbanks)
High School
Cypress Creek High School
Listing courtesy of RA Brokers [email protected]

IDX information is provided exclusively for consumers’ personal, non-commercial use. It may not be used for any purpose other than to identify prospective properties consumers may be interested in purchasing. This data is deemed reliable but is not guaranteed accurate by the MLS.

Data provided by HAR.com © 2026. All information provided should be independently verified.

Neighborhood & Commute
Source: Walkscore
Disclosure: Community information and market data powered by Constellation Data Labs. Information is deemed reliable but not guaranteed.
Save
Ask
Tour
Hide
Share