Search For Homes

Save
Ask
Tour
Hide
Share
$5,000
32 Days On Site

10014 Oakwood Trail
Missouri City, TX 77459

For Rent|Residential Lease|Active
5
Beds
7
Total Baths
5
Full Baths
2
Partial Baths
4,326
SqFt
$1
/SqFt
2022
Built
Subdivision:
Sienna Sec 37
County:
Fort Bend
Call Now: 346.202.7307
Is this the listing for you? We can help make it yours.
346.202.7307
10014 Oakwood Trail10014 Oakwood Trail10014 Oakwood Trail10014 Oakwood Trail
Save
Ask
Tour
Hide
Share

Mortgage Calculator

Monthly Payment (Est.)

Enter an interest rate to see your estimated monthly payment.
Calculator powered by Showcase IDX, a Constellation1 Company. Copyright ©2026 Information is deemed reliable but not guaranteed.

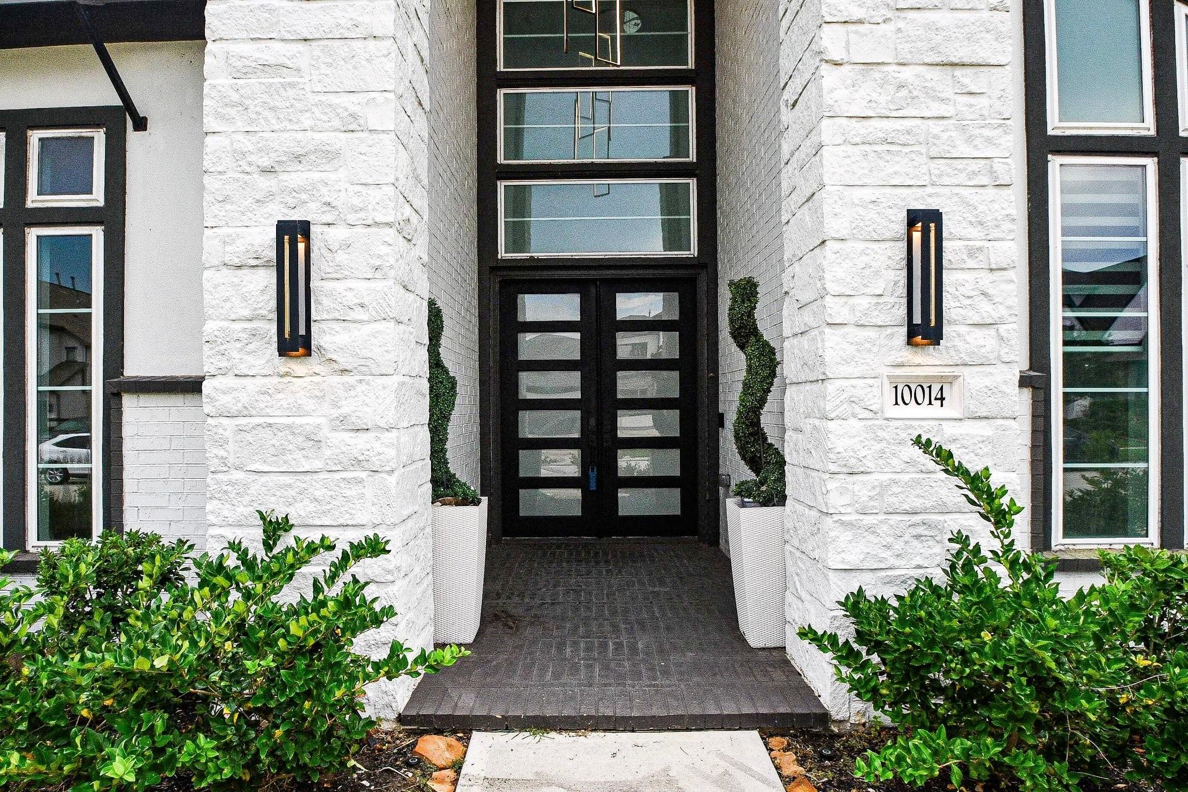
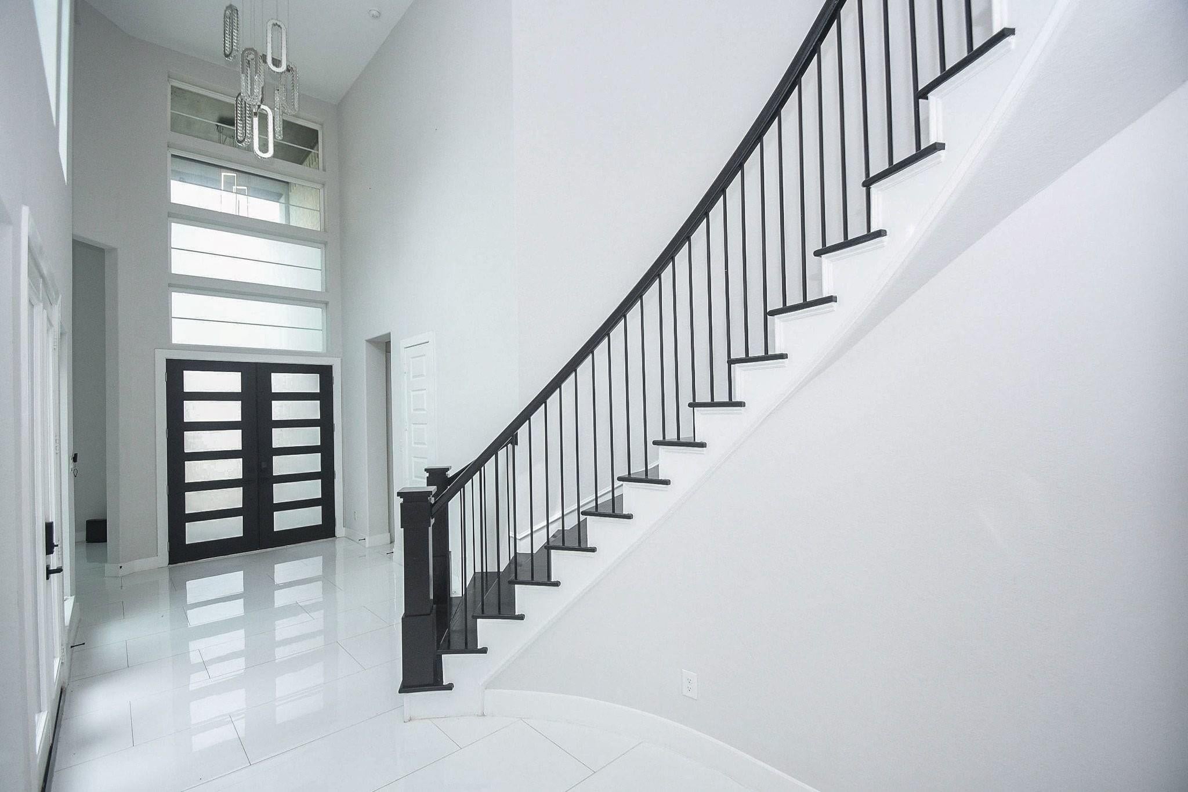
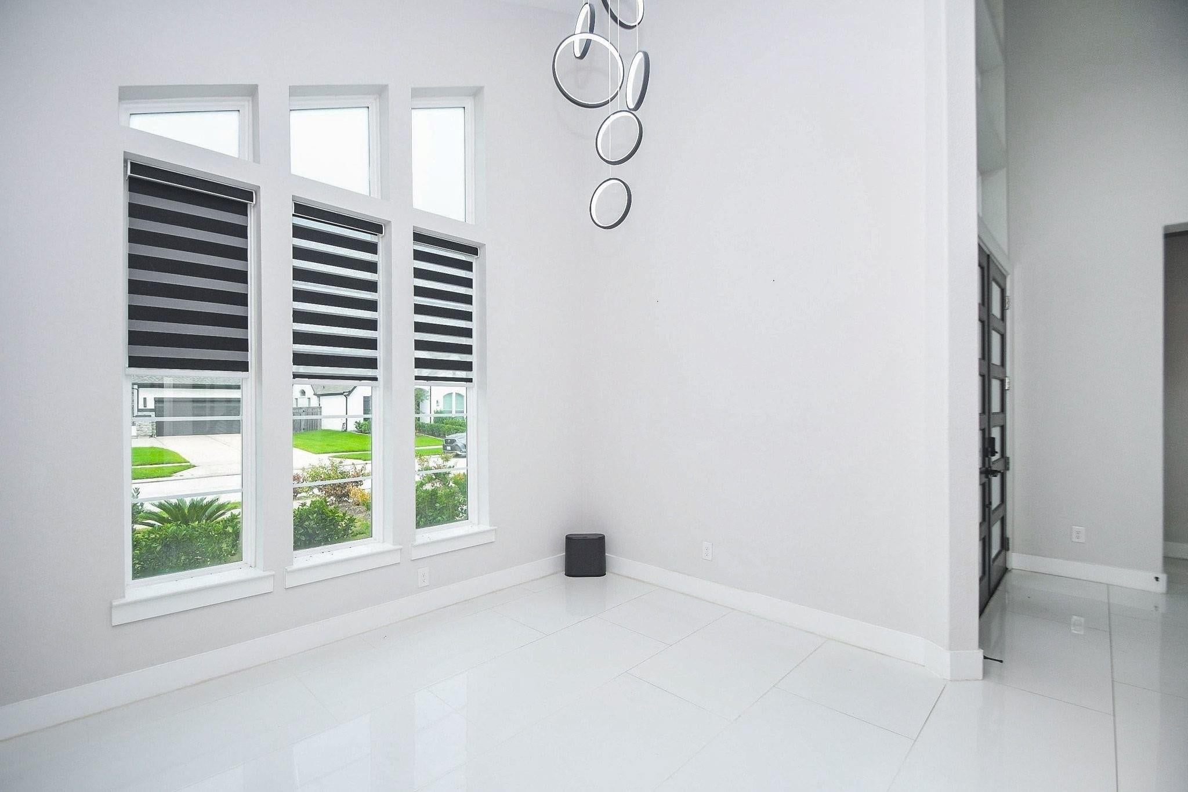
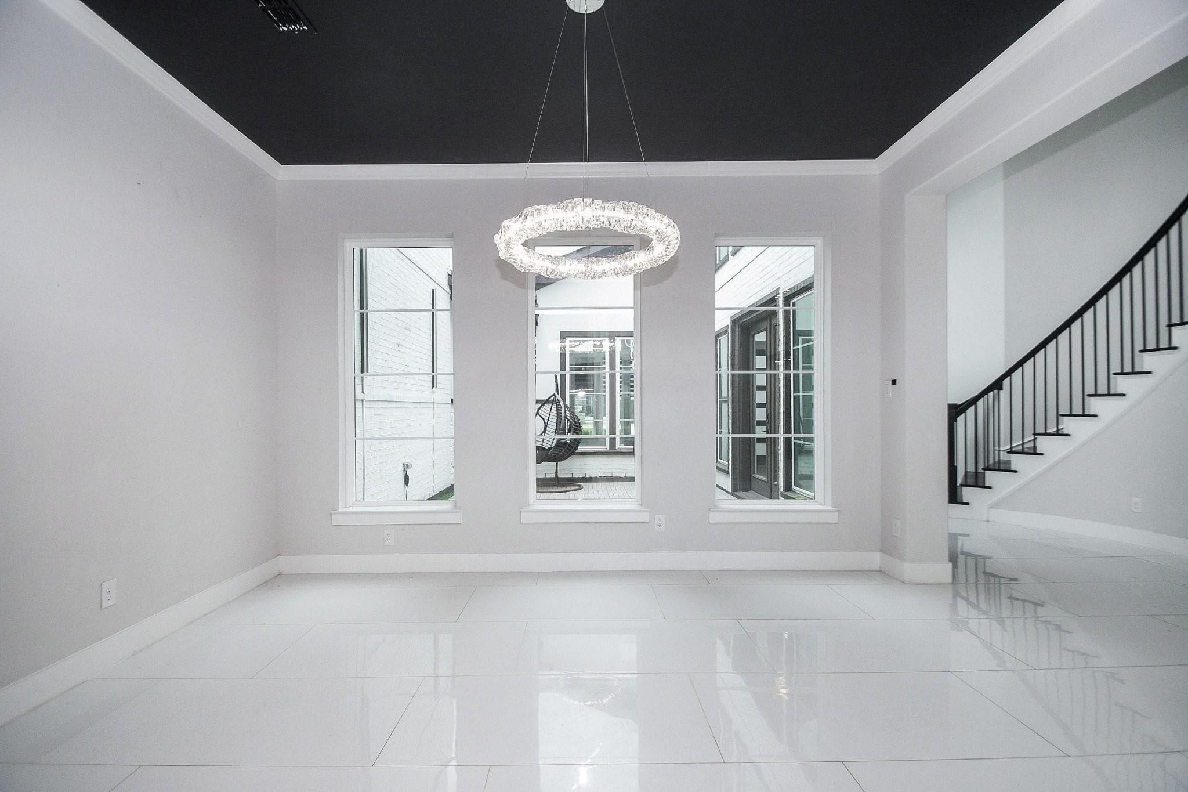
Welcome to 10014 Oakwood Trail- a 5 bed 5.5 bath 2 story located in the sought after community of Sienna close to parks & the Sienna Golf Club. Enter through the custom front doors & you are greeted by the courtyard & office to your right & a gorgeous spiral staircase ahead. A private guest suite with full bath sits at the front of the home. The dining room overlooks the cozy courtyard and opens to the spacious living room with adorable faux fireplace and high vaulted ceilings. Primary suite is tucked away for privacy and has a beautiful view of the backyard & 2 large walk-in closets as well as walk in shower, double sinks & soaking tub. Kitchen has oversized island for entertaining, Smart Fridge with beverage drawer & 6 burner gas stove. 2 Refrigerators, wine fridge, Washer, Dryer & Projector/TV screen in media room are included. Through the kitchen, the second staircase will take you to the game room, media room + 3 beds & 3 full baths upstairs. Apply Today!

Save
Ask
Tour
Hide
Share
Listing Snapshot
Price 
$5,000
Days On Site 
32 Days
Bedrooms 
5
Inside Area (SqFt) 
4,326 sqft
Total Baths 
7
Full Baths 
5
Partial Baths 
2
Lot Size 
0.2153 Acres
Year Built 
2022
MLS® Number 
33124012
Status 
Active
Property Tax 
N/A
HOA/Condo/Coop Fees 
N/A
Sq Ft Source 
N/A
Friends & Family
Recent Activity
5 days agoListing updated with changes from the MLS®
5 days agoPrice changed to $5,000
4 weeks agoStatus changed to Active
a month agoListing first seen on site
General Features
Acres 
0.2153
Attached Garage 
Yes
Direction Faces 
Northeast
Disclosures 
Seller's Disclosure
Garage 
Yes
Garage Spaces 
3
Green Energy Efficient 
Thermostat
Lease Term 
12 Months
Number Of Stories 
2
Parking 
AttachedTandemGarage Door Opener
Parking Spaces 
3
Pets 
No
SqFt Total 
4326
Style 
Contemporary/Modern
Water Source 
Public
Interior Features
Appliances 
DisposalElectric OvenMicrowaveGas RangeDryerRefrigeratorWasherDishwasherInstant Hot Water
Cooling 
Ceiling Fan(s)Electric
Fireplace 
Yes
Fireplace Features 
Decorative
Fireplaces 
1
Flooring 
CarpetTile
Heating 
Natural GasHot Water
Interior 
Crown MoldingWalk-In Closet(s)Breakfast BarKitchen IslandPantryLaminate CountersDouble VanitySoaking TubSmart Thermostat
Laundry Features 
Electric Dryer HookupGas Dryer HookupWasher Hookup
Window Features 
Window Coverings
Bedroom 
Dimensions - 15 x 17Level - SecondArea - 255
Dining Room 
Dimensions - 15 x11Level - FirstArea - 165
Family Room 
Dimensions - 23 x 18Level - SecondArea - 414
Kitchen 
Dimensions - 23 x 18Level - FirstArea - 414
Living Room 
Dimensions - 20 x 19Level - FirstArea - 380
Master Bedroom 
Dimensions - 15 x 21Level - FirstArea - 315
Media Room 
Dimensions - 13 x 11Level - SecondArea - 143
Utility Room 
Dimensions - 8 x 6Level - FirstArea - 48
Save
Ask
Tour
Hide
Share
Exterior Features
Exterior 
CourtyardBalcony
Fencing 
Back Yard
Lot Features 
Subdivided
Patio And Porch 
Patio
Windows/Doors 
Window Coverings
Community Features
Association Amenities 
ClubhouseGolf Course
Community Features 
Tennis Court(s)CurbsClubhouseGolf
MLS Area 
38
School District 
19 - Fort Bend
Roads 
Concrete
Schools
School District
19 - Fort Bend
Elementary School
Alyssa Ferguson Elementary
Middle School
Thornton Middle School (Fort Bend)
High School
Almeta Crawford High School
Listing courtesy of RE/MAX Fine Properties [email protected]

IDX information is provided exclusively for consumers’ personal, non-commercial use. It may not be used for any purpose other than to identify prospective properties consumers may be interested in purchasing. This data is deemed reliable but is not guaranteed accurate by the MLS.

Data provided by HAR.com © 2026. All information provided should be independently verified.

Neighborhood & Commute
Source: Walkscore
Disclosure: Community information and market data powered by Constellation Data Labs. Information is deemed reliable but not guaranteed.
Save
Ask
Tour
Hide
Share