Search For Homes

Save
Ask
Tour
Hide
Share
$435,000
46 Days On Site

15610 Township Glen Lane
Cypress, TX 77433

For Sale|Single Family Residence|Active
6
Beds
4
Total Baths
4
Full Baths
3,520
SqFt
$124
/SqFt
1993
Built
Subdivision:
Fairfield Chappell Ridge Sec 0
County:
Harris
Call Now: 346.202.7307
Is this the listing for you? We can help make it yours.
346.202.7307
Upcoming Open Houses
Sat, Sep 19, 12:00 PM - 2:00 PM
15610 Township Glen Lane15610 Township Glen Lane15610 Township Glen Lane15610 Township Glen Lane
Save
Ask
Tour
Hide
Share

Mortgage Calculator

Monthly Payment (Est.)

$1,985
Calculator powered by Showcase IDX, a Constellation1 Company. Copyright ©2026 Information is deemed reliable but not guaranteed.

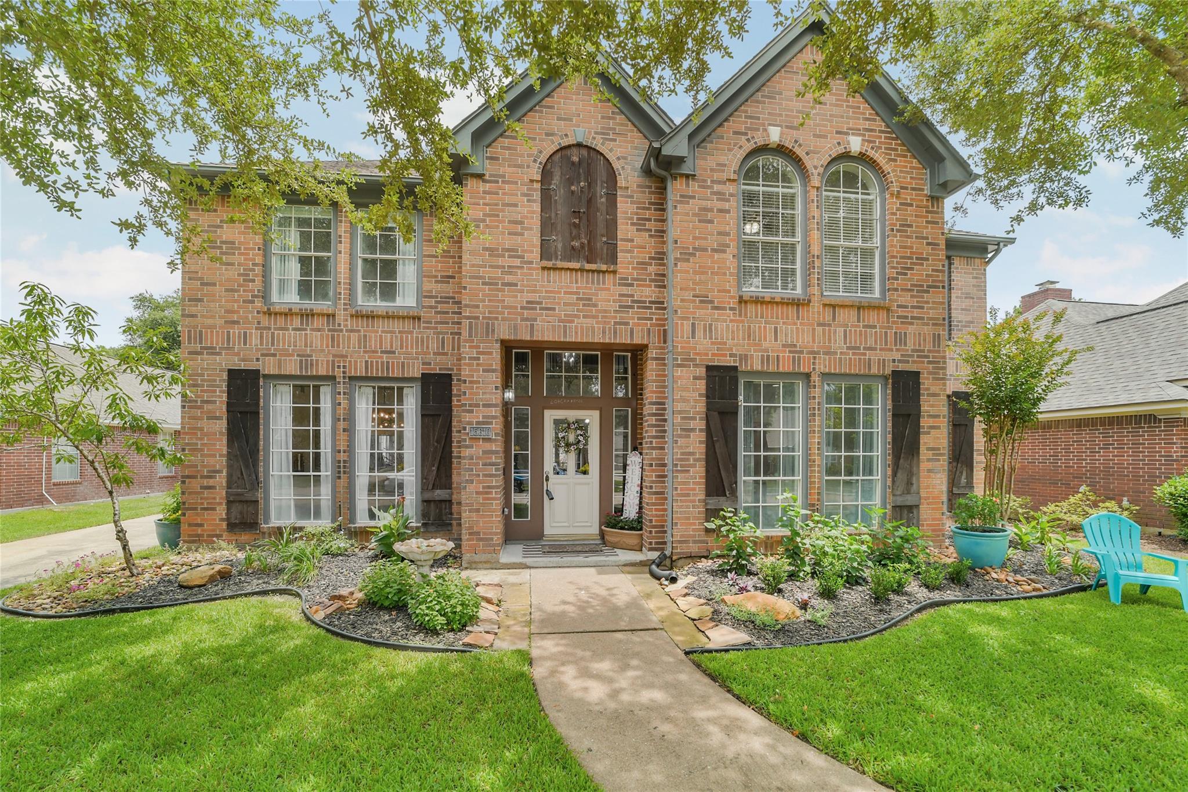
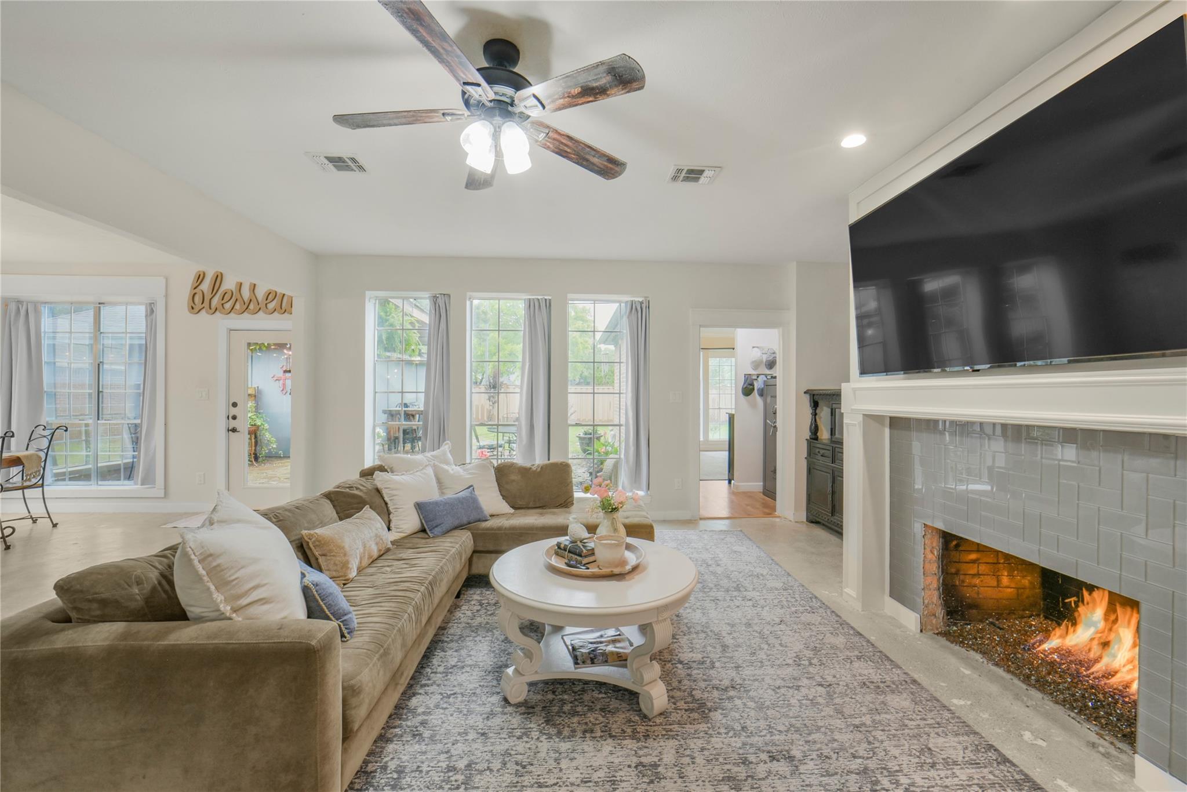
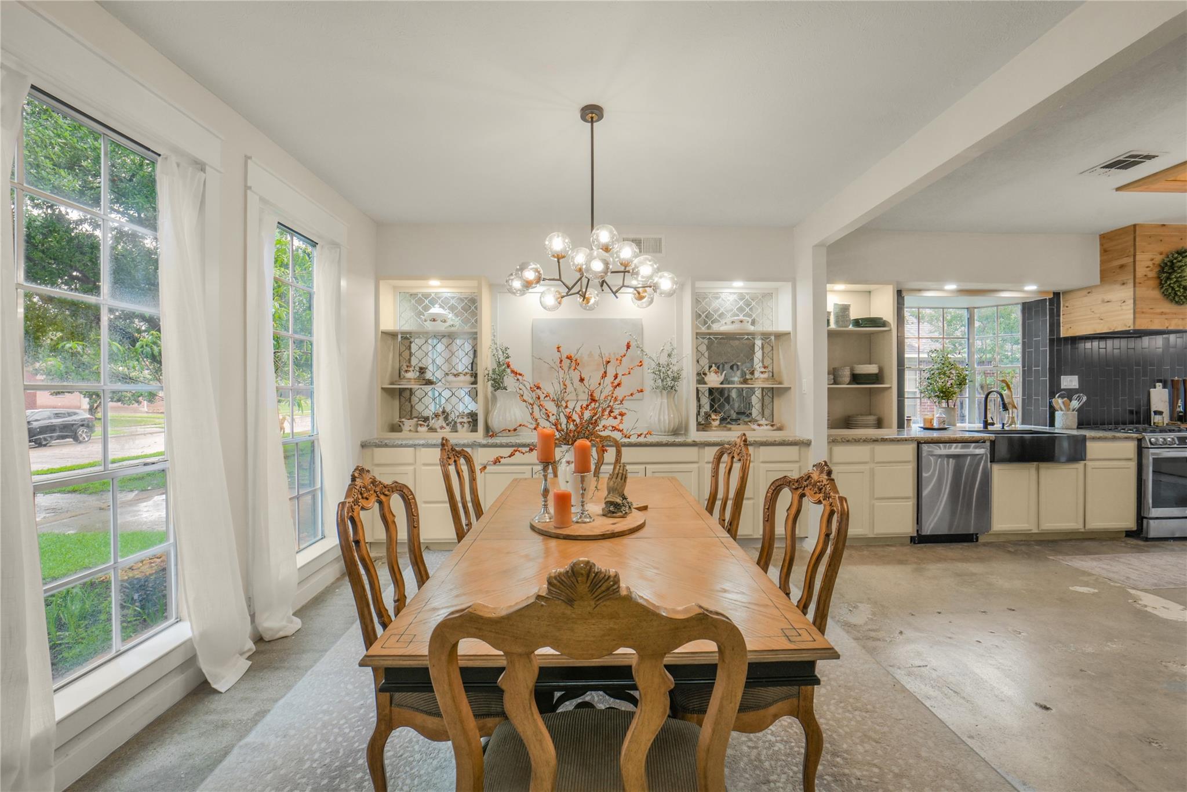
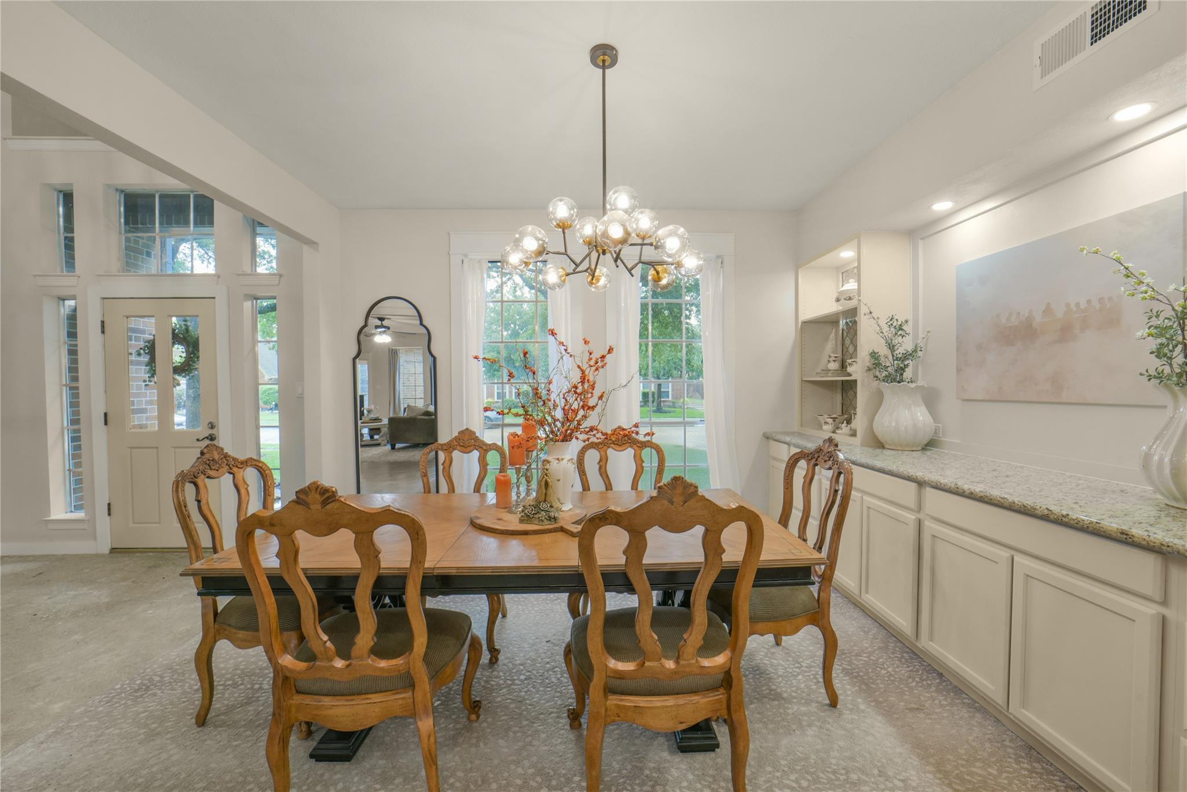
SELLER MOTIVATED - Priced to SELL! Traditional exterior opens to an HGTV interior. The original floor plan has been opened up and adorned with modern touches. 2 bedrooms down w/2 FULL baths down. Spacious rooms throughout. Dining with built in cabinets and gorgeous modern lighting, flows effortlessly into the spacious kitchen. Kitchen with granite counters and warm farmhouse touches. Primary bedroom is nestled to the back of the home & you'll be pleasantly surprised by the updated vanity and closet that provides LOTS of storage! 2nd bedroom down is also, a great office space. Upstairs you'll find a HUGE gameroom that is the hub for 4 more bedrooms/2 full baths. Framing this home, you'll find pretty landscaping both front and back. And Fairfield community? You're close to extensive shopping/restaurants and so much to do with all the amenities of living in a Master Planned Community. Roof replacement considered with approved offer.

Save
Ask
Tour
Hide
Share
Listing Snapshot
Price 
$435,000
Days On Site 
46 Days
Bedrooms 
6
Inside Area (SqFt) 
3,520 sqft
Total Baths 
4
Full Baths 
4
Partial Baths 
N/A
Lot Size 
0.1874 Acres
Year Built 
1993
MLS® Number 
33161249
Status 
Active
Property Tax 
$9,893
HOA/Condo/Coop Fees 
$1,100 Semi-Annually
Sq Ft Source 
N/A
Friends & Family
Recent Activity
3 days agoListing updated with changes from the MLS®
3 weeks agoPrice changed to $435,000
2 months agoListing first seen on site
General Features
Acres 
0.1874
Direction Faces 
West
Disclosures 
Sellers Disclosure
Foundation 
Slab
Garage 
Yes
Garage Spaces 
2
Parking 
DetachedDriveway
Parking Spaces 
2
Property Sub Type 
Single Family Residence
SqFt Total 
3520
Style 
Contemporary/Modern
Water Source 
Public
Interior Features
Appliances 
DisposalGas OvenFree-Standing RangeGas RangeDishwasherOven
Cooling 
Ceiling Fan(s)Electric
Fireplace 
Yes
Fireplace Features 
Gas
Fireplaces 
1
Flooring 
CarpetConcreteLaminateTile
Heating 
Natural Gas
Interior 
High CeilingsEntrance FoyerMaster DownstairsDouble VanitySoaking Tub
Laundry Features 
Electric Dryer HookupGas Dryer HookupWasher Hookup
Window Features 
Window Coverings
Bedroom 
Dimensions - 12X13Level - SecondArea - 156
Breakfast 
Dimensions - 14X8Level - FirstArea - 112
Dining Room 
Dimensions - 11X12Level - FirstArea - 132
Kitchen 
Dimensions - 14X14Level - FirstArea - 196
Living Room 
Dimensions - 16X20Level - FirstArea - 320
Master Bedroom 
Dimensions - 14X17Level - FirstArea - 238
Save
Ask
Tour
Hide
Share
Exterior Features
Construction Details 
BrickWood Siding
Fencing 
Back Yard
Lot Features 
Subdivided
Patio And Porch 
CoveredPatio
Roof 
Composition
Windows/Doors 
Window Coverings
Community Features
Accessibility Features 
Accessible Full Bath
Association Amenities 
ClubhouseParkPlaygroundPoolTrail(s)Recreation Facilities
Association Fee 
$1100.0
Association Fee Frequency 
Semi-Annually
Community Features 
Clubhouse
MLS Area 
35
School District 
13 - Cypress-Fairbanks
Financing Terms Available 
CashConventionalFHAVA Loan
Roads 
Concrete
Schools
School District
13 - Cypress-Fairbanks
Elementary School
Ault Elementary School
Middle School
Salyards Middle School
High School
Bridgeland High School
Listing courtesy of TAS Realty Group [email protected]

IDX information is provided exclusively for consumers’ personal, non-commercial use. It may not be used for any purpose other than to identify prospective properties consumers may be interested in purchasing. This data is deemed reliable but is not guaranteed accurate by the MLS.

Data provided by HAR.com © 2026. All information provided should be independently verified.

Neighborhood & Commute
Source: Walkscore
Disclosure: Community information and market data powered by Constellation Data Labs. Information is deemed reliable but not guaranteed.
Save
Ask
Tour
Hide
Share