
November 2, 2017
Save
Ask
Tour
Hide
$2,200
11 Days On Site
2016 Main2016 Main Street 720Houston, TX 77002
For Rent|Condominium|Active
2
Beds
2
Total Baths
2
Full Baths
1,169
SqFt
$2
/SqFt
1965
Built
Subdivision:
Main Condo 03 Amd
County:
Harris
Call Now: 346.202.7307
Is this the listing for you? We can help make it yours.
346.202.7307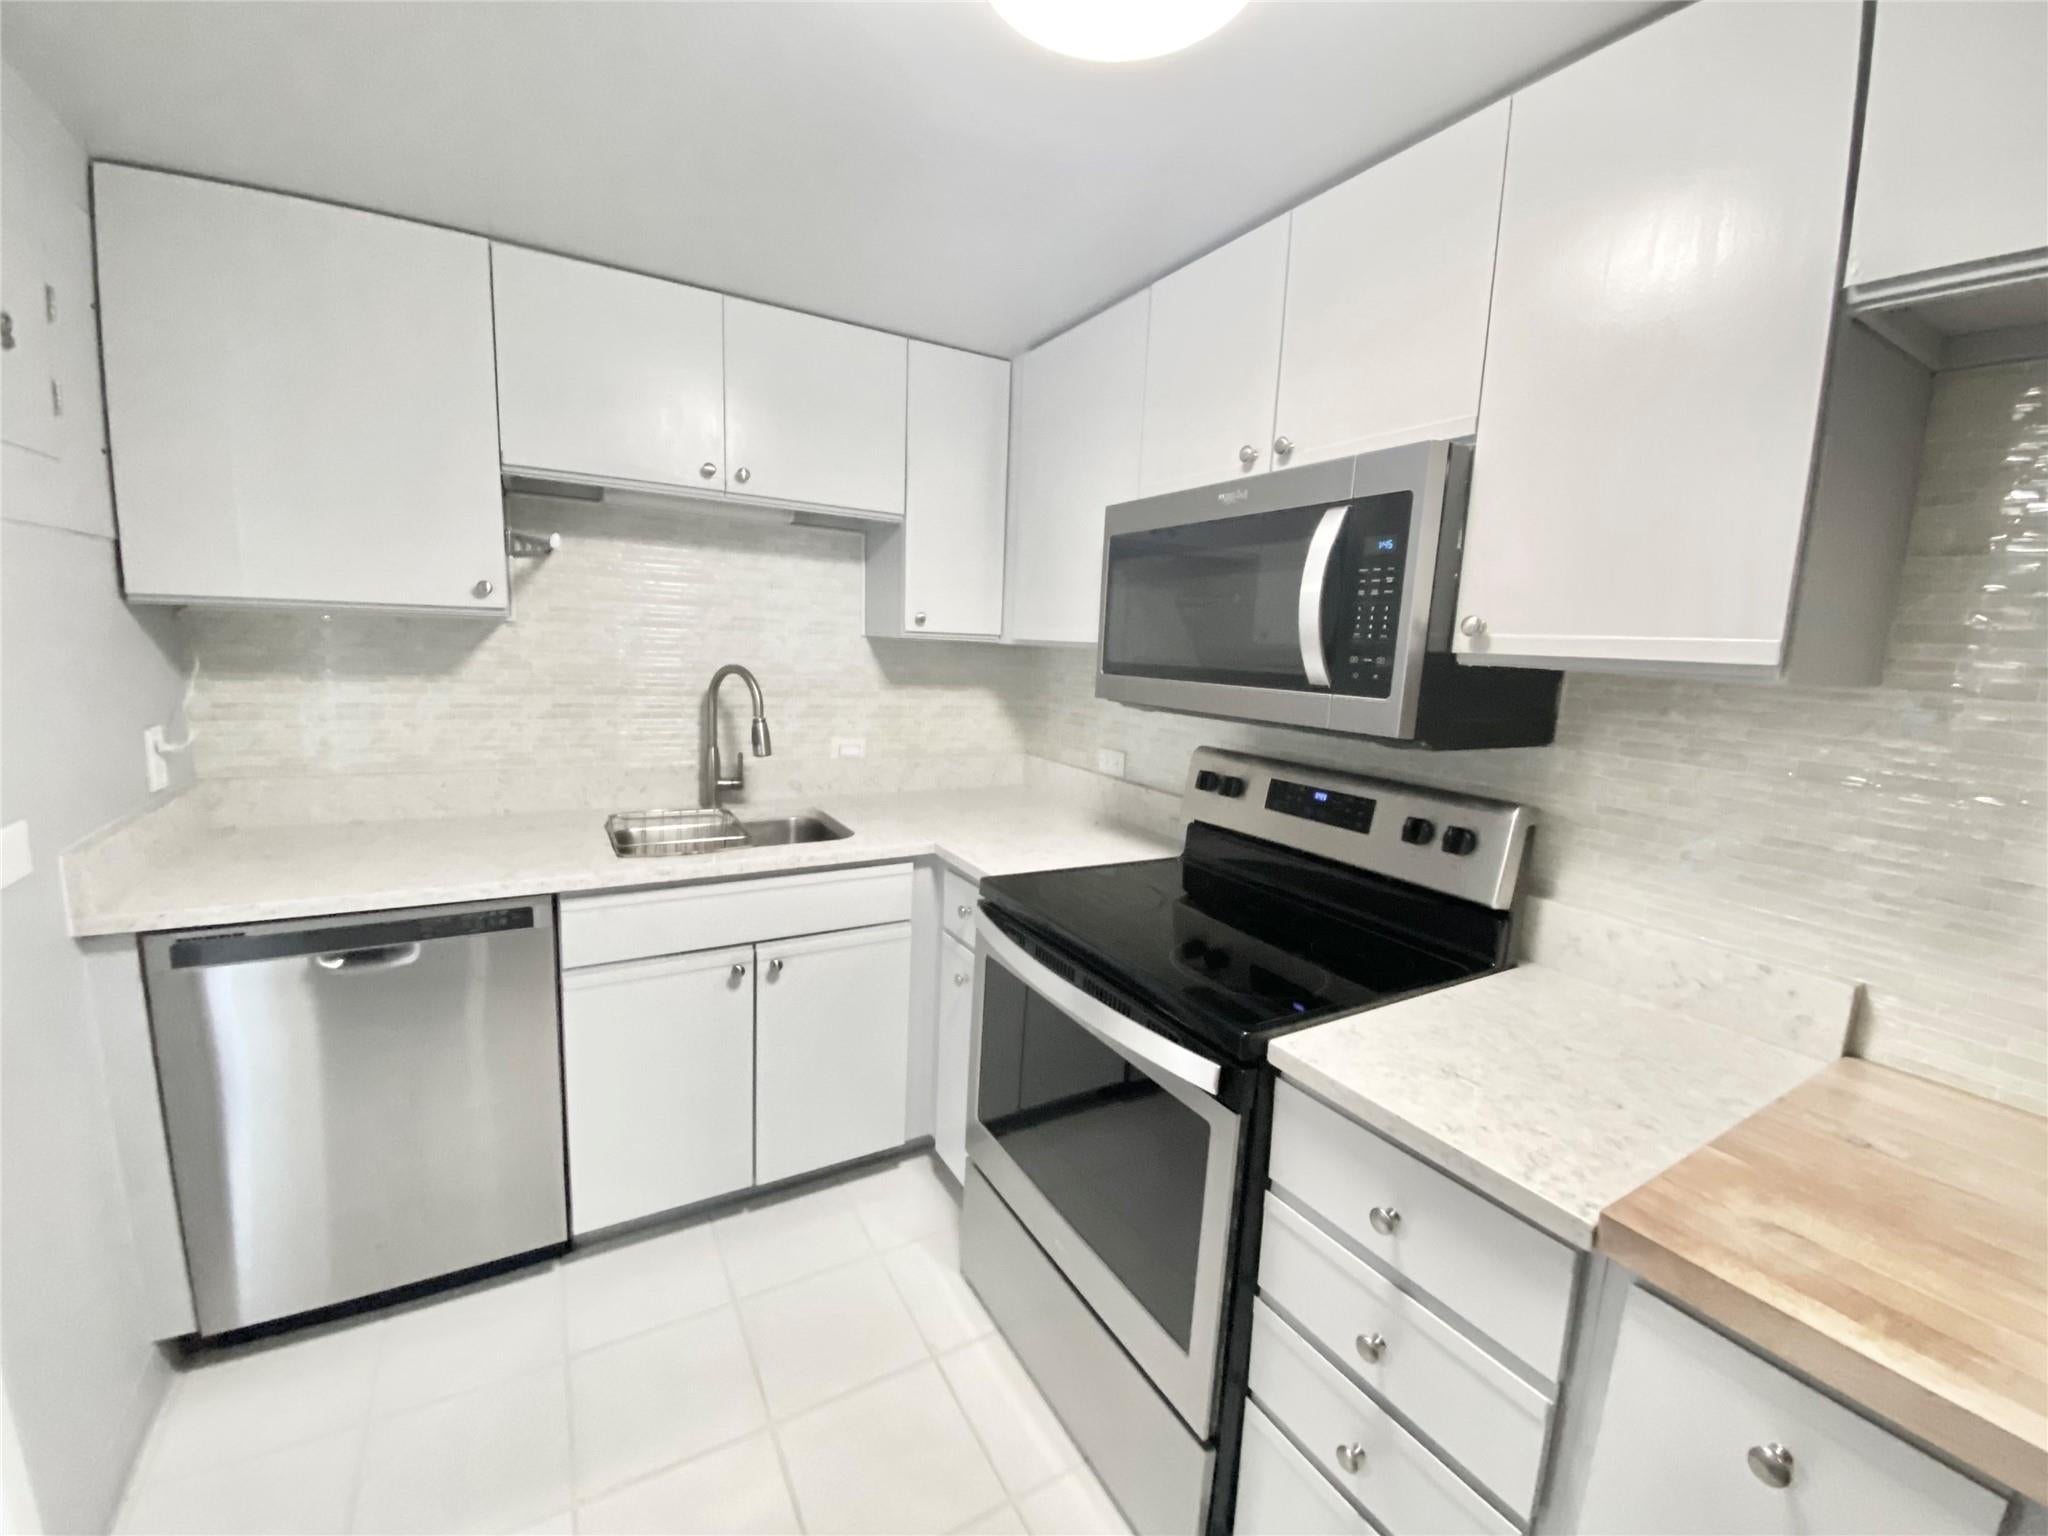
Save
Ask
Tour
Hide
Mortgage Calculator
Monthly Payment (Est.)
Enter an interest rate to see your estimated monthly payment.Calculator powered by Showcase IDX, a Constellation1 Company. Copyright ©2026 Information is deemed reliable but not guaranteed.
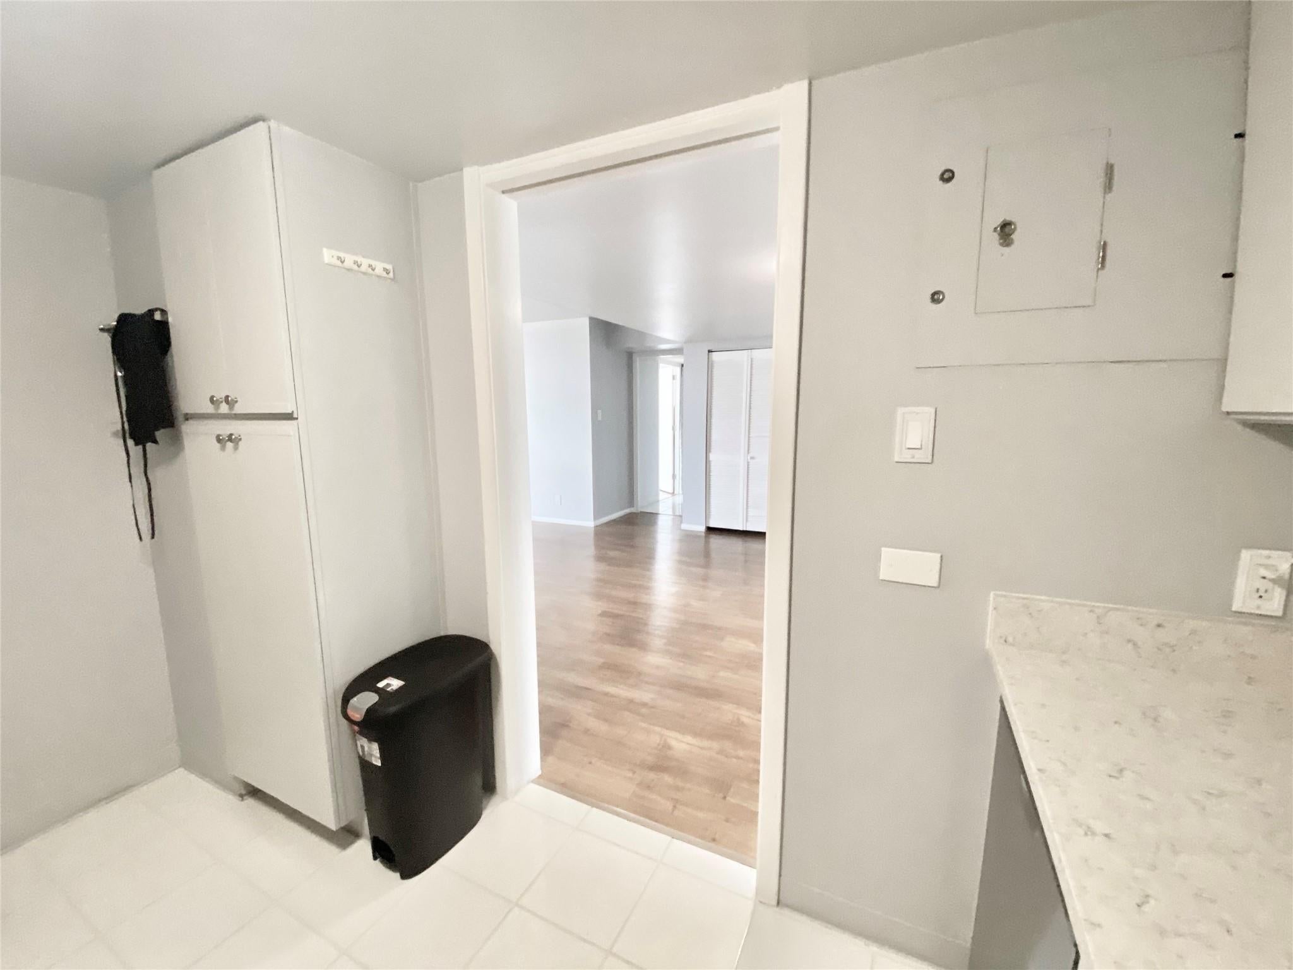
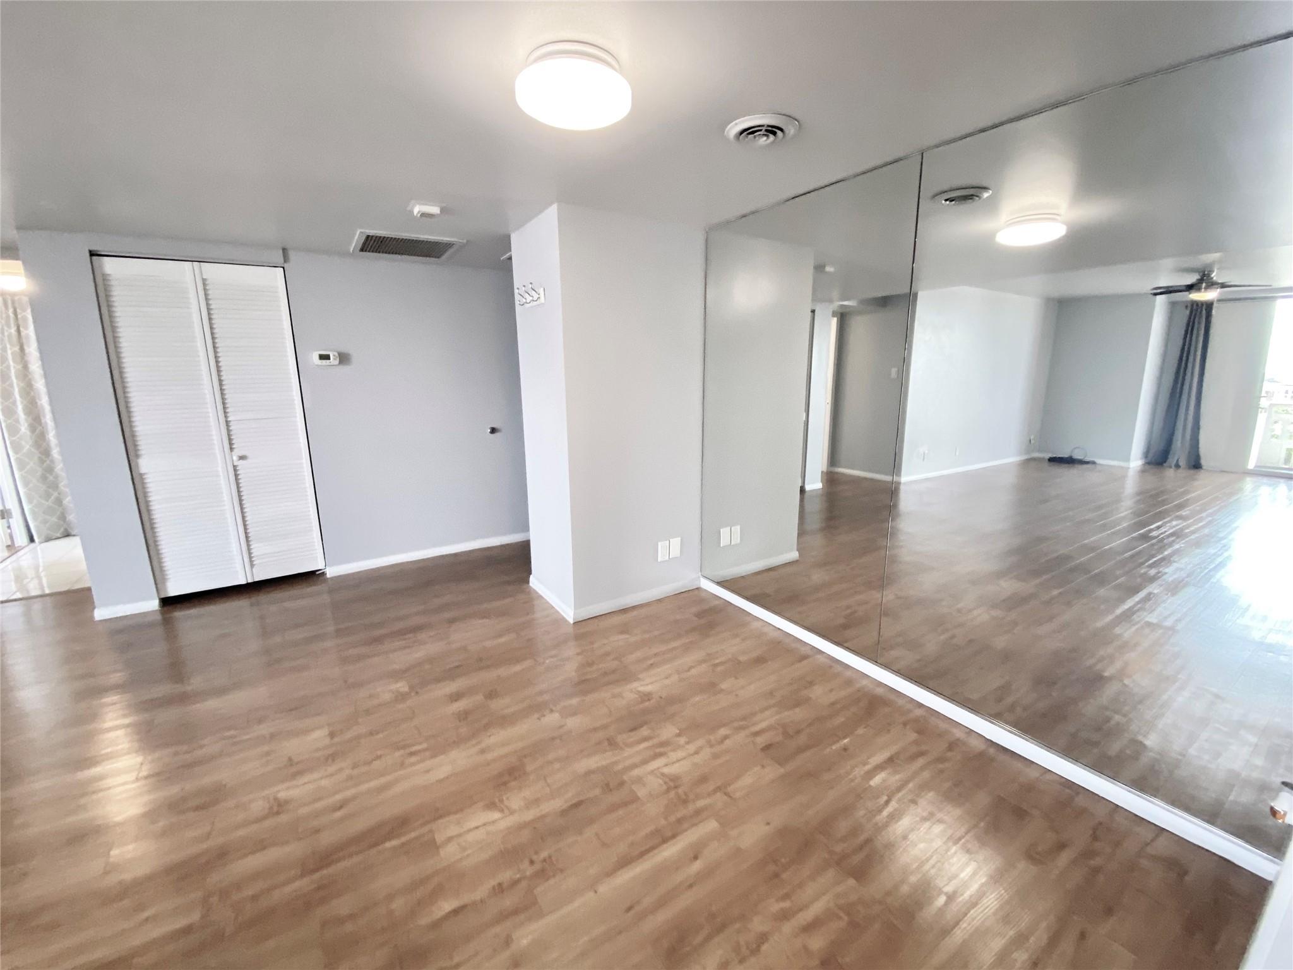
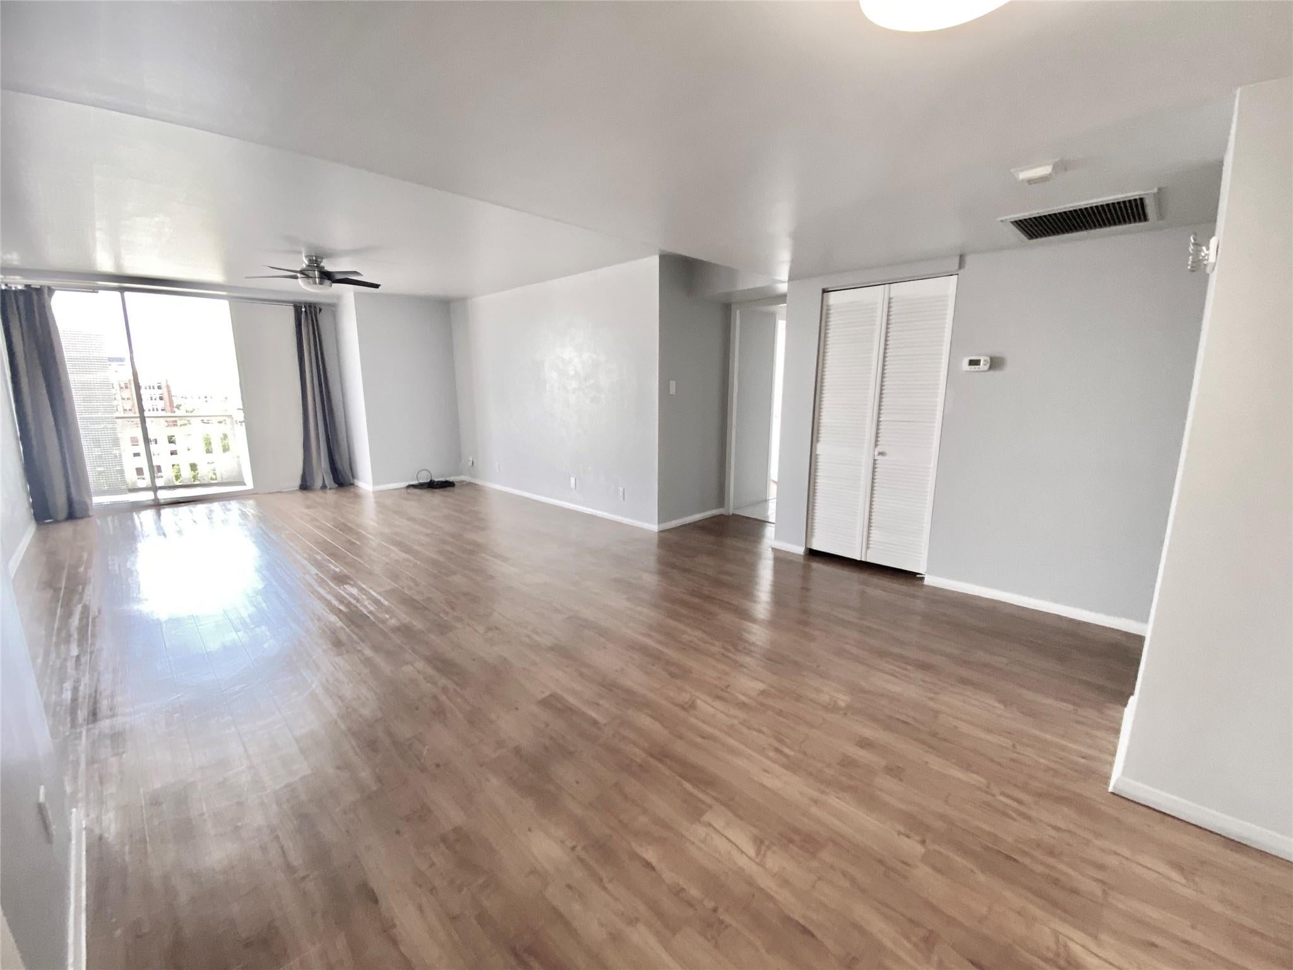
Roommate floorplan, renovated 2x2 facing the medical center. Granite countertops, laminate floors, stainless appliances, all in one W/D, large rooms with plenty of closet space. Two balconies. HOA Fee includes all bills: electricity, internet, cable, water, trash. AMENITIES: gym, pool, hot tub, putting green, grills, guest rooms, party room, game room, vending area/ATM, package room, laundry room. 1 parking space 1 storage locker, full balcony and half balcony. Located ON the light rail, walking distance to midtown/downtown parks/dog parks, eateries, theaters, shopping, hotels, and grocery stores. Museums, Bayou running/cycling paths nearby. Close to: UofH (Central and DT), TSU, Rice, St. Thomas, and S. TX. Law.
Save
Ask
Tour
Hide
Listing Snapshot
Price
$2,200
Days On Site
11 Days
Bedrooms
2
Inside Area (SqFt)
1,169 sqft
Total Baths
2
Full Baths
2
Partial Baths
N/A
Lot Size
N/A
Year Built
1965
MLS® Number
33181445
Status
Active
Property Tax
N/A
HOA/Condo/Coop Fees
N/A
Sq Ft Source
N/A
Friends & Family
Recent Activity
| 2 weeks ago | Listing updated with changes from the MLS® | |
| 2 weeks ago | Listing first seen on site |
General Features
Attached Garage
Yes
Building Features
Service Elevator
Disclosures
Other Disclosures
Garage
Yes
Garage Spaces
1
Lease Term
12 Months
Parking
AttachedAssigned
Parking Spaces
1
Pets
Breed Restrictions
Property Sub Type
Condominium
Security
Secured Garage/Parking
Sewer
Public Sewer
SqFt Total
1169
Utilities
Cable Available
Water Source
Public
Interior Features
Appliances
DisposalElectric OvenMicrowaveElectric RangeDryerRefrigeratorWasherDishwasher
Cooling
Other
Flooring
LaminateTile
Heating
Other
Bedroom
Dimensions - 14x13Level - FirstArea - 182
Dining Room
Dimensions - 8x10Level - FirstArea - 80
Living Room
Dimensions - 15x16Level - FirstArea - 240
Master Bedroom
Dimensions - 16x18Level - FirstArea - 288
Save
Ask
Tour
Hide
Exterior Features
Exterior
PlaygroundBalcony
Community Features
MLS Area
16
School District
27 - Houston
Schools
School District
27 - Houston
Elementary School
Gregory-Lincoln Elementary School
Middle School
Gregory-Lincoln Middle School
High School
Lamar High School (Houston)
Listing courtesy of Homes Central Real Estate, Inc [email protected]
IDX information is provided exclusively for consumers’ personal, non-commercial use. It may not be used for any purpose other than to identify prospective properties consumers may be interested in purchasing. This data is deemed reliable but is not guaranteed accurate by the MLS.
Data provided by HAR.com © 2026. All information provided should be independently verified.
IDX information is provided exclusively for consumers’ personal, non-commercial use. It may not be used for any purpose other than to identify prospective properties consumers may be interested in purchasing. This data is deemed reliable but is not guaranteed accurate by the MLS.
Data provided by HAR.com © 2026. All information provided should be independently verified.
Neighborhood & Commute
Source: Walkscore
Disclosure: Community information and market data powered by Constellation Data Labs. Information is deemed reliable but not guaranteed.
Save
Ask
Tour
Hide
Did you know? You can invite friends and family to your search. They can join your search, rate and discuss listings with you.