Search For Homes

Save
Ask
Tour
Hide
Share
$335,000
11 Days On Site

2703 Oak Glade Drive
Kingwood, TX 77339

For Sale|Single Family Residence|Active
4
Beds
3
Total Baths
2
Full Baths
1
Partial Bath
2,461
SqFt
$136
/SqFt
1982
Built
Subdivision:
Hunters Ridge Village
County:
Harris
Call Now: 346.202.7307
Is this the listing for you? We can help make it yours.
346.202.7307
2703 Oak Glade Drive2703 Oak Glade Drive2703 Oak Glade Drive2703 Oak Glade Drive
Save
Ask
Tour
Hide
Share

Mortgage Calculator

Monthly Payment (Est.)

Enter an interest rate to see your estimated monthly payment.
Calculator powered by Showcase IDX, a Constellation1 Company. Copyright ©2026 Information is deemed reliable but not guaranteed.

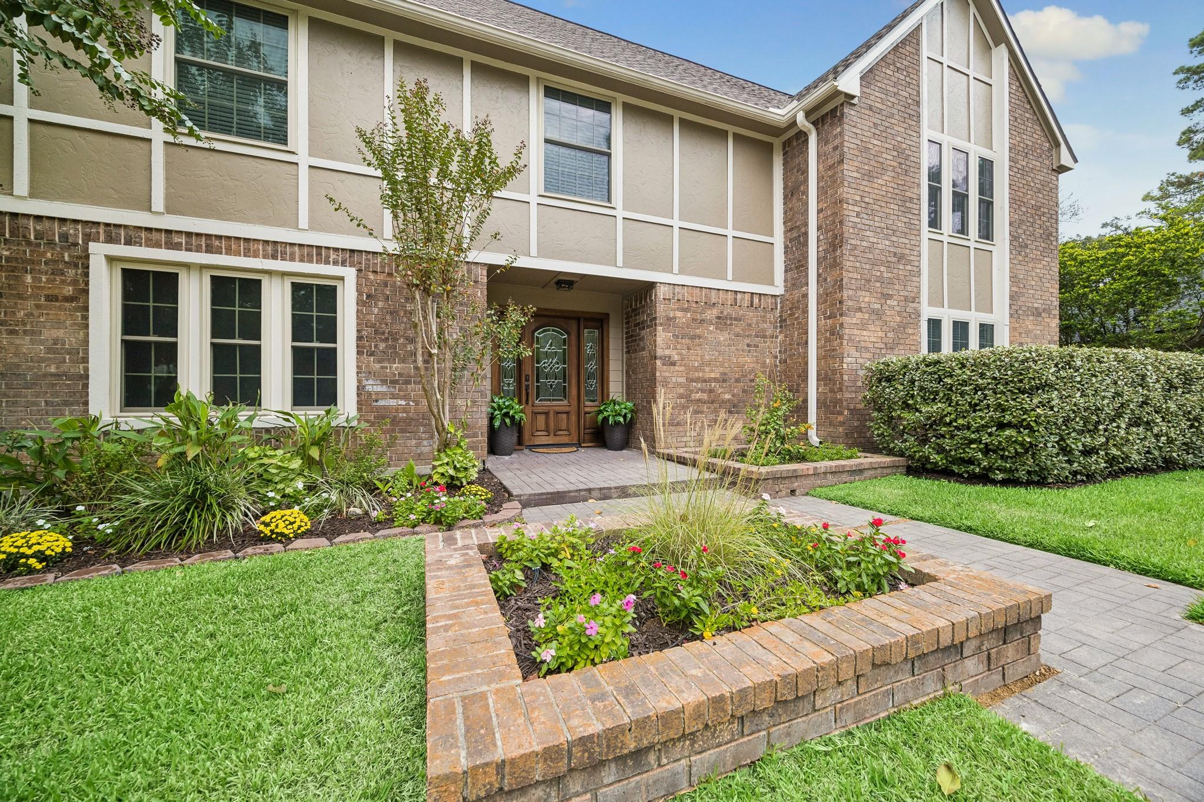
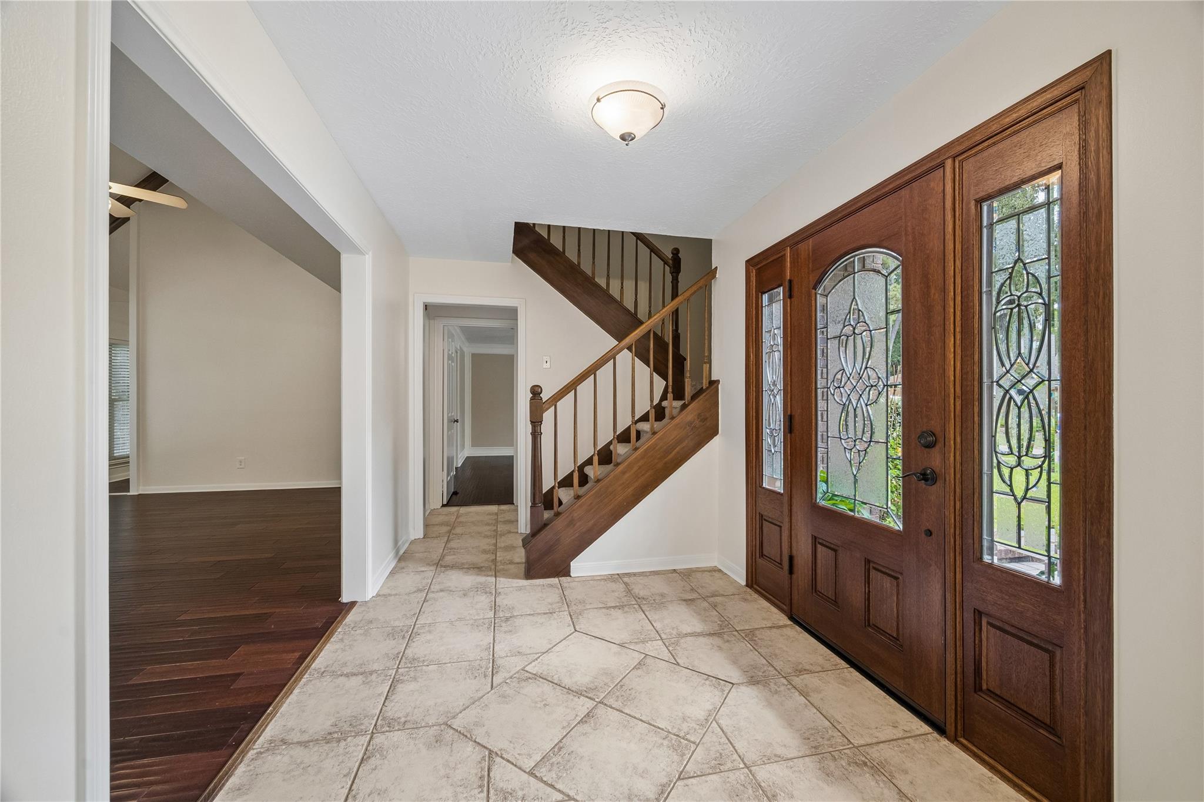
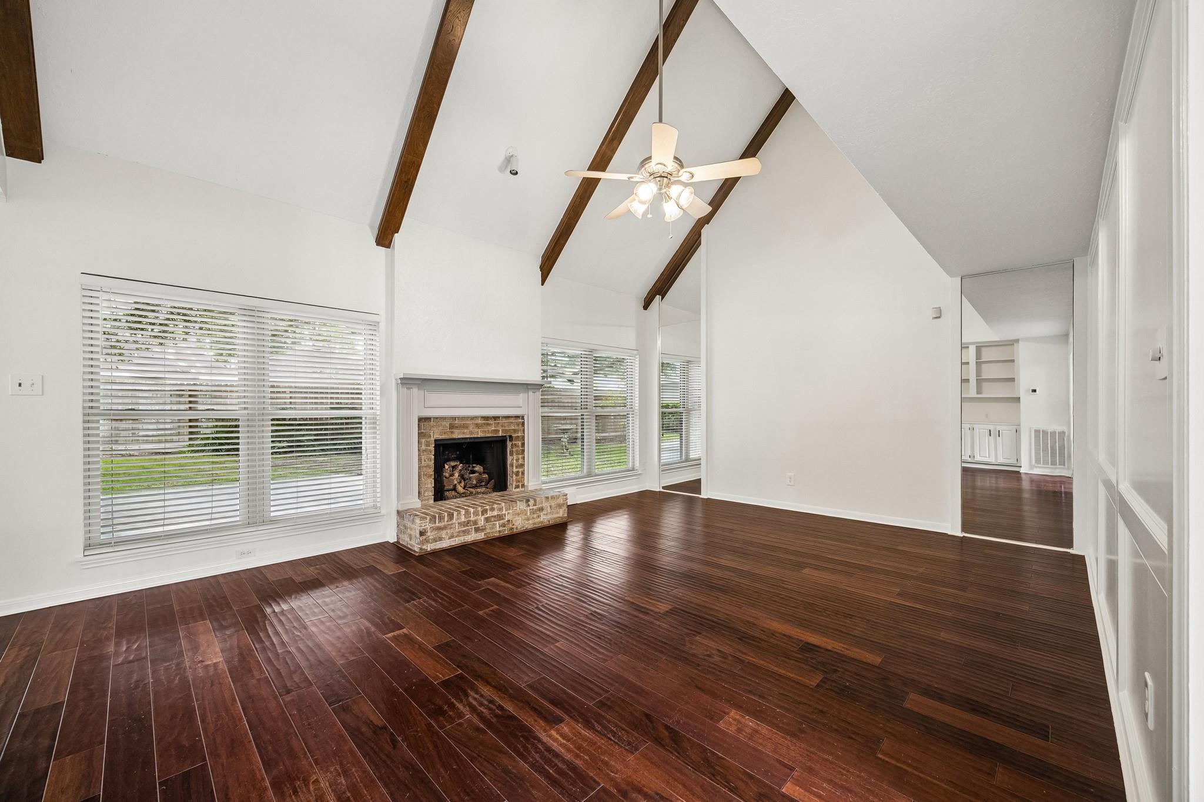
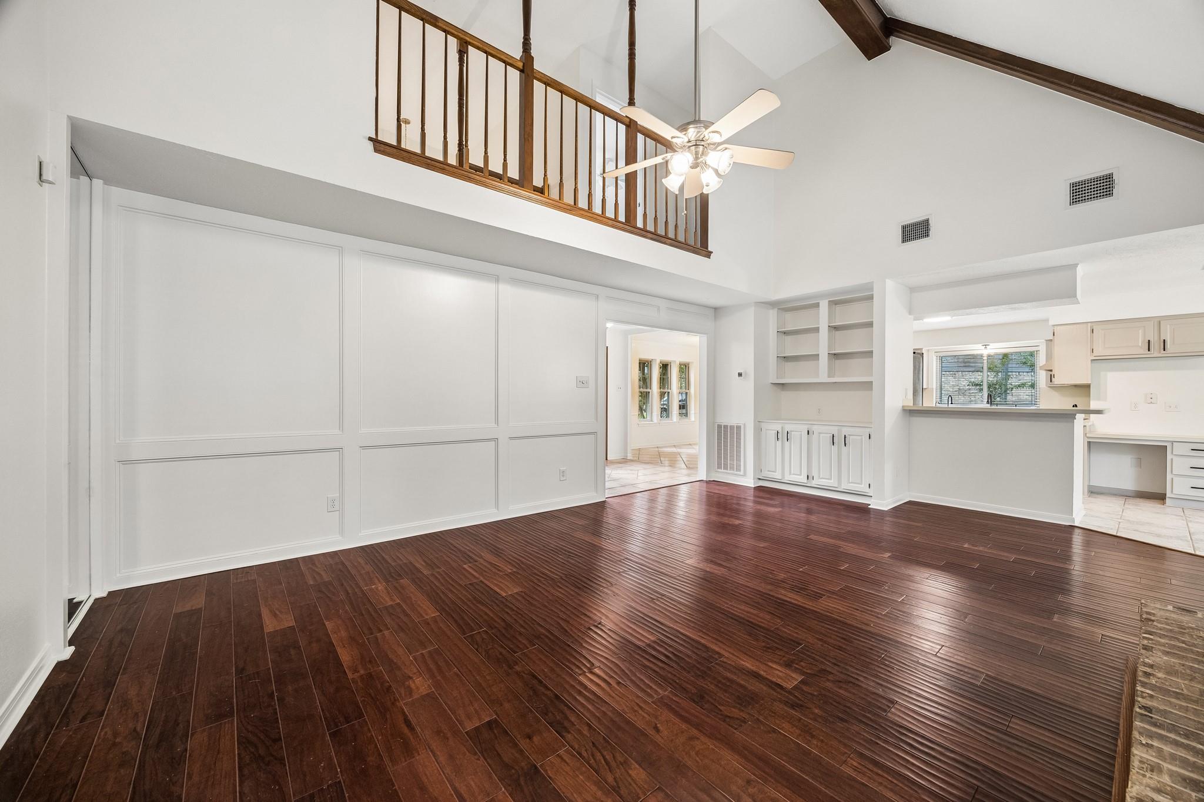
Former Model Home totally updated and located on double culdesac. This home is in pristine condition so you can enjoy hours of enjoyment in your small private culdsac or in your oversized backyard. Move in ready-fresh paint throughout, brand new carpet, double insulated & double hung windows, plus Roof 2024! Wonderful floor plan offers formal dining (could be home office) and oversized den with cathedral ceiling showcased by beautiful dark wood beams. Wood floors in den and cozy fireplace. Breakfast room walks out to extended patio and mature trees. Kitchen boasts tons of storage and is partially open to den. Primary suite is located on first floor and primary bath has large walk in shower with seamless glass plus dual sinks. Upstairs features 3 spacious bedrooms plus full bath. One of the bedrooms is HUGE and would be great gameroom! Backyard is oversized and has shed for added storage. Zoned to sought after Bear Branch Elementary, Creekwood Middle and Kingwood High.

Save
Ask
Tour
Hide
Share
Listing Snapshot
Price 
$335,000
Days On Site 
11 Days
Bedrooms 
4
Inside Area (SqFt) 
2,461 sqft
Total Baths 
3
Full Baths 
2
Partial Baths 
1
Lot Size 
0.2984 Acres
Year Built 
1982
MLS Number 
33182720
Status 
Active
Property Tax 
$6,913
HOA/Condo/Coop Fees 
$35.42 monthly
Sq Ft Source 
N/A
Friends & Family
Recent Activity
a week agoListing updated with changes from the MLS
2 weeks agoStatus changed to Active
2 weeks agoListing first seen on site
General Features
Acres 
0.2984
Disclosures 
Seller's Disclosure
Foundation 
Slab
Garage 
Yes
Garage Spaces 
2
Parking 
DetachedGarage Door Opener
Parking Spaces 
2
Property Sub Type 
Single Family Residence
Sewer 
Public Sewer
SqFt Total 
2461
Style 
Traditional
Water Source 
Public
Interior Features
Appliances 
DisposalElectric CooktopDishwasher
Cooling 
Ceiling Fan(s)Electric
Fireplace 
Yes
Fireplaces 
1
Flooring 
CarpetTileWood
Heating 
Natural Gas
Interior 
Walk-In Closet(s)Master Downstairs
Window Features 
Low Emissivity Windows
Bedroom 
Dimensions - 11x12Level - SecondArea - 132
Master Bedroom 
Dimensions - 15x12Level - FirstArea - 180
Save
Ask
Tour
Hide
Share
Exterior Features
Construction Details 
BrickWood Siding
Fencing 
Back Yard
Lot Features 
Cul-De-SacSubdivided
Roof 
Composition
Windows/Doors 
Low Emissivity Windows
Community Features
Association Fee 
$425.0
Association Fee Frequency 
Annually
MLS Area 
32
School District 
29 - Humble
Financing Terms Available 
CashConventionalFHAVA Loan
Schools
School District
29 - Humble
Elementary School
Bear Branch Elementary School (Humble)
Middle School
Creekwood Middle School
High School
Kingwood High School
Listing courtesy of eXp Realty LLC [email protected]

IDX information is provided exclusively for consumers’ personal, non-commercial use. It may not be used for any purpose other than to identify prospective properties consumers may be interested in purchasing. This data is deemed reliable but is not guaranteed accurate by the MLS.

Data provided by HAR.com © 2026. All information provided should be independently verified.

Neighborhood & Commute
Source: Walkscore
Disclosure: Community information and market data powered by Constellation Data Labs. Information is deemed reliable but not guaranteed.
Save
Ask
Tour
Hide
Share