Search For Homes

Save
Ask
Tour
Hide
Share
$150,000
7 Days On Site

114 Yacht Club Lane 114
El Lago, TX 77586

For Sale|Condominium|Active
1
Bed
1
Total Bath
1
Full Bath
713
SqFt
$210
/SqFt
1979
Built
Subdivision:
Yacht Club Condo Ph
County:
Harris
Call Now: 346.202.7307
Is this the listing for you? We can help make it yours.
346.202.7307
114 Yacht Club Lane 114114 Yacht Club Lane 114114 Yacht Club Lane 114114 Yacht Club Lane 114
Save
Ask
Tour
Hide
Share

Mortgage Calculator

Monthly Payment (Est.)

Enter an interest rate to see your estimated monthly payment.
Calculator powered by Showcase IDX, a Constellation1 Company. Copyright ©2026 Information is deemed reliable but not guaranteed.

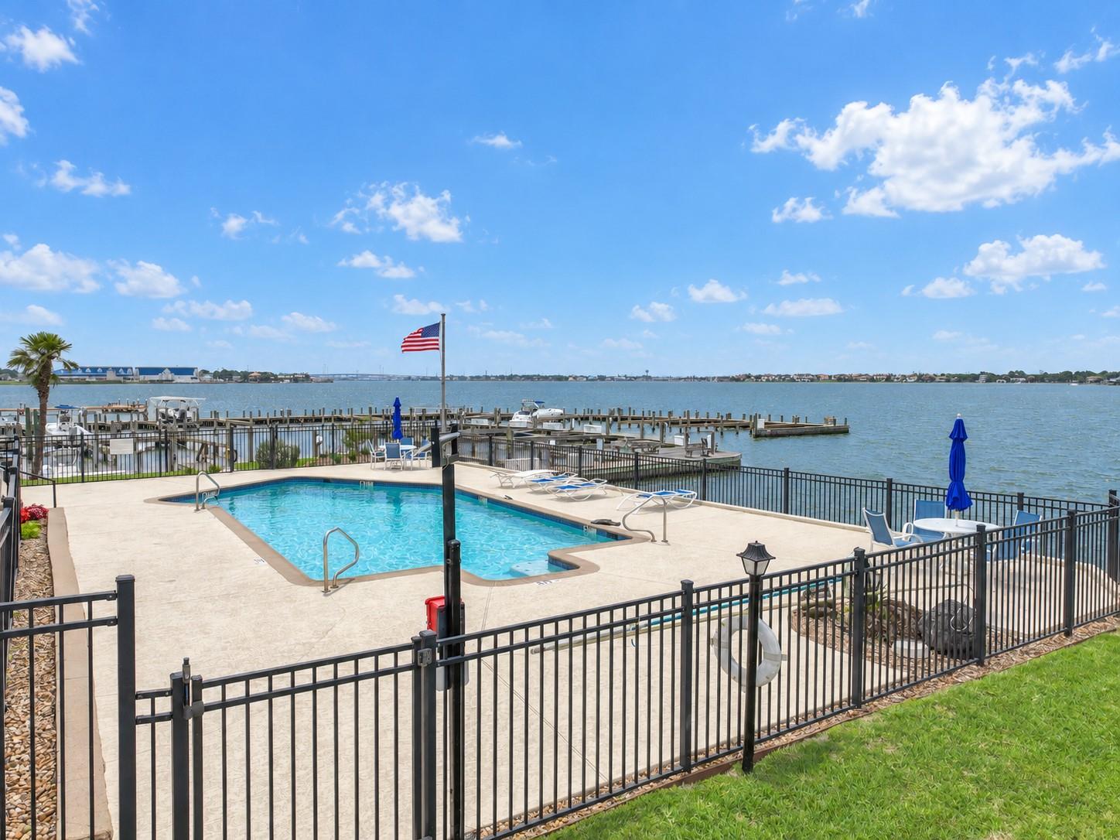
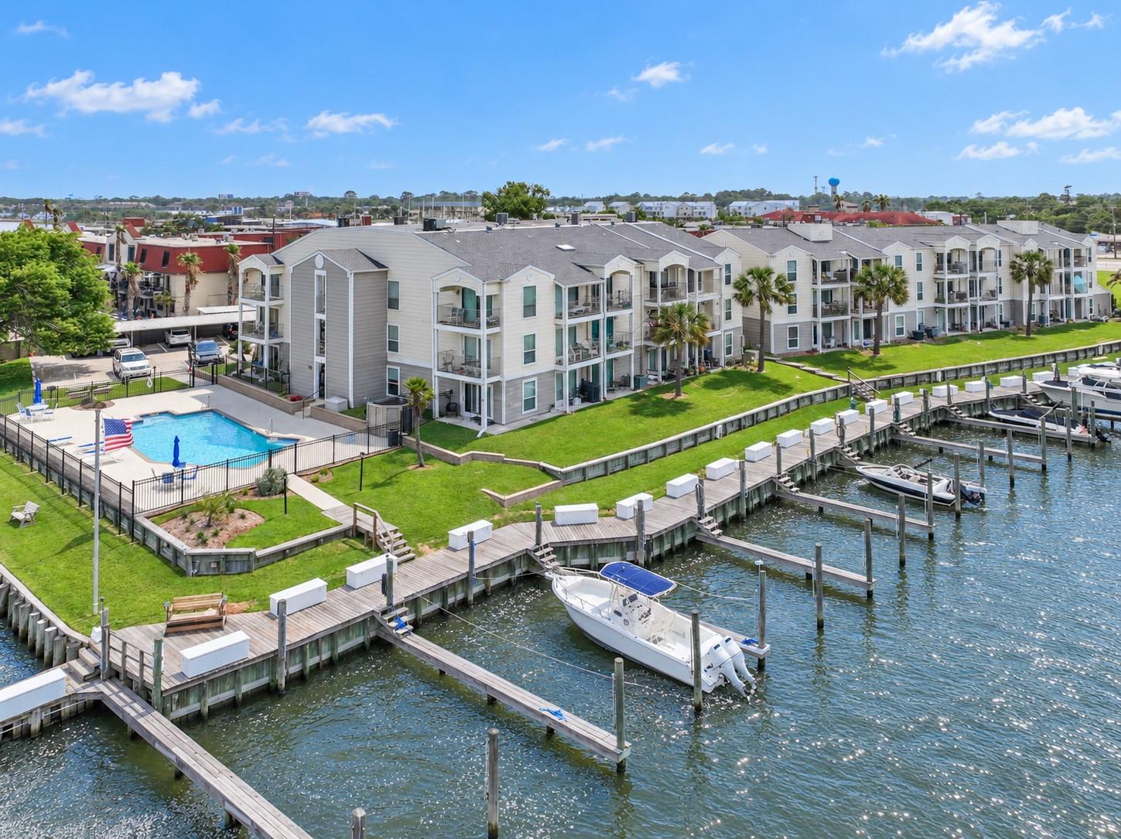
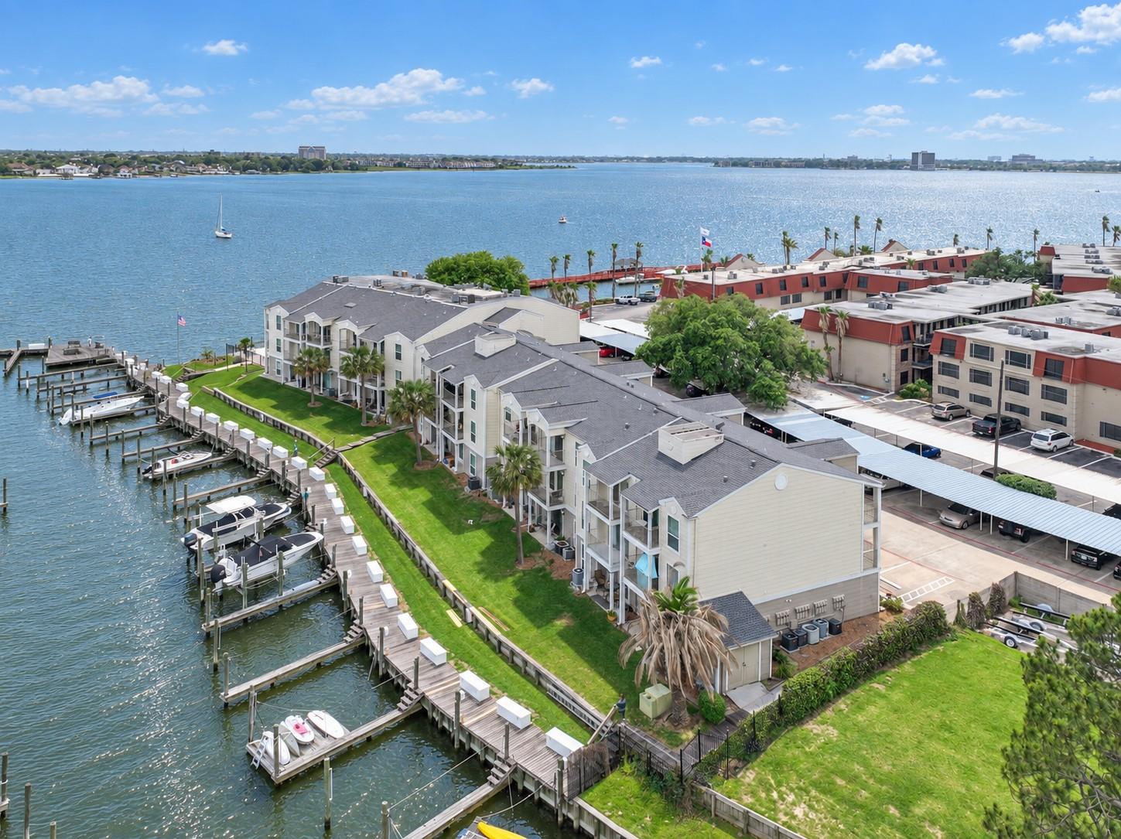
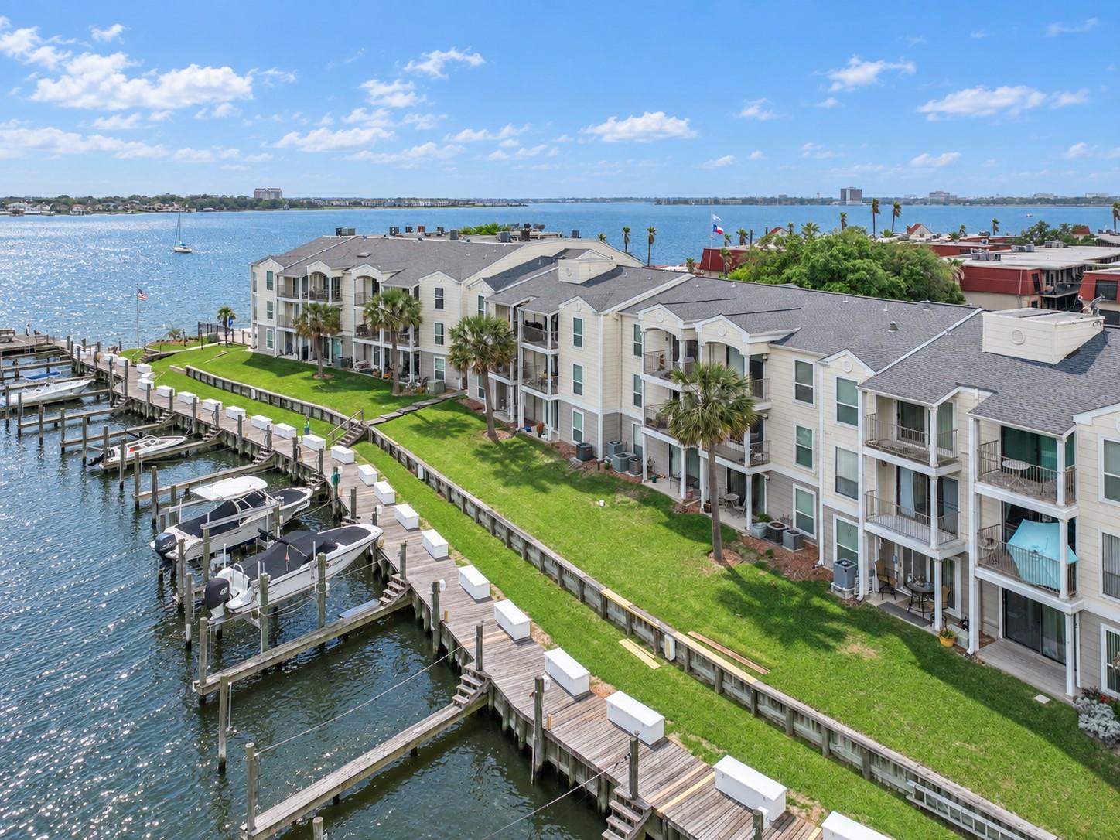
Stunning first-floor corner condo with canal-front views of Clear Lake and Trinity Bay. This one-bedroom, one-bath home features wood-look laminate flooring, granite countertops, stainless steel appliances, crown molding, and custom paint. The galley kitchen offers abundant cabinetry, generous counter space, and breakfast-bar seating. Sliding glass doors extend the living area to a covered patio, while the private bath features a glass-enclosed shower. The refrigerator, washer, and dryer are included, along with overhead laundry storage. Enjoy direct water access with an included 27-foot boat slip or relax by the community pool overlooking Clear Lake. Convenient to Kemah Boardwalk, NASA Johnson Space Center, Space Center Houston, and popular dining, shopping, and entertainment. Some listing photos may be virtually staged. Furnishings and décor may have been added digitally; permanent property features have not been altered. Call today to schedule your private showing!

Save
Ask
Tour
Hide
Share
Listing Snapshot
Price 
$150,000
Days On Site 
7 Days
Bedrooms 
1
Inside Area (SqFt) 
713 sqft
Total Baths 
1
Full Baths 
1
Partial Baths 
N/A
Lot Size 
1.6603 Acres
Year Built 
1979
MLS® Number 
33186013
Status 
Active
Property Tax 
$2,868
HOA/Condo/Coop Fees 
$548 monthly
Sq Ft Source 
N/A
Friends & Family
Recent Activity
5 days agoListing updated with changes from the MLS®
a week agoListing first seen on site
General Features
Acres 
1.6603
Carport 
1
Disclosures 
MudSeller's Disclosure
Foundation 
Slab
Green Energy Efficient 
ThermostatHVAC
Levels 
One
Number Of Stories 
3
Parking 
AssignedCarportElectric GateBoatGated
Parking Spaces 
1
Property Sub Type 
Condominium
Security 
Secured Garage/Parking
Sewer 
Public Sewer
SqFt Total 
713
Style 
Traditional
Water Source 
Public
Interior Features
Appliances 
DisposalElectric OvenOvenMicrowaveElectric CooktopElectric RangeFree-Standing RangeDryerWasherDishwasherWasher/DryerRefrigerator
Cooling 
Ceiling Fan(s)Electric
Heating 
Electric
Interior 
Crown MoldingWalk-In Closet(s)Breakfast BarPantryMaster DownstairsGranite CountersSmart Thermostat
Laundry Features 
InsideElectric Dryer Hookup
Window Features 
Storm Window(s)Window Coverings
Den 
Dimensions - 17X12Level - FirstArea - 204
Dining Room 
Dimensions - 8X8Level - FirstArea - 64
Kitchen 
Dimensions - 12X7Level - FirstArea - 84
Master Bathroom 
Level - First
Master Bedroom 
Dimensions - 13X12Level - FirstArea - 156
Utility Room 
Level - First
Save
Ask
Tour
Hide
Share
Exterior Features
Construction Details 
Cement Siding
Exterior 
Boat SlipDock
Roof 
Composition
View 
WaterBayLake
Waterfront 
Yes
Waterfront Features 
Canal Front
Waterview 
WaterBayLake
Windows/Doors 
Storm Window(s)Window Coverings
Community Features
Association Amenities 
TrashWater
Association Fee 
$548.0
Association Fee Frequency 
Monthly
MLS Area 
7
School District 
9 - Clear Creek
Financing Terms Available 
CashConventional
Roads 
Concrete
Schools
School District
9 - Clear Creek
Elementary School
Ed H White Elementary School
Middle School
Seabrook Intermediate School
High School
Clear Falls High School
Listing courtesy of SWK Realty Group LLC [email protected]

IDX information is provided exclusively for consumers’ personal, non-commercial use. It may not be used for any purpose other than to identify prospective properties consumers may be interested in purchasing. This data is deemed reliable but is not guaranteed accurate by the MLS.

Data provided by HAR.com © 2026. All information provided should be independently verified.

Neighborhood & Commute
Source: Walkscore
Disclosure: Community information and market data powered by Constellation Data Labs. Information is deemed reliable but not guaranteed.
Save
Ask
Tour
Hide
Share