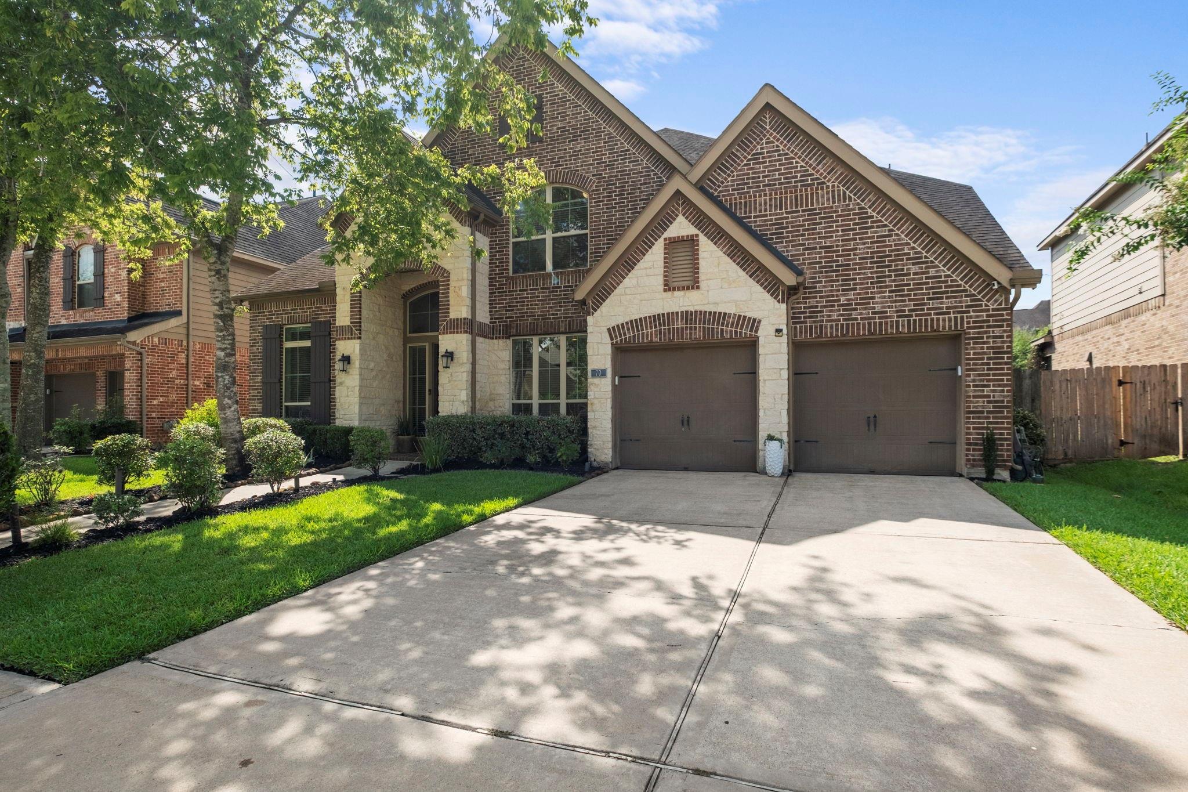
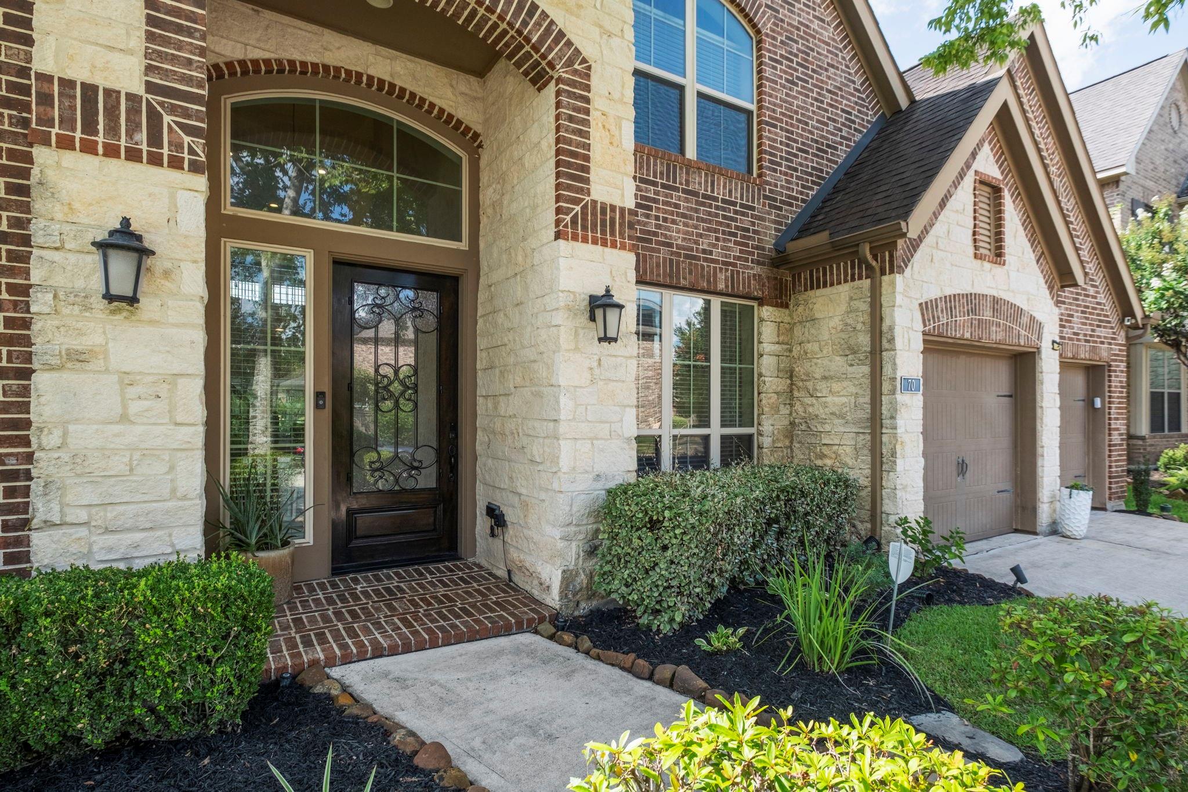
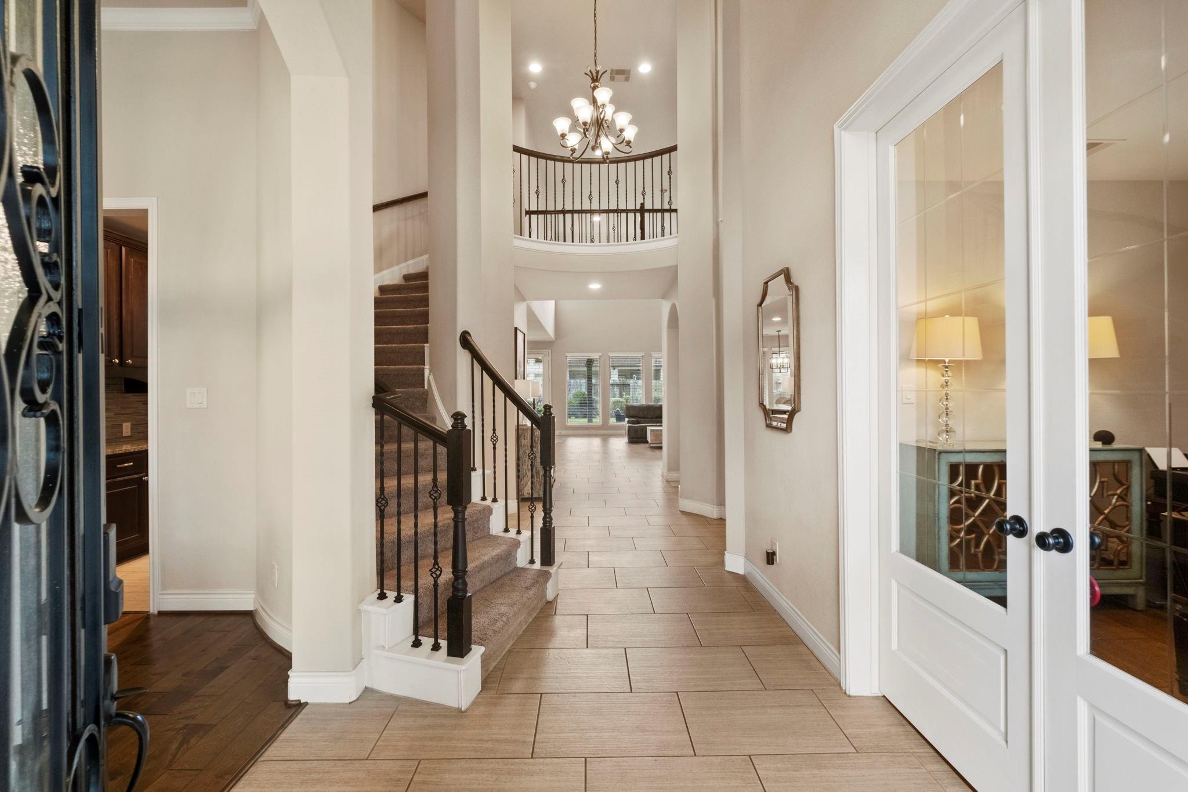
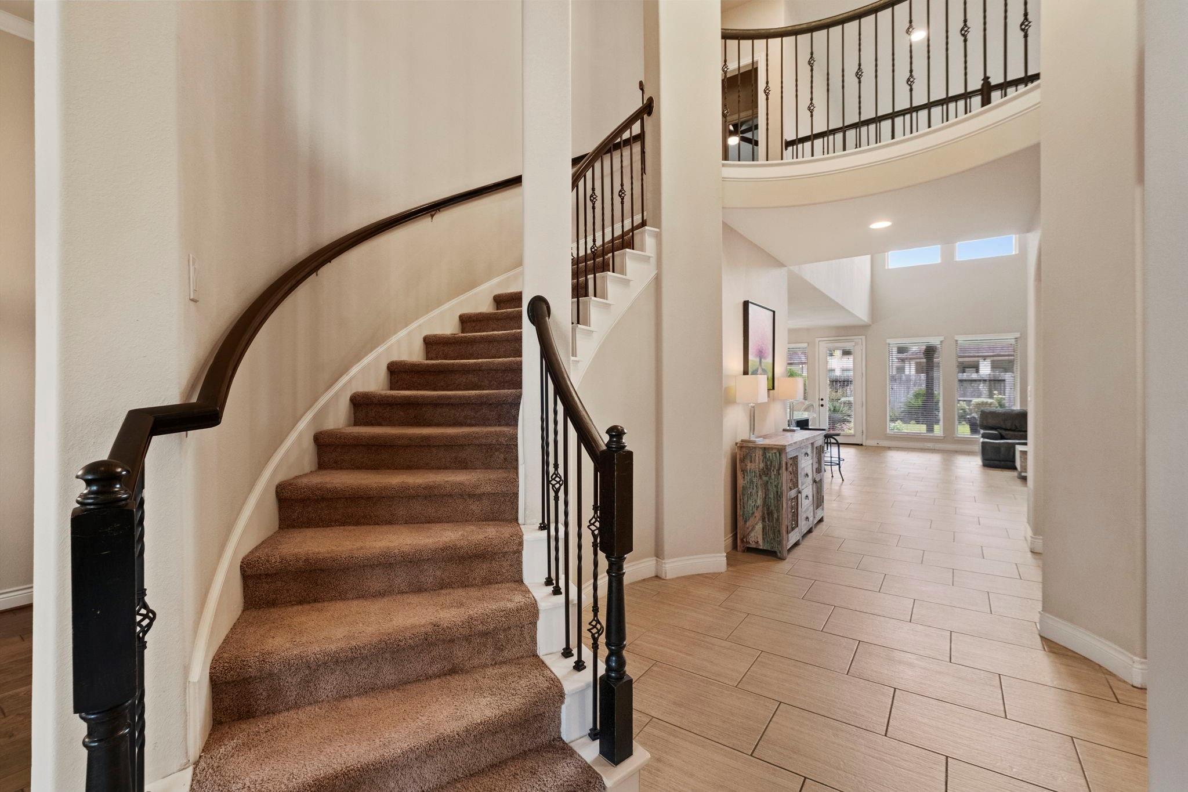
Welcome to this stunning 2-story Perry Home in the desirable Sienna Village of Bees Creek! Offering 3,967 sq ft of luxurious living space, this 5-bedroom, 4.5-bath floor plan features 2 bedrooms on the main level, ideal for guests or multi-generational living. The dramatic entry leads to a dedicated home office with double French doors and a formal dining room. At the heart of the home, the light-filled family room boasts soaring high ceilings, a cozy wood-burning fireplace, and a wall of windows looking out to the fully fenced backyard. The chef’s island kitchen features granite countertops, built-in seating, a breakfast bar, gas cooking, and a walk-in pantry. The primary suite features a spa-like bath with double sinks, a soaking tub, separate shower, and walk-in closet space. Upstairs includes a large game room, private media room, and spacious secondary bedrooms. Enjoy outdoor living on the covered patio in a premier golf course community!
Save
Ask
Tour
Hide
Share
Listing Snapshot
Price
$615,000
Days On Site
6 Days
Bedrooms
5
Inside Area (SqFt)
3,967 sqft
Total Baths
5
Full Baths
4
Partial Baths
1
Lot Size
0.168 Acres
Year Built
2014
MLS® Number
33221092
Status
Active
Property Tax
$13,958
HOA/Condo/Coop Fees
$131.67 monthly
Sq Ft Source
N/A
Friends & Family
React
Comment
Invite
No Comments Yet
Did you know? You can invite friends and family to your search. They can join your search, rate and discuss listings with you.
Recent Activity
6 hours ago
Listing updated with changes from the MLS®
7 days ago
Listing first seen on site
General Features
Acres
0.168
Attached Garage
Yes
Disclosures
Levee DistrictMudSeller's Disclosure
Foundation
Slab
Garage
Yes
Garage Spaces
3
Green Energy Efficient
Thermostat
Parking
AttachedTandemGarage Door Opener
Parking Spaces
3
Property Sub Type
Single Family Residence
SqFt Total
3967
Style
Traditional
Water Source
Public
Interior Features
Appliances
DisposalGas OvenOvenMicrowaveGas RangeDishwasher
Cooling
Ceiling Fan(s)Electric
Fireplace
Yes
Fireplace Features
Gas Log
Fireplaces
1
Flooring
TileWood
Heating
Natural Gas
Interior
High CeilingsWired for SoundWalk-In Closet(s)Breakfast BarKitchen IslandPantryMaster DownstairsGranite CountersSoaking TubSmart Thermostat
Laundry Features
Electric Dryer HookupGas Dryer HookupWasher Hookup
IDX information is provided exclusively for consumers’ personal, non-commercial use. It may not be used for any purpose other than to identify prospective properties consumers may be interested in purchasing. This data is deemed reliable but is not guaranteed accurate by the MLS.

Did you know? You can invite friends and family to your search. They can join your search, rate and discuss listings with you.