Search For Homes

Save
Ask
Tour
Hide
Share
$350,000
15 Days On Site

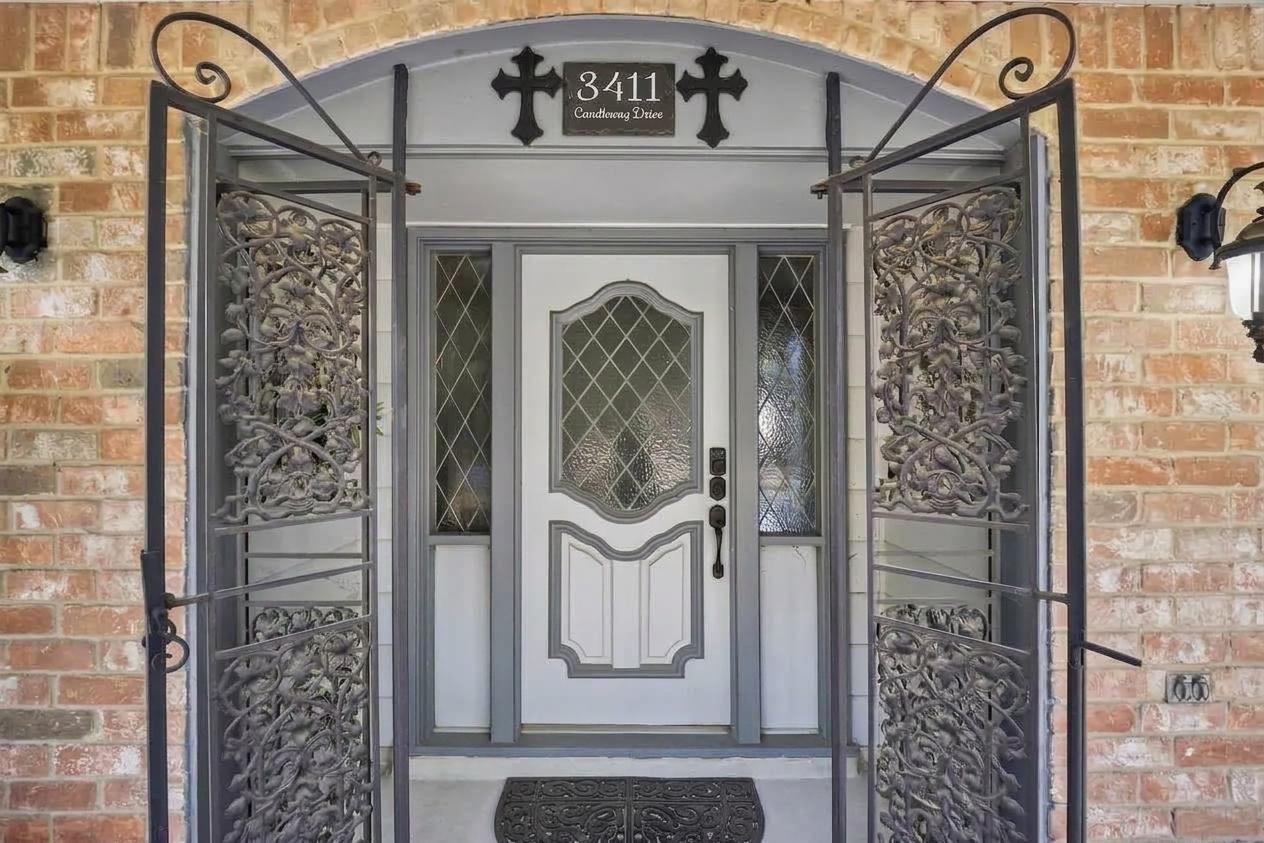
3411 Candleway Drive
Spring, TX 77388

For Sale|Single Family Residence|Active
5
Beds
4
Total Baths
3
Full Baths
1
Partial Bath
3,531
SqFt
$99
/SqFt
1976
Built
Subdivision:
Candlelight Hills Sec 01 R/P
County:
Harris
Call Now: 346.202.7307
Is this the listing for you? We can help make it yours.
346.202.7307
3411 Candleway Drive3411 Candleway Drive3411 Candleway Drive3411 Candleway Drive
Save
Ask
Tour
Hide
Share

Mortgage Calculator

Monthly Payment (Est.)

$1,597
Calculator powered by Showcase IDX, a Constellation1 Company. Copyright ©2026 Information is deemed reliable but not guaranteed.

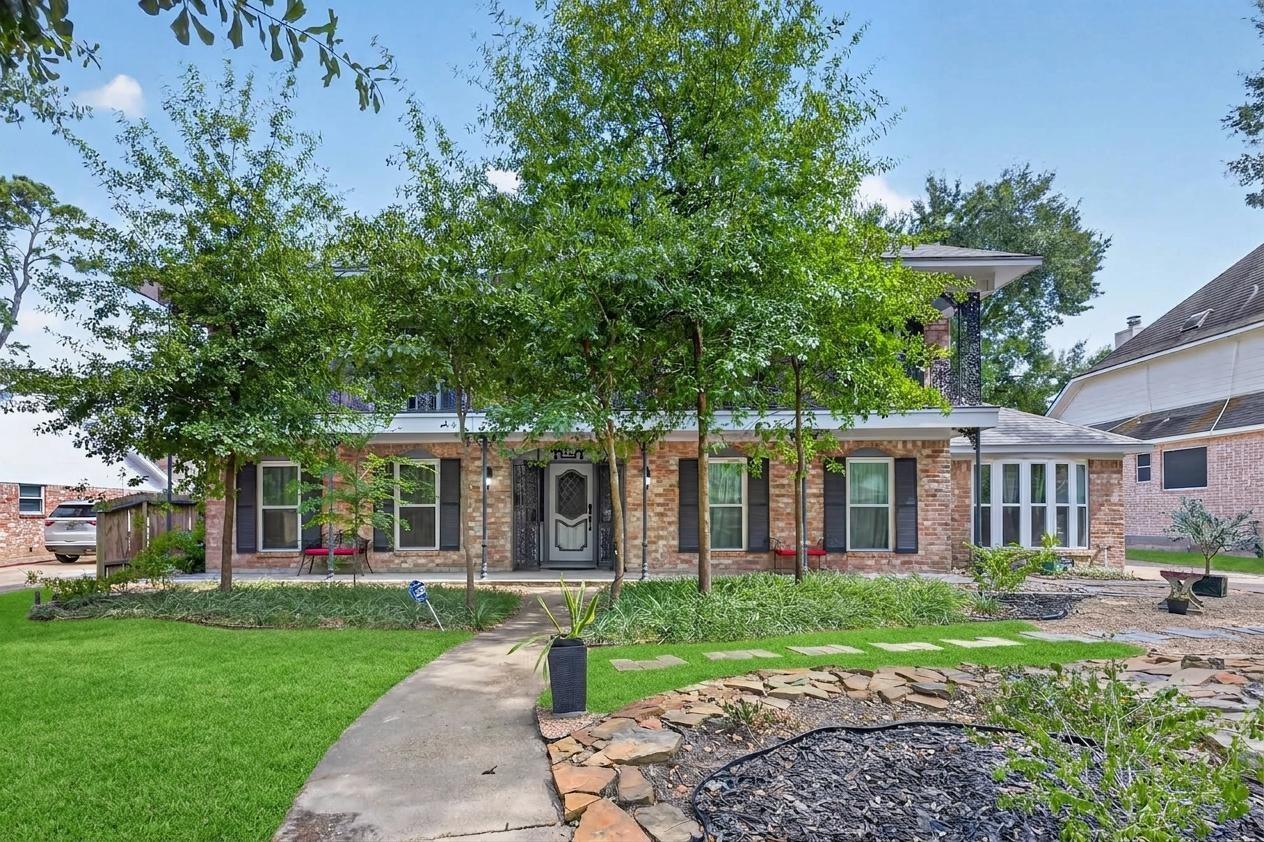
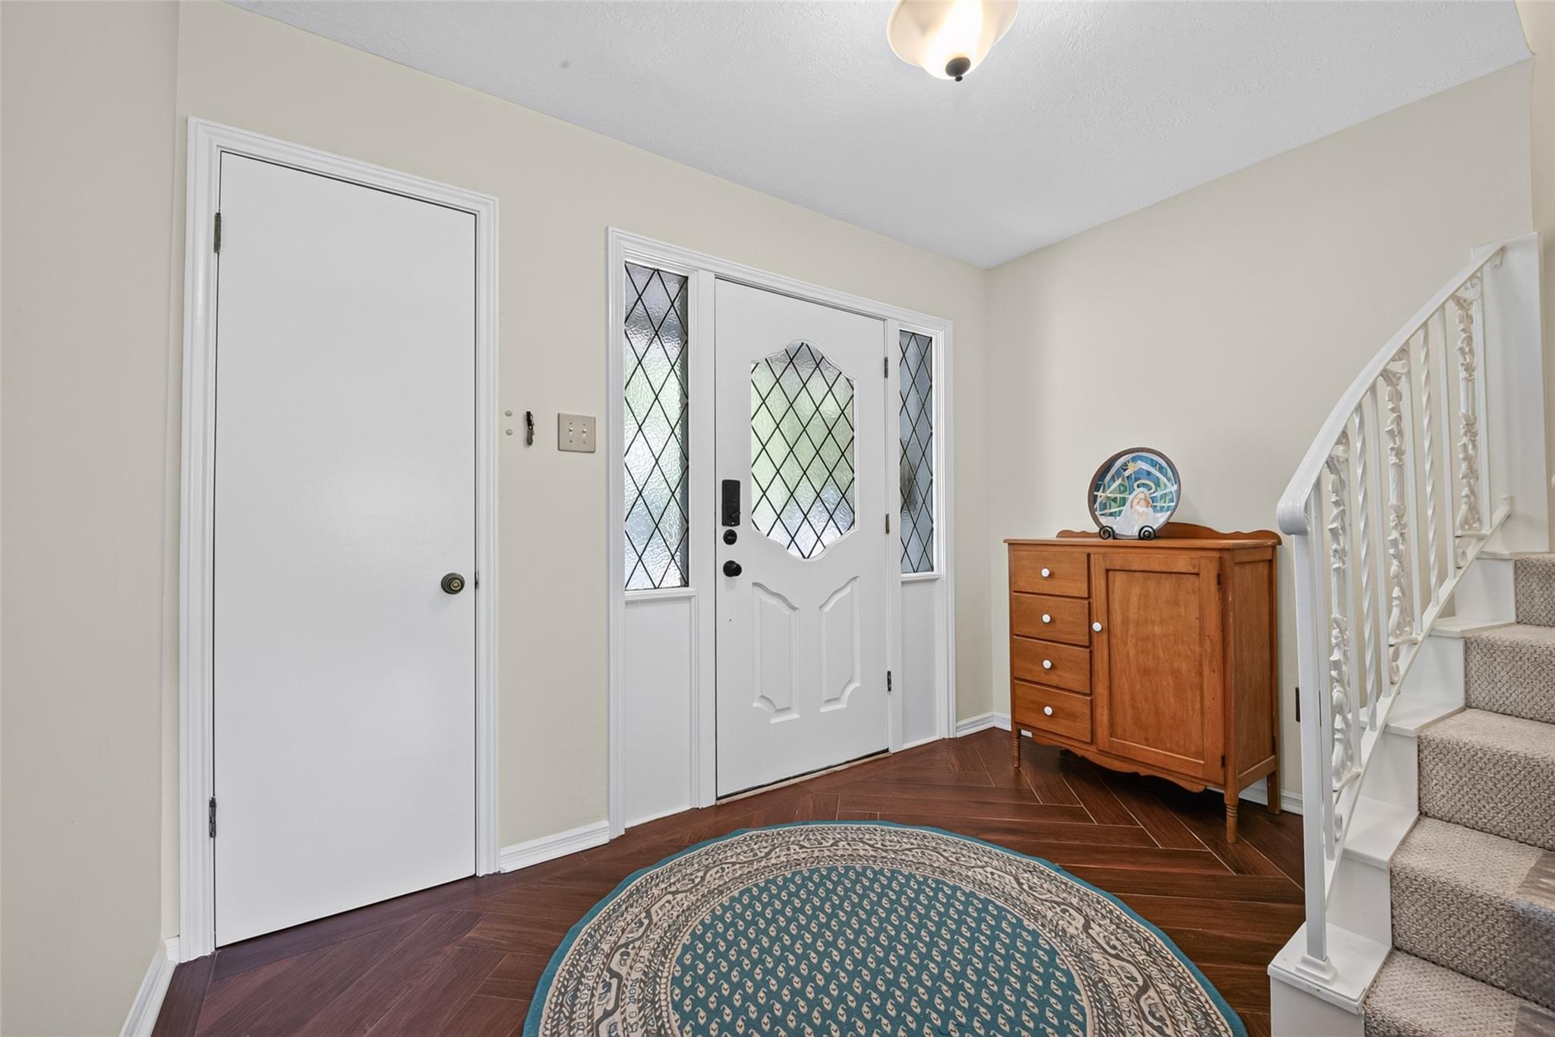
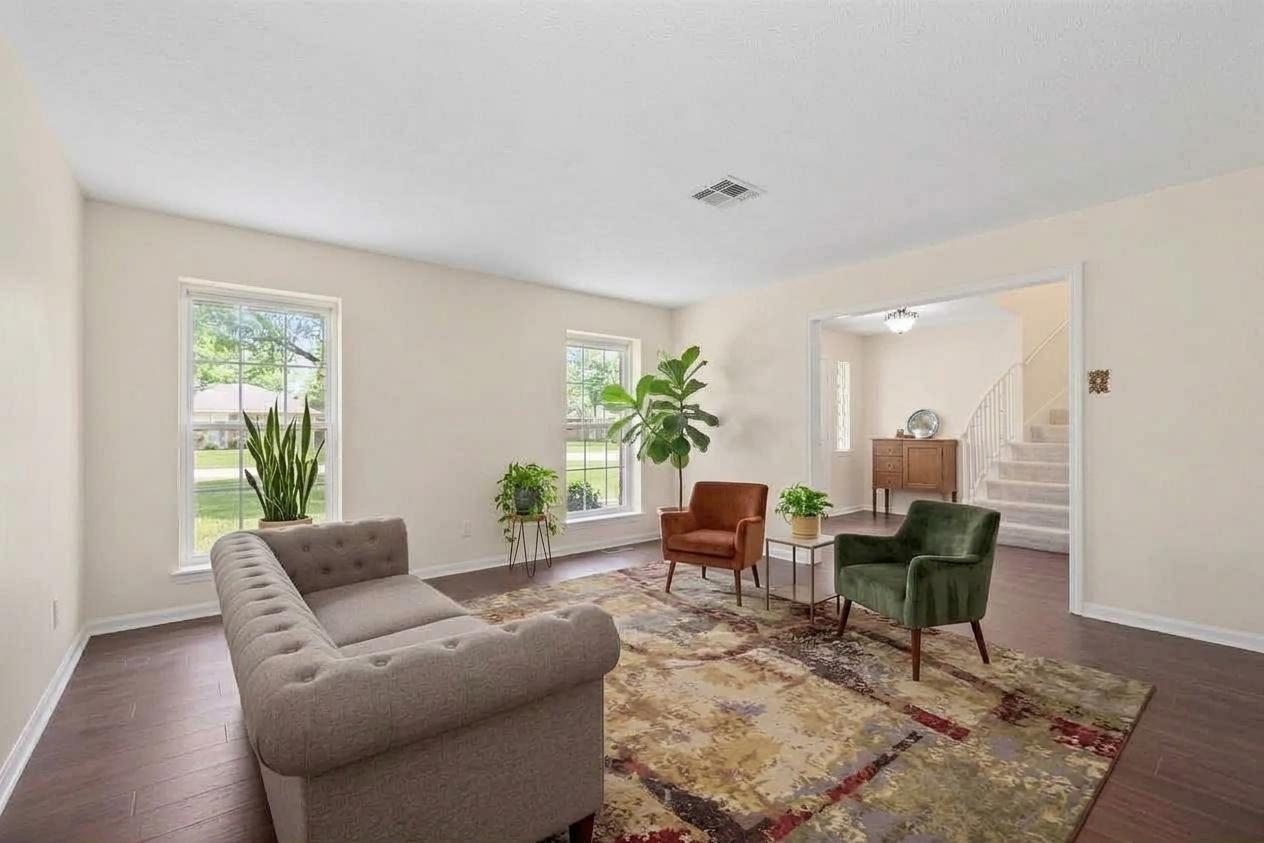
Welcome to this distinctive French New Orleans-style home offering timeless character and generous living spaces. A welcoming foyer opens to formal living & dining rooms, while the kitchen flows into the breakfast area & spacious family room w/fireplace. A wet bar-ideal for a coffee or beverage station. The first floor also offers a walk-in pantry, laundry room with sink, half bath, and oversized primary suite with ensuite bath, dual sinks and walk-in closets. Upstairs, enjoy a large game room w/fireplace, three additional bedrooms and two full baths. Two bedrooms share a Jack-and-Jill bath and offer balcony access, while the third has access to a full bath also accessible from the game room. Outside, enjoy a detached garage and plenty of backyard space for entertaining, gatherings, play, gardening or simply relaxing outdoors. Updates include roof, interior paint, carpet, tile flooring, windows, pex plumbing, water heater, attic insulation, AC units, garbage disposal, and so much more!

Save
Ask
Tour
Hide
Share
Listing Snapshot
Price 
$350,000
Days On Site 
15 Days
Bedrooms 
5
Inside Area (SqFt) 
3,531 sqft
Total Baths 
4
Full Baths 
3
Partial Baths 
1
Lot Size 
0.2296 Acres
Year Built 
1976
MLS® Number 
33246001
Status 
Active
Property Tax 
$6,842
HOA/Condo/Coop Fees 
$71.08 monthly
Sq Ft Source 
N/A
Friends & Family
Recent Activity
7 hours agoListing updated with changes from the MLS®
2 weeks agoListing first seen on site
General Features
Acres 
0.2296
Disclosures 
Seller's Disclosure
Foundation 
Slab
Garage 
Yes
Garage Spaces 
2
Parking 
Detached
Parking Spaces 
2
Property Sub Type 
Single Family Residence
Sewer 
Public Sewer
SqFt Total 
3531
Style 
ColonialFrench
Water Source 
Public
Interior Features
Appliances 
DisposalElectric OvenElectric CooktopDishwasher
Cooling 
Ceiling Fan(s)Electric
Fireplace 
Yes
Fireplace Features 
Gas
Fireplaces 
2
Heating 
Natural Gas
Interior 
Walk-In Closet(s)Master DownstairsLaminate CountersDouble Vanity
Laundry Features 
Electric Dryer HookupGas Dryer HookupWasher Hookup
Bedroom 
Dimensions - 14x12Level - SecondArea - 168
Breakfast 
Dimensions - 11x11Level - FirstArea - 121
Dining Room 
Dimensions - 13x11Level - FirstArea - 143
Game Room 
Dimensions - 16x15Level - SecondArea - 240
Living Room 
Dimensions - 15x14Level - FirstArea - 210
Master Bedroom 
Dimensions - 18x15Level - FirstArea - 270
Save
Ask
Tour
Hide
Share
Exterior Features
Construction Details 
BrickCement SidingWood Siding
Lot Features 
Subdivided
Roof 
Composition
Community Features
Association Amenities 
PlaygroundPool
Association Fee 
$853.0
Association Fee Frequency 
Annually
Community Features 
Curbs
MLS Area 
13
School District 
32 - Klein
Financing Terms Available 
CashConventionalFHAVA Loan
Roads 
Concrete
Schools
School District
32 - Klein
Elementary School
Haude Elementary School
Middle School
Strack Intermediate School
High School
Klein Collins High School
Listing courtesy of eXp Realty LLC [email protected]

IDX information is provided exclusively for consumers’ personal, non-commercial use. It may not be used for any purpose other than to identify prospective properties consumers may be interested in purchasing. This data is deemed reliable but is not guaranteed accurate by the MLS.

Data provided by HAR.com © 2026. All information provided should be independently verified.

Neighborhood & Commute
Source: Walkscore
Disclosure: Community information and market data powered by Constellation Data Labs. Information is deemed reliable but not guaranteed.
Save
Ask
Tour
Hide
Share