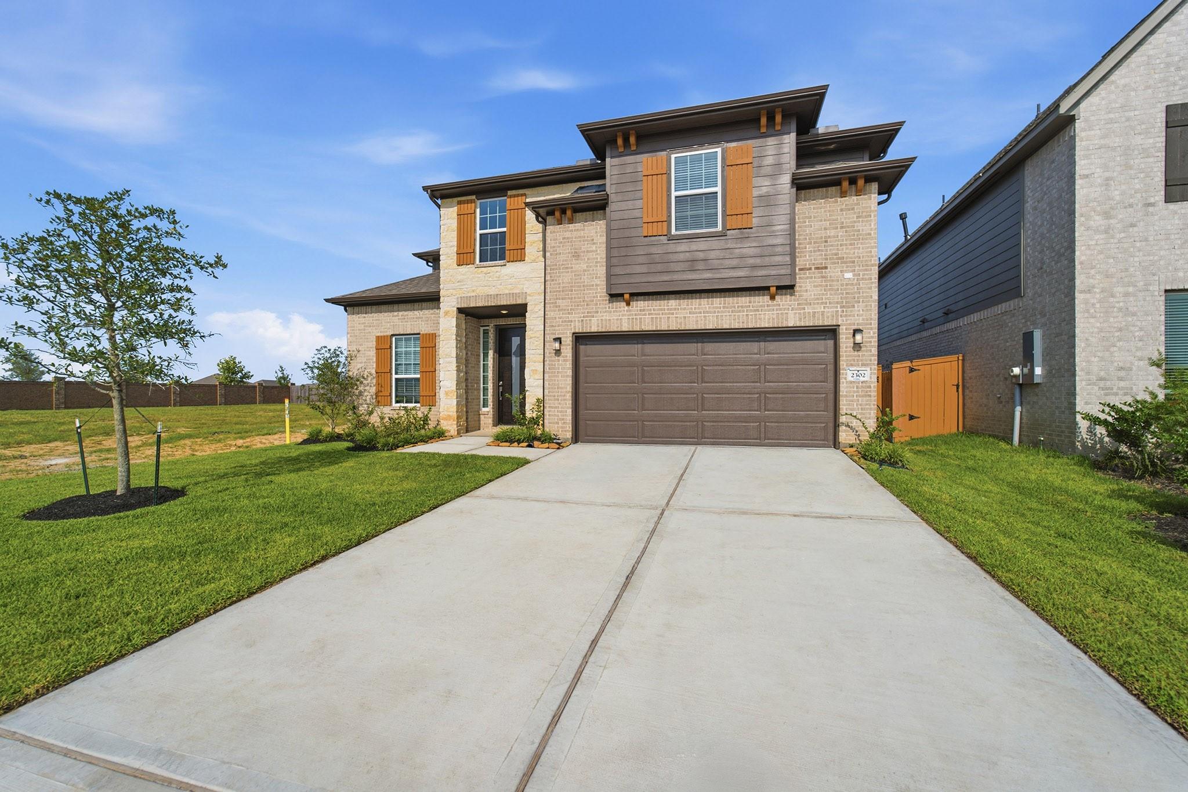
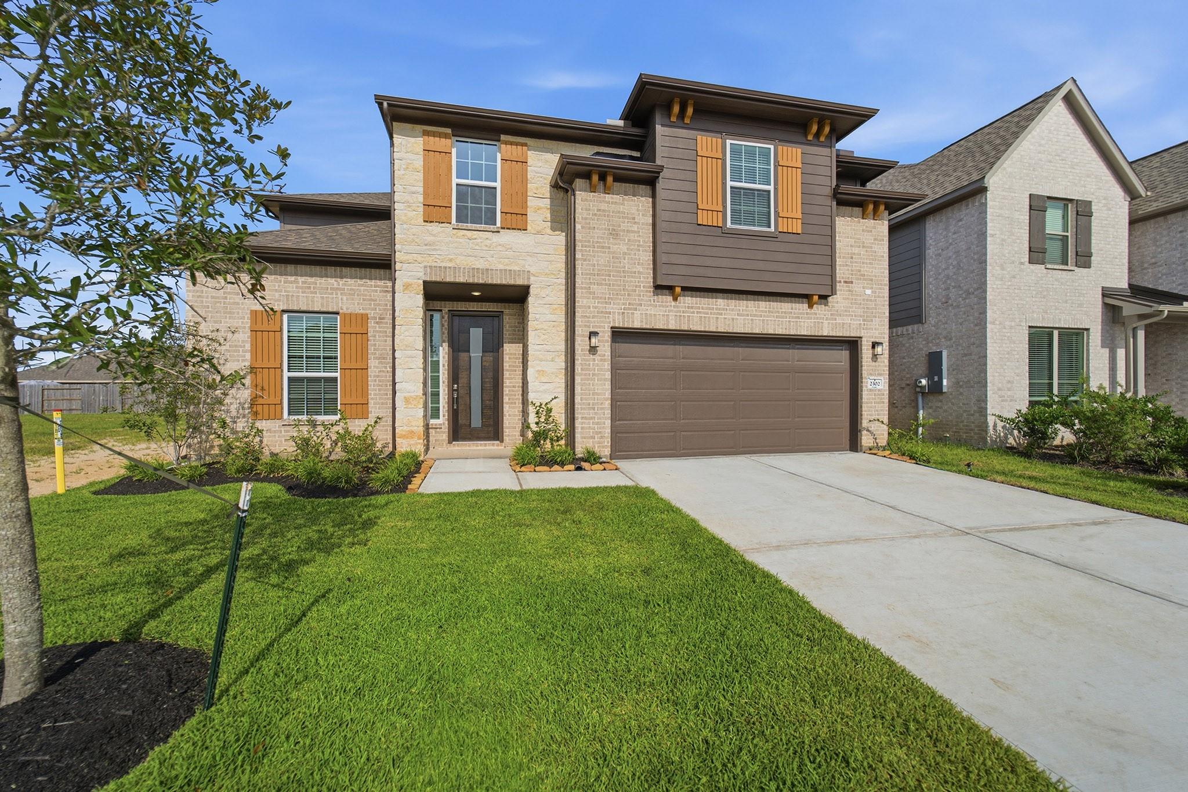
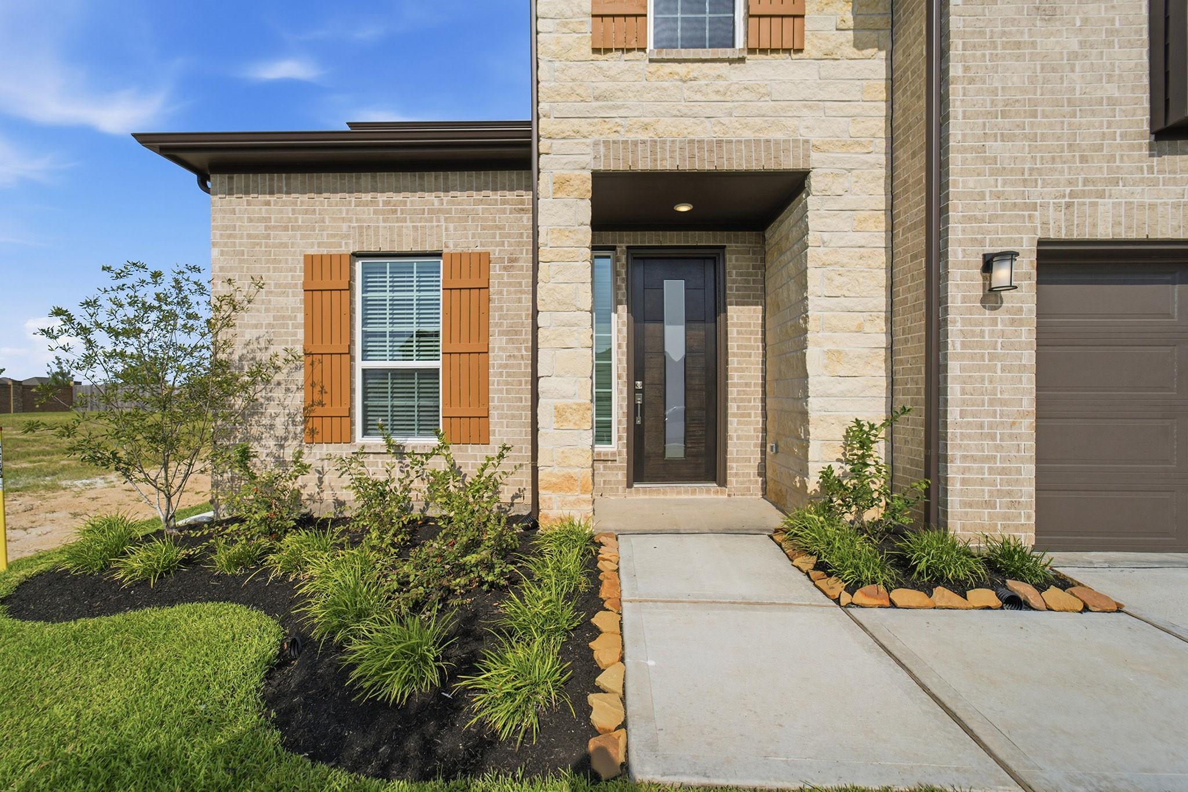
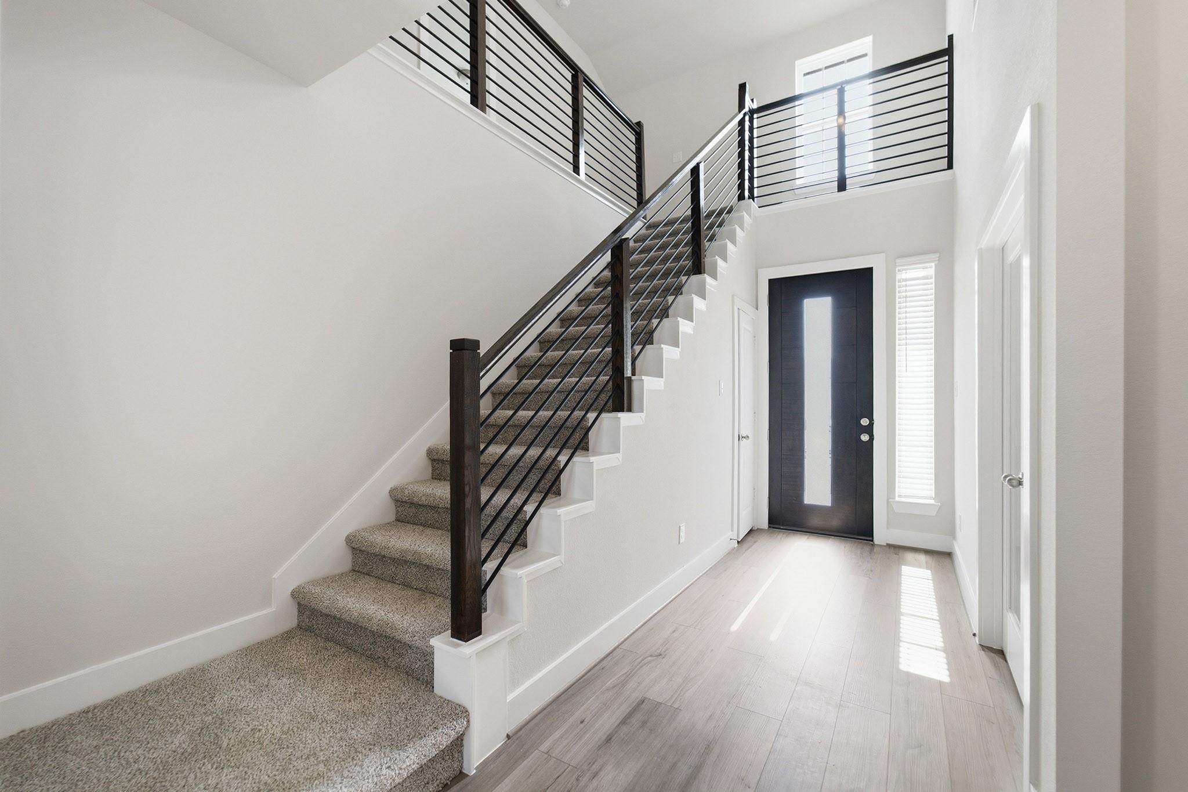
The spectacular Hayden plan offers 4 large bedrooms, 2.5 bathrooms, a Game Room, Media Room & a secluded study! Primary Bedroom w/ full bath on ground floor. Primary Bedroom boast a luxurious bath and large walk in closet. All secondary bedroom up have walk in closets. Tons of Linen and Storage space in this fantastic plan. The kitchen is every chef's dream. Oversized island, Gourmet appliances, Walk in Pantry, and plenty of counterspace to entertain and prepare wonderful meals! Gorgeous countertops and sophisticated backsplash. The covered patio just off the main Family Room is secluded. This home sits on a cul de sac lot and has brick and stone elevation! Lastly, this home has a 2 car garage, tankless water heater system and wired for audio visual, security and multi media. This home is a must see! You will not be disappointed.
Save
Ask
Tour
Hide
Share
Listing Snapshot
Price
$437,561
Days On Site
114 Days
Bedrooms
4
Inside Area (SqFt)
2,809 sqft
Total Baths
3
Full Baths
2
Partial Baths
1
Lot Size
0.1361 Acres
Year Built
2026
MLS® Number
33248445
Status
Pending
Property Tax
N/A
HOA/Condo/Coop Fees
$125 monthly
Sq Ft Source
N/A
Friends & Family
React
Comment
Invite
No Comments Yet
Did you know? You can invite friends and family to your search. They can join your search, rate and discuss listings with you.
Recent Activity
2 weeks ago
Listing updated with changes from the MLS®
2 weeks ago
Status changed to Pending
a month ago
Price changed to $437,561
4 months ago
Listing first seen on site
General Features
Acres
0.1361
Attached Garage
Yes
Disclosures
Mud
Foundation
Slab
Garage
Yes
Garage Spaces
2
Green Energy Efficient
ThermostatHVACAppliances
Parking
AttachedGarage Door OpenerDetached
Parking Spaces
2
Property Condition
Under Construction
Property Sub Type
Single Family Residence
Security
Security ServicePrewired
Sewer
Public Sewer
SqFt Total
2809
Style
Traditional
Water Source
Public
Interior Features
Appliances
ENERGY STAR Qualified AppliancesWater HeaterDisposalMicrowaveDishwasher
Cooling
Ceiling Fan(s)Electric
Flooring
CarpetVinyl
Heating
ElectricNatural Gas
Interior
High CeilingsWired for SoundWalk-In Closet(s)Kitchen IslandPantryEntrance FoyerMaster DownstairsGranite CountersSoaking TubSmart Thermostat
IDX information is provided exclusively for consumers’ personal, non-commercial use. It may not be used for any purpose other than to identify prospective properties consumers may be interested in purchasing. This data is deemed reliable but is not guaranteed accurate by the MLS.

Did you know? You can invite friends and family to your search. They can join your search, rate and discuss listings with you.