Search For Homes

Save
Ask
Tour
Hide
Share
$639,000
16 Days On Site

1507 Park Street
Houston, TX 77019

For Sale|Townhouse|Active Under Contract
3
Beds
3
Total Baths
2
Full Baths
1
Partial Bath
2,945
SqFt
$217
/SqFt
1996
Built
Subdivision:
Oakmont
County:
Harris
Call Now: 346.202.7307
Is this the listing for you? We can help make it yours.
346.202.7307
1507 Park Street1507 Park Street1507 Park Street1507 Park Street
Save
Ask
Tour
Hide
Share

Mortgage Calculator

Monthly Payment (Est.)

$2,915
Calculator powered by Showcase IDX, a Constellation1 Company. Copyright ©2026 Information is deemed reliable but not guaranteed.

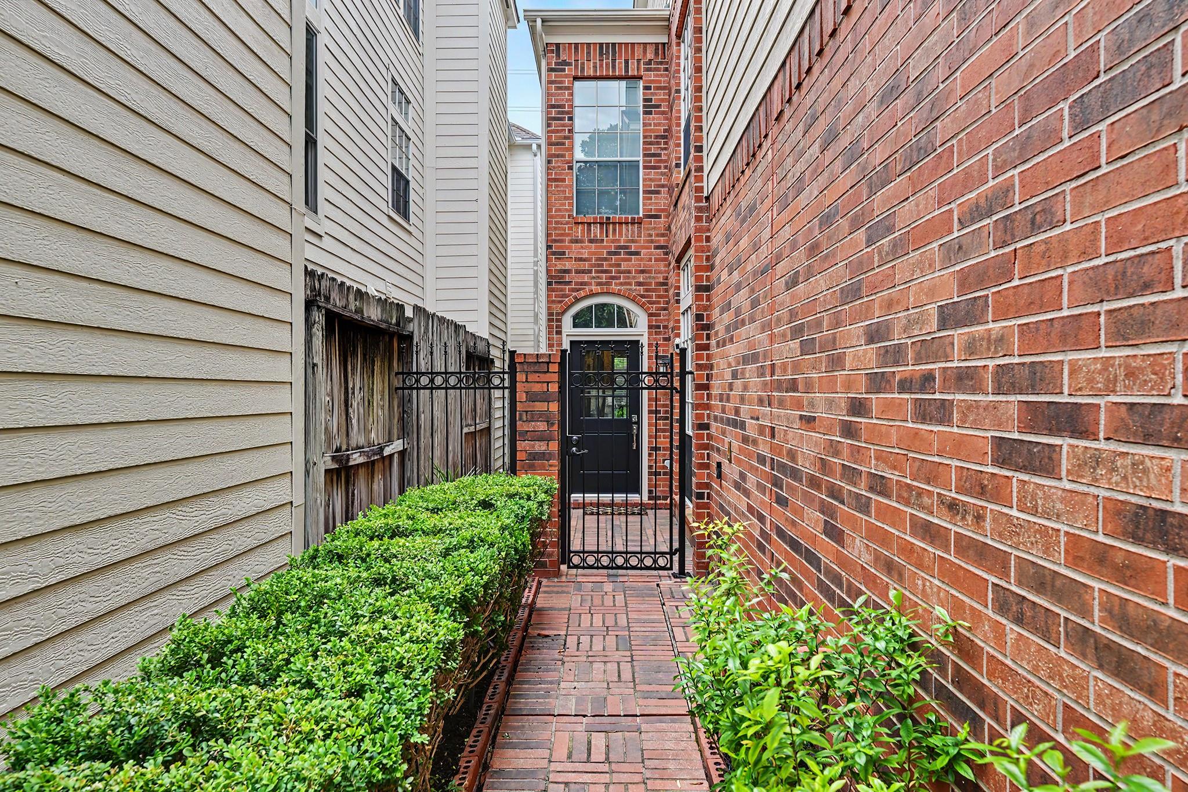
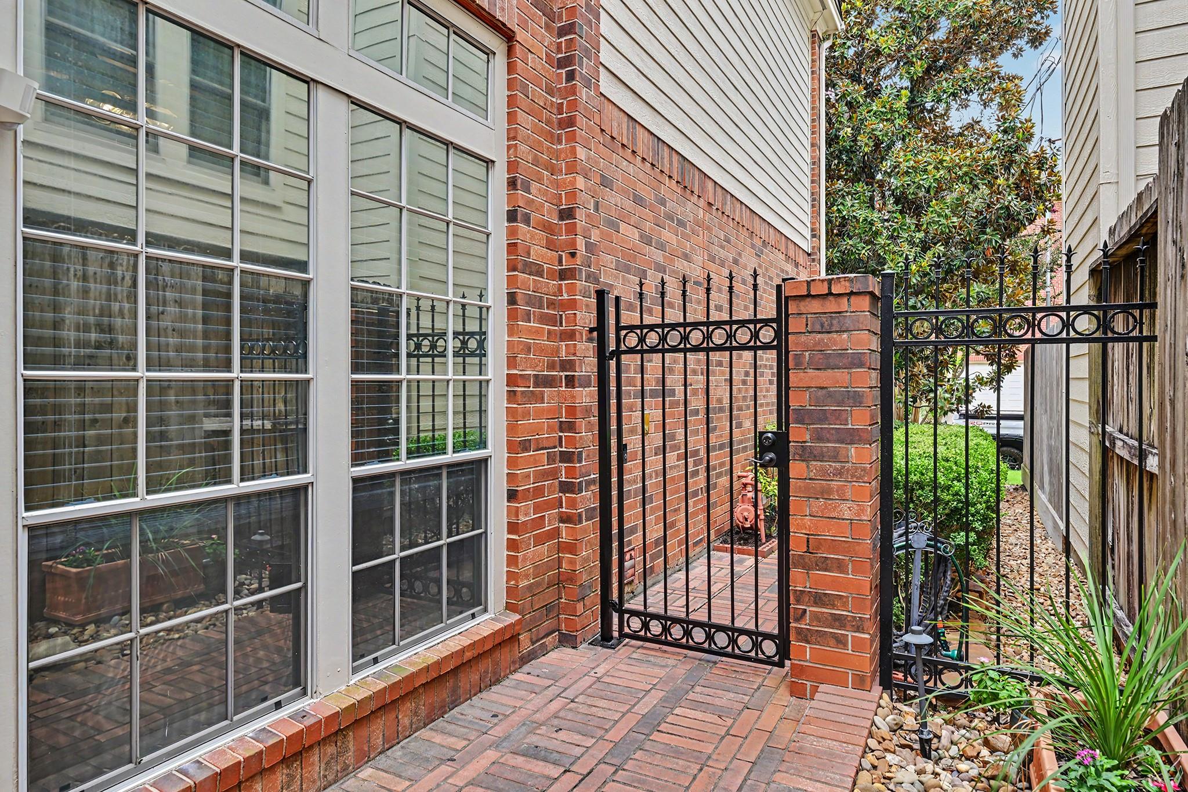
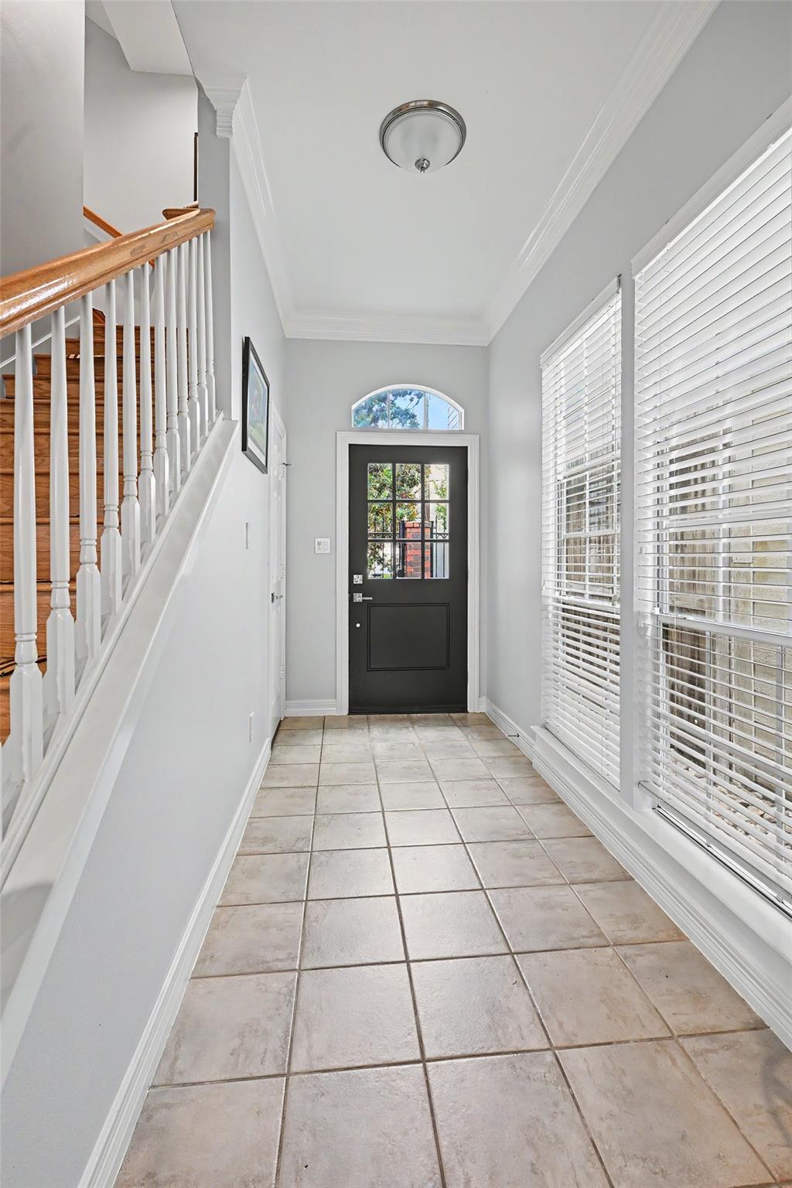
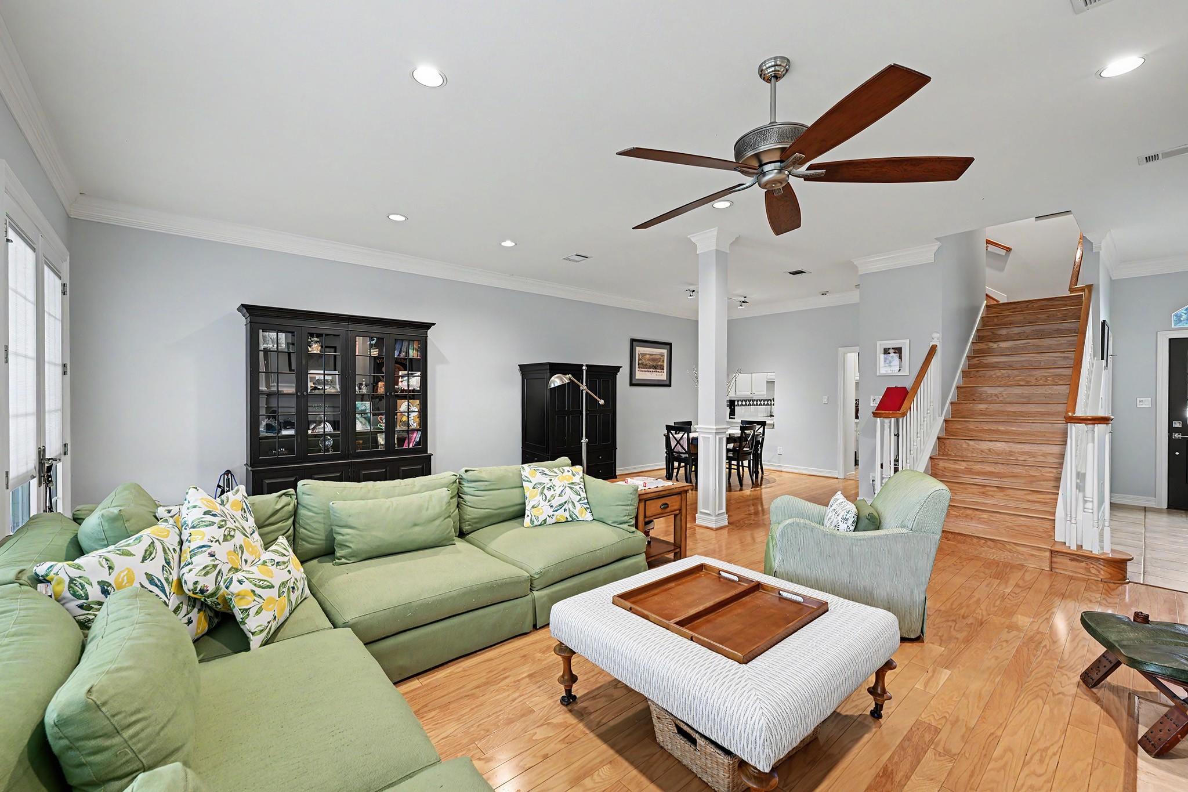
Traditional 3-story brick townhome near River Oaks Shopping Center offers timeless style and a spacious, versatile floorplan. Features include high ceilings, crown molding, hardwood floors, new carpet (8/26), abundant natural light & excellent storage. Inviting entry leads to a spacious living room with fireplace, built-ins & large windows overlooking the backyard. Dining room opens to the living room and connects to the chef’s kitchen with a pass through, island, ample counter space, abundant cabinetry, walk-in pantry & breakfast room. Upstairs, the oversized primary suite features a sitting area with built-ins, luxurious bath & huge walk-in closet. 2 secondary bedrooms share a bath, with a nearby utility room. Expansive 3rd-floor flex space offers options for an office, game room, gym or 4th bedroom. Landscaped, fenced backyard with patio & turfed green space. Double-wide driveway & attached 2-car garage. Convenient to shopping, dining, parks & entertainment. Per Seller.

Save
Ask
Tour
Hide
Share
Listing Snapshot
Price 
$639,000
Days On Site 
16 Days
Bedrooms 
3
Inside Area (SqFt) 
2,945 sqft
Total Baths 
3
Full Baths 
2
Partial Baths 
1
Lot Size 
0.0646 Acres
Year Built 
1996
MLS® Number 
33283440
Status 
Active Under Contract
Property Tax 
$13,442
HOA/Condo/Coop Fees 
N/A
Sq Ft Source 
N/A
Friends & Family
Recent Activity
a week agoListing updated with changes from the MLS®
a week agoStatus changed to Active Under Contract
2 weeks agoListing first seen on site
General Features
Acres 
0.0646
Attached Garage 
Yes
Direction Faces 
West
Disclosures 
Sellers Disclosure
Foundation 
Slab
Garage 
Yes
Garage Spaces 
2
Green Energy Efficient 
Thermostat
Number Of Stories 
3
Parking 
AttachedAdditional ParkingGarage Door Opener
Parking Spaces 
2
Property Sub Type 
Townhouse
Sewer 
Public Sewer
SqFt Total 
2945
Style 
Traditional
Water Source 
Public
Interior Features
Appliances 
DisposalElectric OvenOvenMicrowaveGas CooktopDishwasherWasher/Dryer
Cooling 
Ceiling Fan(s)ElectricZoned
Fireplace 
Yes
Fireplace Features 
Gas Log
Fireplaces 
1
Flooring 
CarpetTileWood
Heating 
Natural GasZoned
Interior 
Crown MoldingHigh CeilingsWalk-In Closet(s)Kitchen IslandEntrance FoyerPantryDouble VanitySmart Thermostat
Laundry Features 
Inside
Spa 
Yes
Window Features 
Window Coverings
Bathroom 
Dimensions - 15.8x5.7Level - SecondArea - 90
Bedroom 
Dimensions - 12.1x9.8Level - SecondArea - 118
Breakfast 
Dimensions - 9.8x8.2Level - FirstArea - 80
Dining Room 
Dimensions - 11.3x10.6Level - FirstArea - 119
Game Room 
Dimensions - 18.2x15.8Level - ThirdArea - 287
Kitchen 
Dimensions - 13.9x10.9Level - FirstArea - 151
Living Room 
Dimensions - 23.5x18.7Level - FirstArea - 439
Master Bathroom 
Dimensions - 13.4x9.6Level - SecondArea - 128
Master Bedroom 
Dimensions - 21.6x13.3Level - SecondArea - 287
Utility Room 
Dimensions - 8.21x5.5Level - SecondArea - 45
Save
Ask
Tour
Hide
Share
Exterior Features
Construction Details 
BrickCement Siding
Fencing 
Fenced
Lot Features 
Back Yard
Patio And Porch 
Patio
Roof 
Composition
Spa 
Yes
Windows/Doors 
Window Coverings
Community Features
Accessibility Features 
Therapeutic Whirlpool
Community Features 
Curbs
MLS Area 
16
School District 
27 - Houston
Financing Terms Available 
CashConventional
Roads 
Concrete
Schools
School District
27 - Houston
Elementary School
Baker Montessori School
Middle School
Lanier Middle School
High School
Lamar High School (Houston)
Listing courtesy of Greenwood King Properties - Kirby Office [email protected]

IDX information is provided exclusively for consumers’ personal, non-commercial use. It may not be used for any purpose other than to identify prospective properties consumers may be interested in purchasing. This data is deemed reliable but is not guaranteed accurate by the MLS.

Data provided by HAR.com © 2026. All information provided should be independently verified.

Neighborhood & Commute
Source: Walkscore
Disclosure: Community information and market data powered by Constellation Data Labs. Information is deemed reliable but not guaranteed.
Save
Ask
Tour
Hide
Share