Search For Homes

Save
Ask
Tour
Hide
Share
$2,100
6 Days On Site

3111 Windmill Street
Sugar Land, TX 77479

For Rent|Single Family Residence|Active
3
Beds
2
Total Baths
2
Full Baths
1,936
SqFt
$1
/SqFt
1977
Built
Subdivision:
Settlers Park
County:
Fort Bend
Call Now: 346.202.7307
Is this the listing for you? We can help make it yours.
346.202.7307
3111 Windmill Street3111 Windmill Street3111 Windmill Street3111 Windmill Street
Save
Ask
Tour
Hide
Share

Mortgage Calculator

Monthly Payment (Est.)

Enter an interest rate to see your estimated monthly payment.
Calculator powered by Showcase IDX, a Constellation1 Company. Copyright ©2026 Information is deemed reliable but not guaranteed.

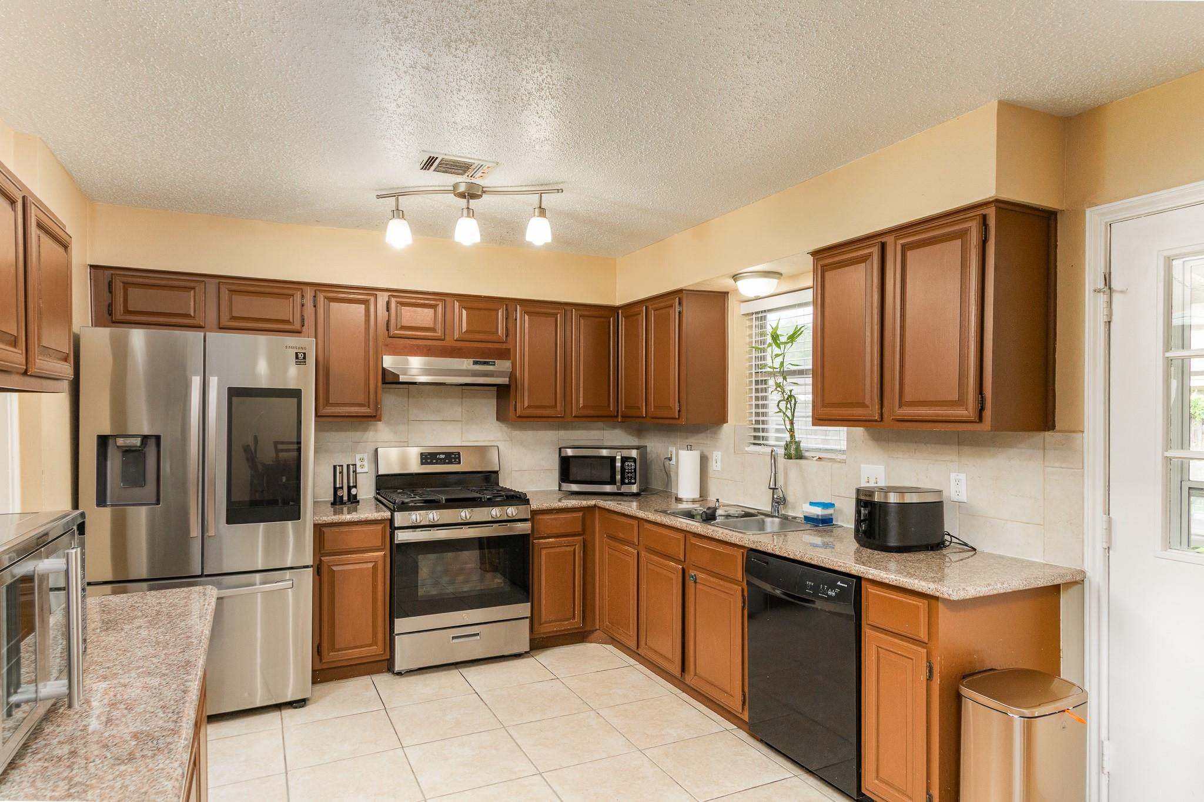
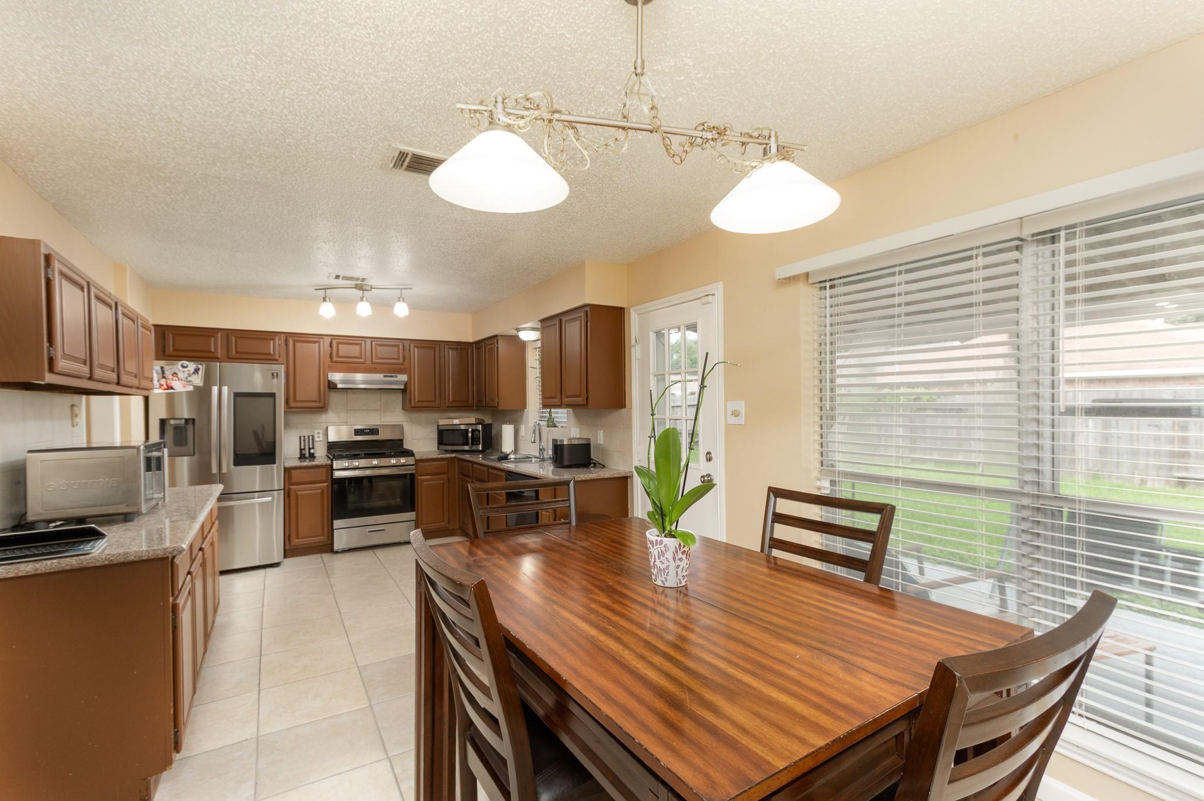
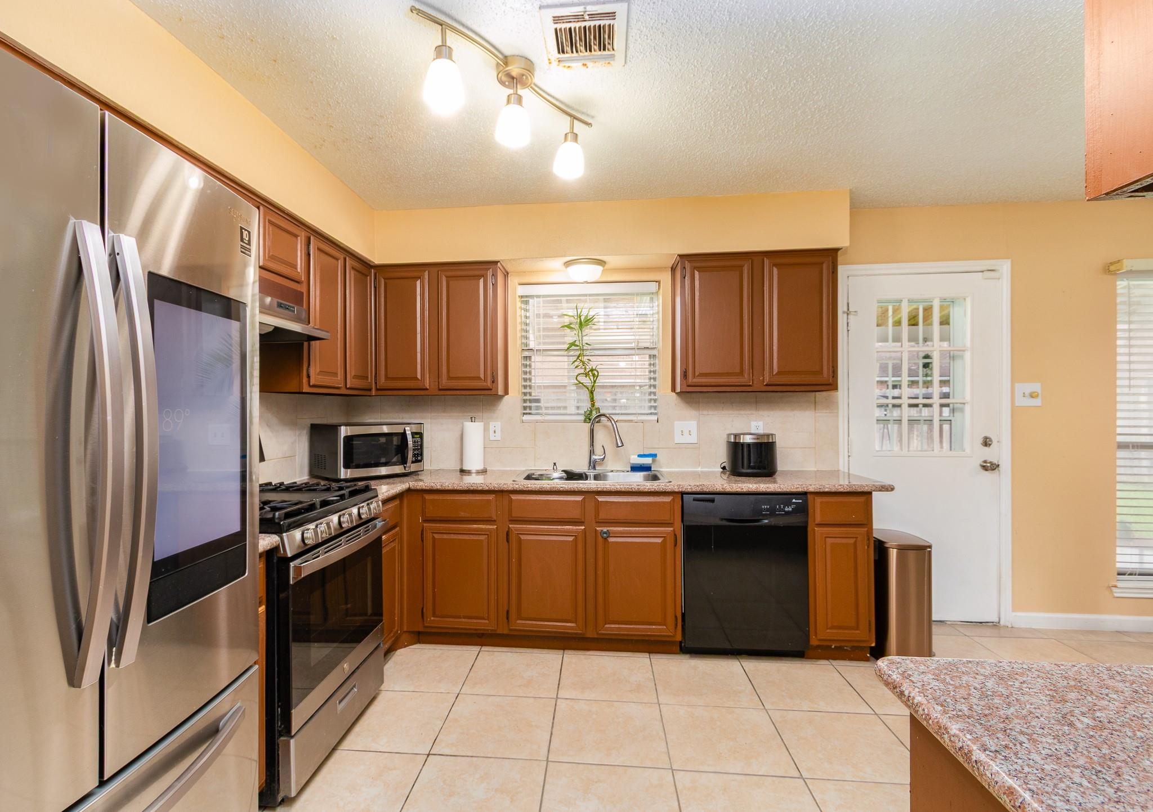
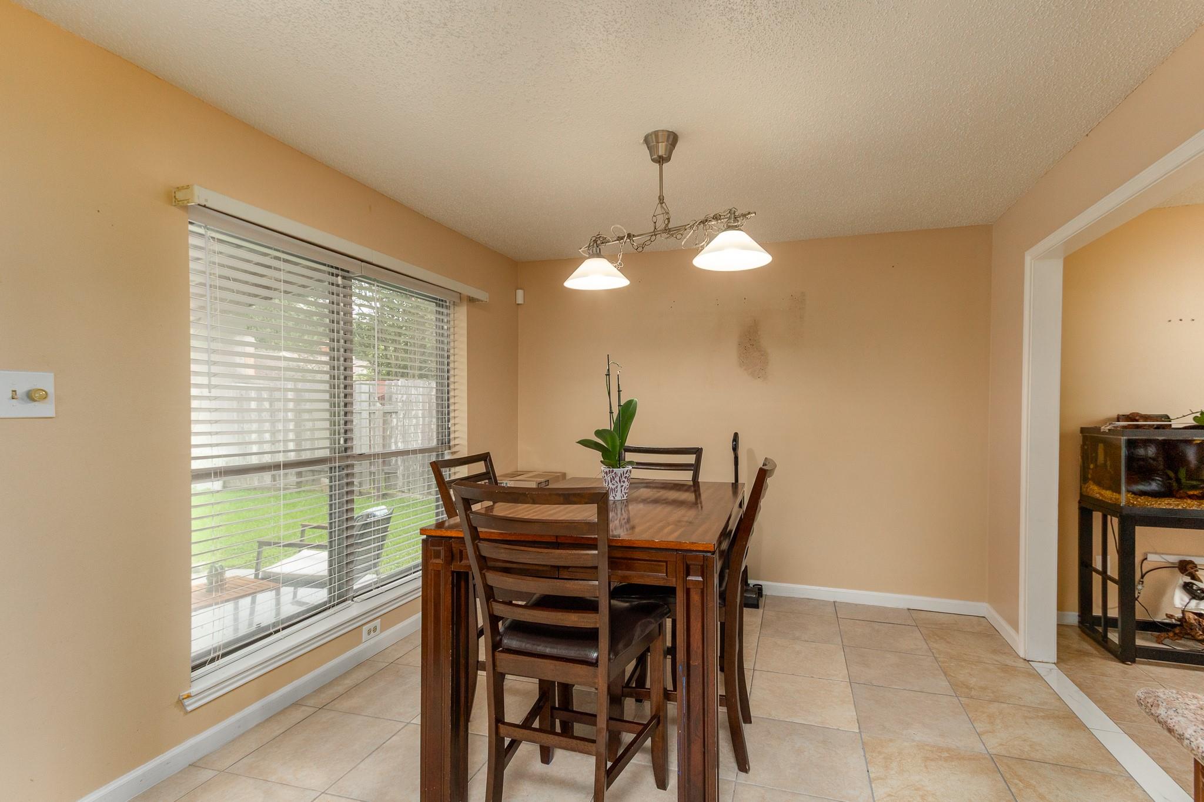
Rare find in the heart of 1st Colony zoned to Clements HS. Looking for large spacious bedrooms or 2 primary bedrms? This wonderful 3/4 bedrm home features an open kitchen w/tile floors, granite counters w/an abundance of counter & cabinet space, walk-in pantry, SS Freestanding gas stove. Kitchen opens into the spacious dining area. The family rm is perfect for entertaining & features a pretty bay window, firepl & tile floors. The primary bedrm down features tile floors, 2 closets, cf & views of the bkyd. The 2nd LG rm downstairs can be a study/office/gamerm or 4th bedrm & features a CF & built-ins in place of the closet. Upstairs features 2 huge bedrms, 1 could be a 2nd primary bedrm. Both rooms feature pretty laminate flooring, ceiling fans & nice closet space. Utility room downstairs. The backyard w/covered patio is great for entertaining & perfect for relaxing & dining on the weekends. (Photos from previous listing)

Save
Ask
Tour
Hide
Share
Listing Snapshot
Price 
$2,100
Days On Site 
6 Days
Bedrooms 
3
Inside Area (SqFt) 
1,936 sqft
Total Baths 
2
Full Baths 
2
Partial Baths 
N/A
Lot Size 
0.139 Acres
Year Built 
1977
MLS Number 
33299460
Status 
Active
Property Tax 
N/A
HOA/Condo/Coop Fees 
N/A
Sq Ft Source 
N/A
Friends & Family
Recent Activity
5 days agoListing updated with changes from the MLS
6 days agoListing first seen on site
General Features
Acres 
0.139
Attached Garage 
Yes
Disclosures 
Levee District
Garage 
Yes
Garage Spaces 
2
Number Of Stories 
2
Parking 
AttachedDetached
Parking Spaces 
2
Pets 
No
Property Sub Type 
Single Family Residence
Sewer 
Public Sewer
SqFt Total 
1936
Style 
Traditional
Water Source 
Public
Interior Features
Appliances 
DisposalGas OvenFree-Standing RangeGas RangeWasherDishwasherDryerOvenRefrigerator
Cooling 
Ceiling Fan(s)Electric
Fireplace 
Yes
Fireplaces 
1
Flooring 
LaminateTile
Heating 
Natural Gas
Interior 
PantryMaster Downstairs
Laundry Features 
Electric Dryer HookupGas Dryer HookupWasher Hookup
Window Features 
Window Coverings
Home Office/Study 
Dimensions - 16 x 10Level - FirstArea - 160
Save
Ask
Tour
Hide
Share
Exterior Features
Fencing 
Back YardFencedFull
Lot Features 
Back YardSubdivided
Patio And Porch 
Patio
Windows/Doors 
Window Coverings
Community Features
Association Amenities 
ClubhouseParkPlaygroundPoolTennis Court(s)
Community Features 
Tennis Court(s)CurbsClubhouse
MLS Area 
29
School District 
19 - Fort Bend
Roads 
Concrete
Schools
School District
19 - Fort Bend
Elementary School
Colony Bend Elementary School
Middle School
First Colony Middle School
High School
Clements High School
Listing courtesy of eXp Realty LLC [email protected]

IDX information is provided exclusively for consumers’ personal, non-commercial use. It may not be used for any purpose other than to identify prospective properties consumers may be interested in purchasing. This data is deemed reliable but is not guaranteed accurate by the MLS.

Data provided by HAR.com © 2026. All information provided should be independently verified.

Neighborhood & Commute
Source: Walkscore
Disclosure: Community information and market data powered by Constellation Data Labs. Information is deemed reliable but not guaranteed.
Save
Ask
Tour
Hide
Share