Search For Homes

Save
Ask
Tour
Hide
Share
$265,000
92 Days On Site

8115 Ginger Park Drive
Baytown, TX 77521

For Sale|Single Family Residence|Active
4
Beds
3
Total Baths
2
Full Baths
1
Partial Bath
2,239
SqFt
$118
/SqFt
2003
Built
Subdivision:
Springfield Estates Sec 01 Amd
County:
Harris
Call Now: 346.202.7307
Is this the listing for you? We can help make it yours.
346.202.7307
8115 Ginger Park Drive8115 Ginger Park Drive8115 Ginger Park Drive8115 Ginger Park Drive
Save
Ask
Tour
Hide
Share

Mortgage Calculator

Monthly Payment (Est.)

Enter an interest rate to see your estimated monthly payment.
Calculator powered by Showcase IDX, a Constellation1 Company. Copyright ©2026 Information is deemed reliable but not guaranteed.

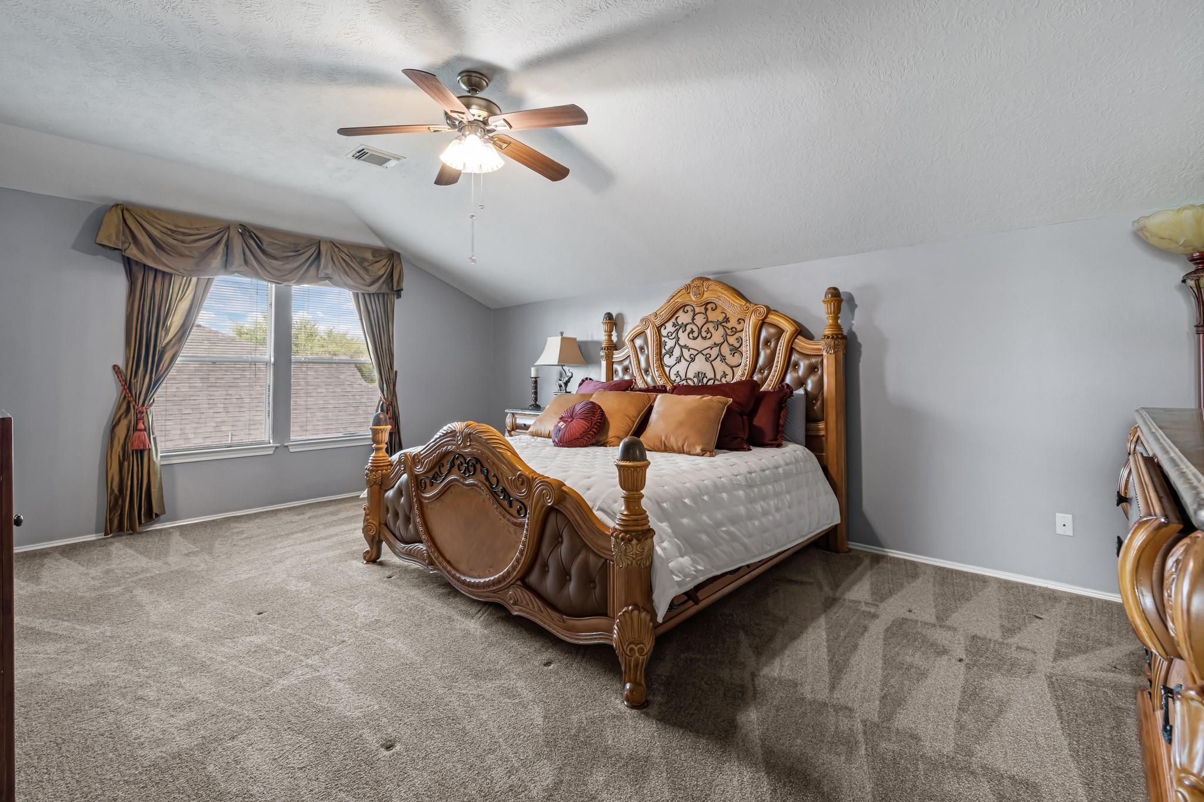
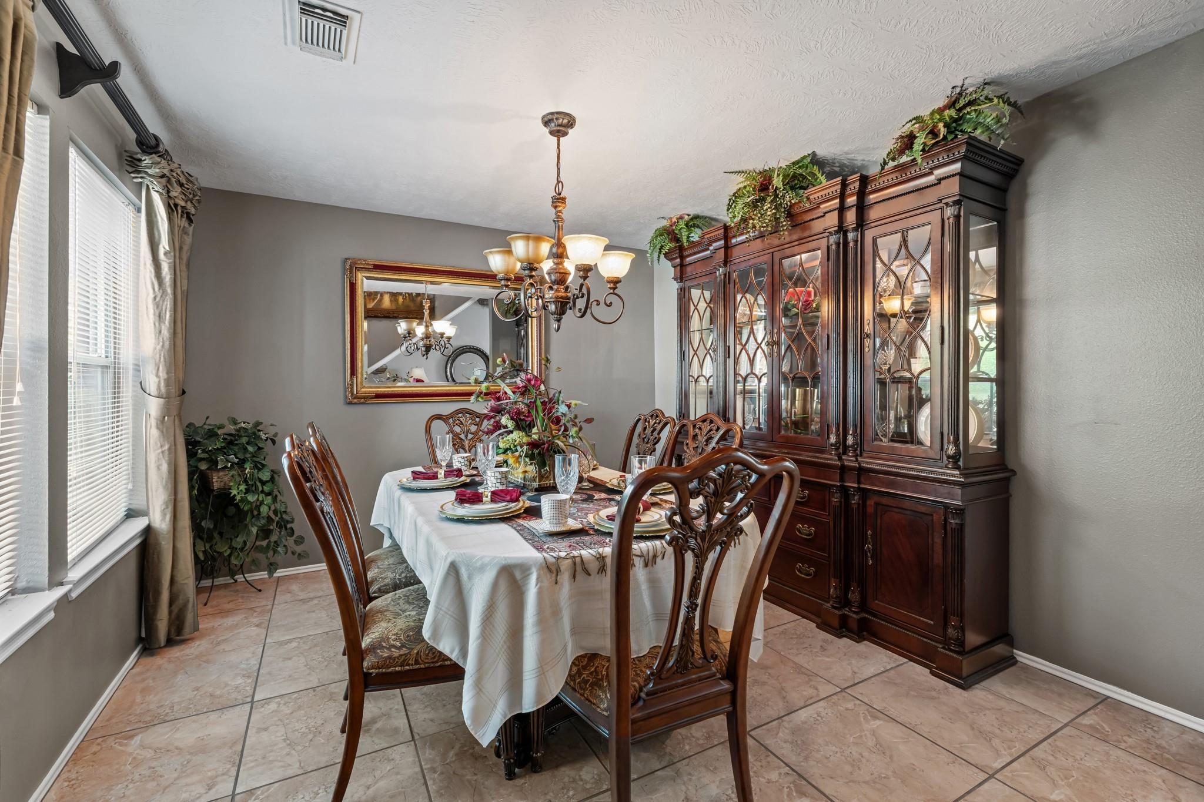
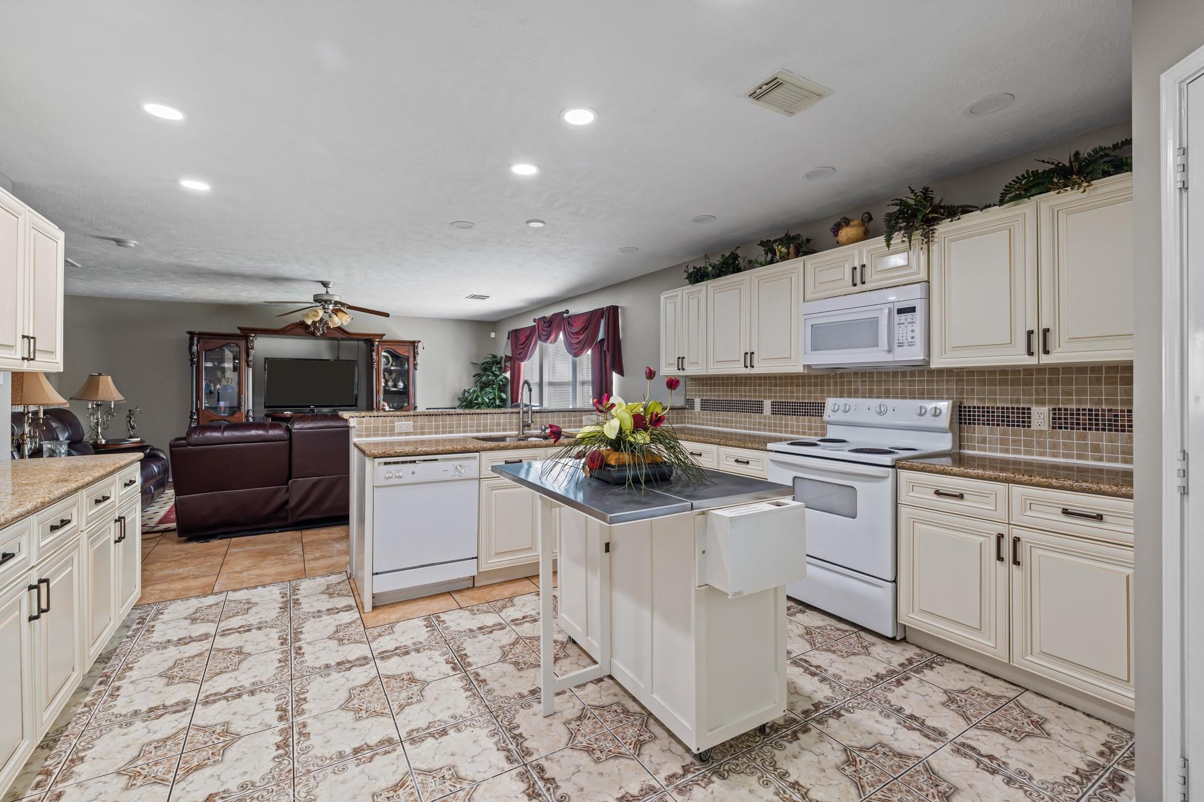
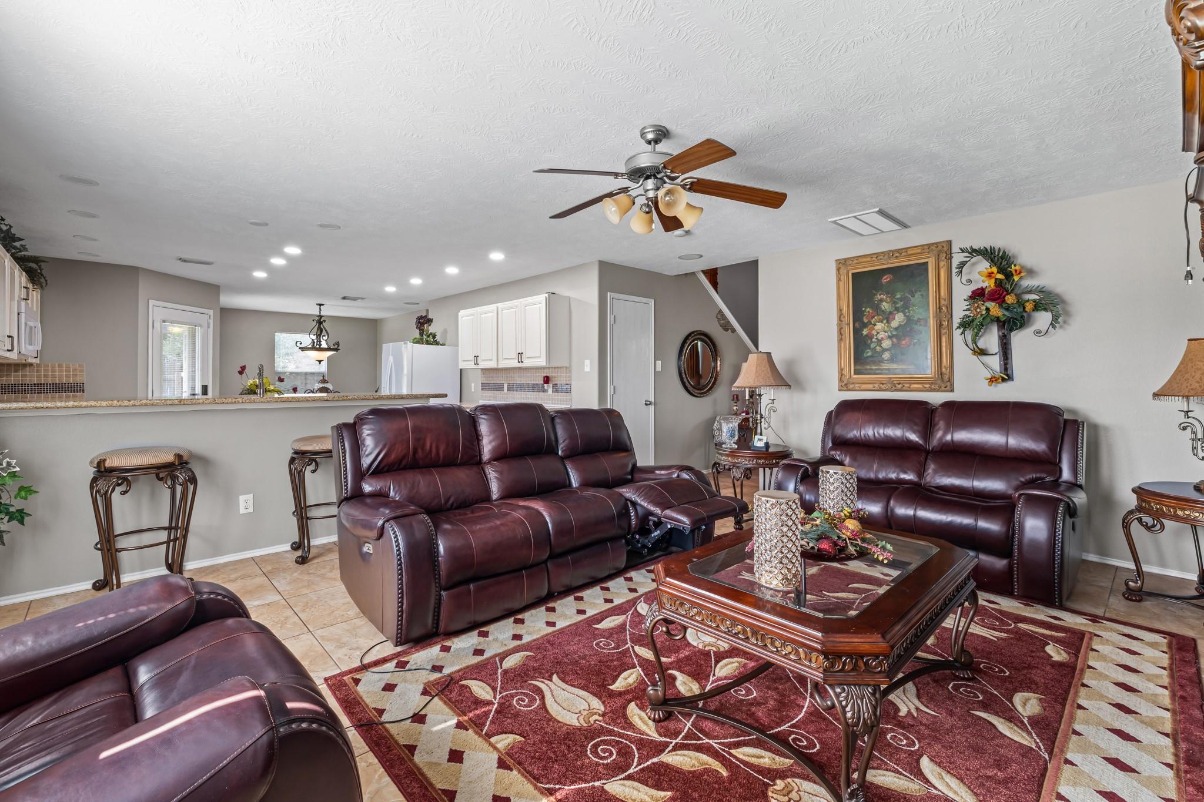
This spacious two-story is ready to become your new home! Right when you walk in, you are greeted with a grand staircase, and beautiful custom paint throughout! To the left is a formal dining room, which could easily double as a great sized office or playroom. The well maintained tile carries you through and into the spacious living room that is nice and open to the kitchen. As you enter the kitchen, you will notice tons of counter space, and a nice moveable island that helps make cooking and entertaining a breeze! To finish the downstairs tour, there is a large pantry, half bathroom, and the laundry room. Upstairs are all four bedrooms, including the massive primary bedroom that is nice and isolated! Three other bedrooms line the hallway, and a nice guest bathroom helps make this house feel like home! The newer roof is an added benefit and ensures you have peace of mind!

Save
Ask
Tour
Hide
Share
Listing Snapshot
Price 
$265,000
Days On Site 
92 Days
Bedrooms 
4
Inside Area (SqFt) 
2,239 sqft
Total Baths 
3
Full Baths 
2
Partial Baths 
1
Lot Size 
0.1584 Acres
Year Built 
2003
MLS Number 
3338465
Status 
Active
Property Tax 
$6,054
HOA/Condo/Coop Fees 
$28.33 monthly
Sq Ft Source 
N/A
Friends & Family
Recent Activity
a week agoListing updated with changes from the MLS
3 weeks agoPrice changed to $265,000
3 months agoListing first seen on site
General Features
Acres 
0.1584
Attached Garage 
Yes
Disclosures 
Seller's Disclosure
Foundation 
Slab
Garage 
Yes
Garage Spaces 
2
Parking 
Attached
Parking Spaces 
2
Property Sub Type 
Single Family Residence
Sewer 
Public Sewer
SqFt Total 
2239
Style 
Traditional
Water Source 
Public
Interior Features
Cooling 
Electric
Heating 
Natural Gas
Bedroom 
Dimensions - 11X11Level - SecondArea - 121
Master Bedroom 
Dimensions - 12X15Level - SecondArea - 180
Save
Ask
Tour
Hide
Share
Exterior Features
Construction Details 
BrickVinyl Siding
Lot Features 
Subdivided
Roof 
Composition
Community Features
Association Fee 
$340.0
Association Fee Frequency 
Annually
MLS Area 
2
School District 
23 - Goose Creek Consolidated
Financing Terms Available 
CashConventionalFHAVA Loan
Schools
School District
23 - Goose Creek Consolidated
Elementary School
Victoria Walker Elementary School
Middle School
E F Green Junior School
High School
Goose Creek Memorial
Listing courtesy of Claire Sinclair Properties [email protected]

IDX information is provided exclusively for consumers’ personal, non-commercial use. It may not be used for any purpose other than to identify prospective properties consumers may be interested in purchasing. This data is deemed reliable but is not guaranteed accurate by the MLS.

Data provided by HAR.com © 2026. All information provided should be independently verified.

Neighborhood & Commute
Source: Walkscore
Disclosure: Community information and market data powered by Constellation Data Labs. Information is deemed reliable but not guaranteed.
Save
Ask
Tour
Hide
Share