Search For Homes

Save
Ask
Tour
Hide
Share
$300,000
53 Days On Site

521 N Jenkins Street
Houston, TX 77003

For Sale|Single Family Residence|Active
2
Beds
2
Total Baths
2
Full Baths
1,202
SqFt
$250
/SqFt
1930
Built
Subdivision:
Josephine Street
County:
Harris
Call Now: 346.202.7307
Is this the listing for you? We can help make it yours.
346.202.7307
521 N Jenkins Street521 N Jenkins Street521 N Jenkins Street521 N Jenkins Street
Save
Ask
Tour
Hide
Share

Mortgage Calculator

Monthly Payment (Est.)

$1,369
Calculator powered by Showcase IDX, a Constellation1 Company. Copyright ©2026 Information is deemed reliable but not guaranteed.

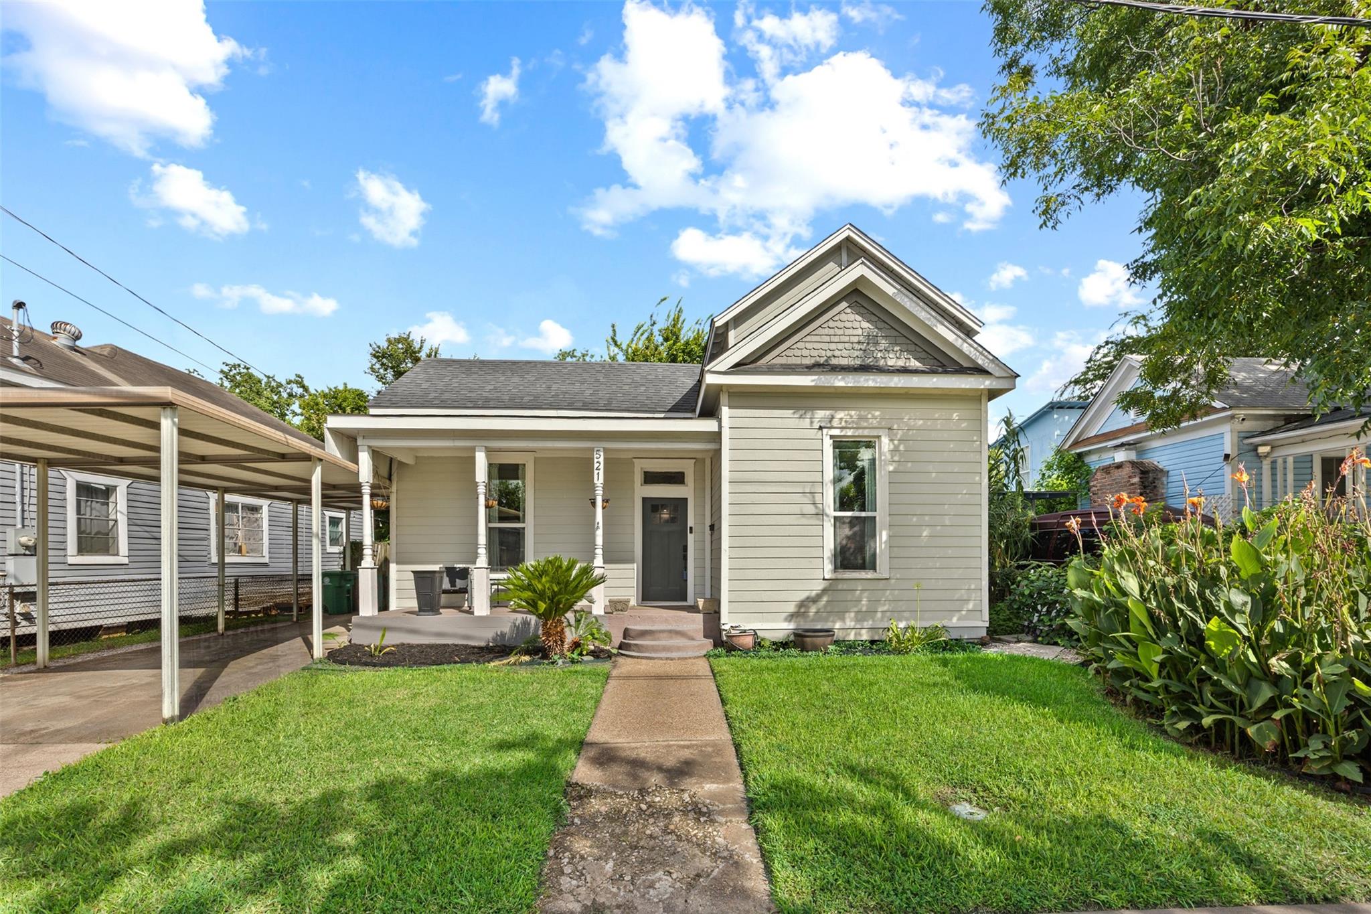
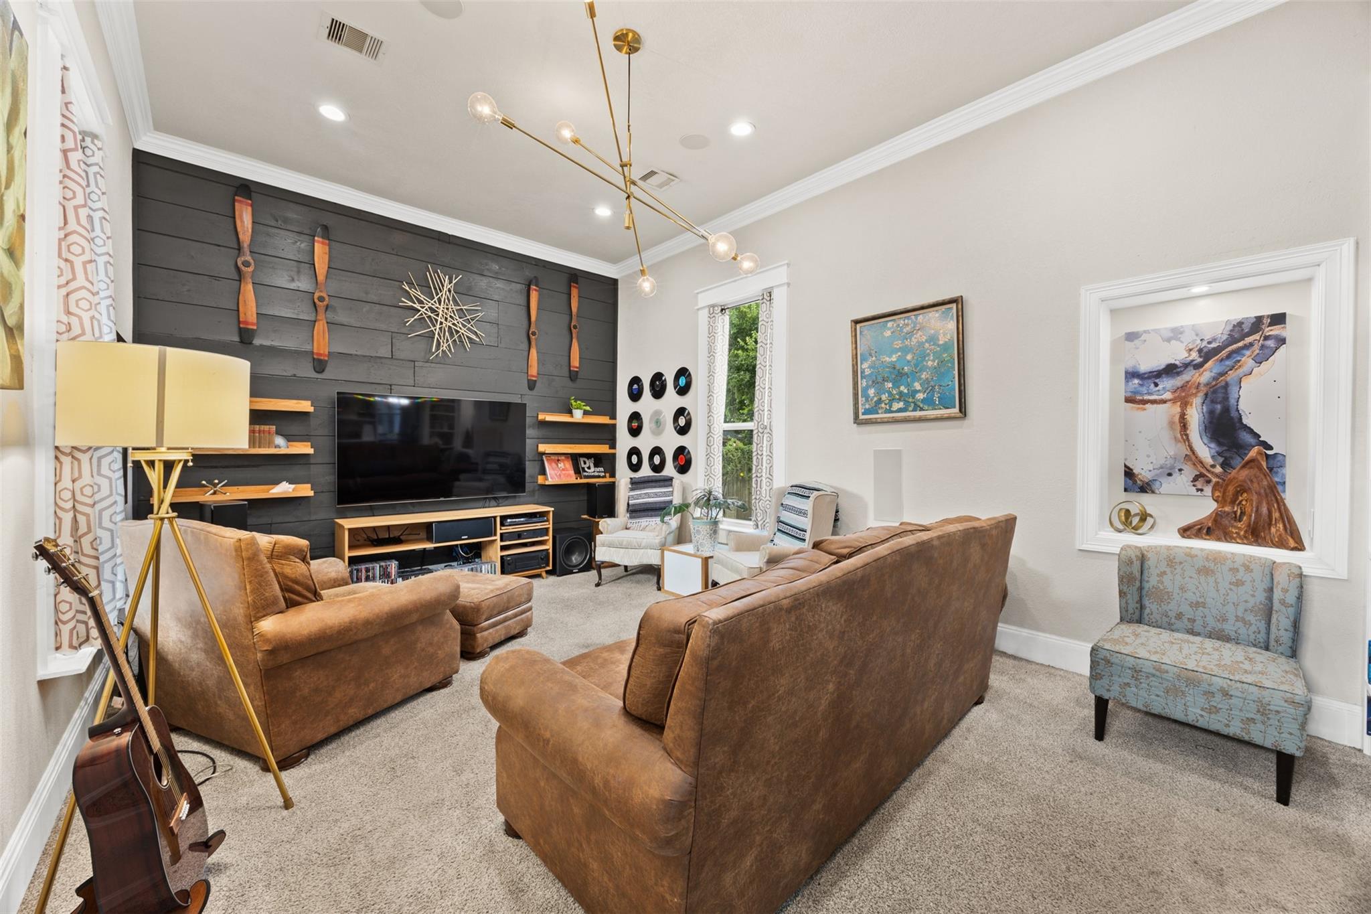
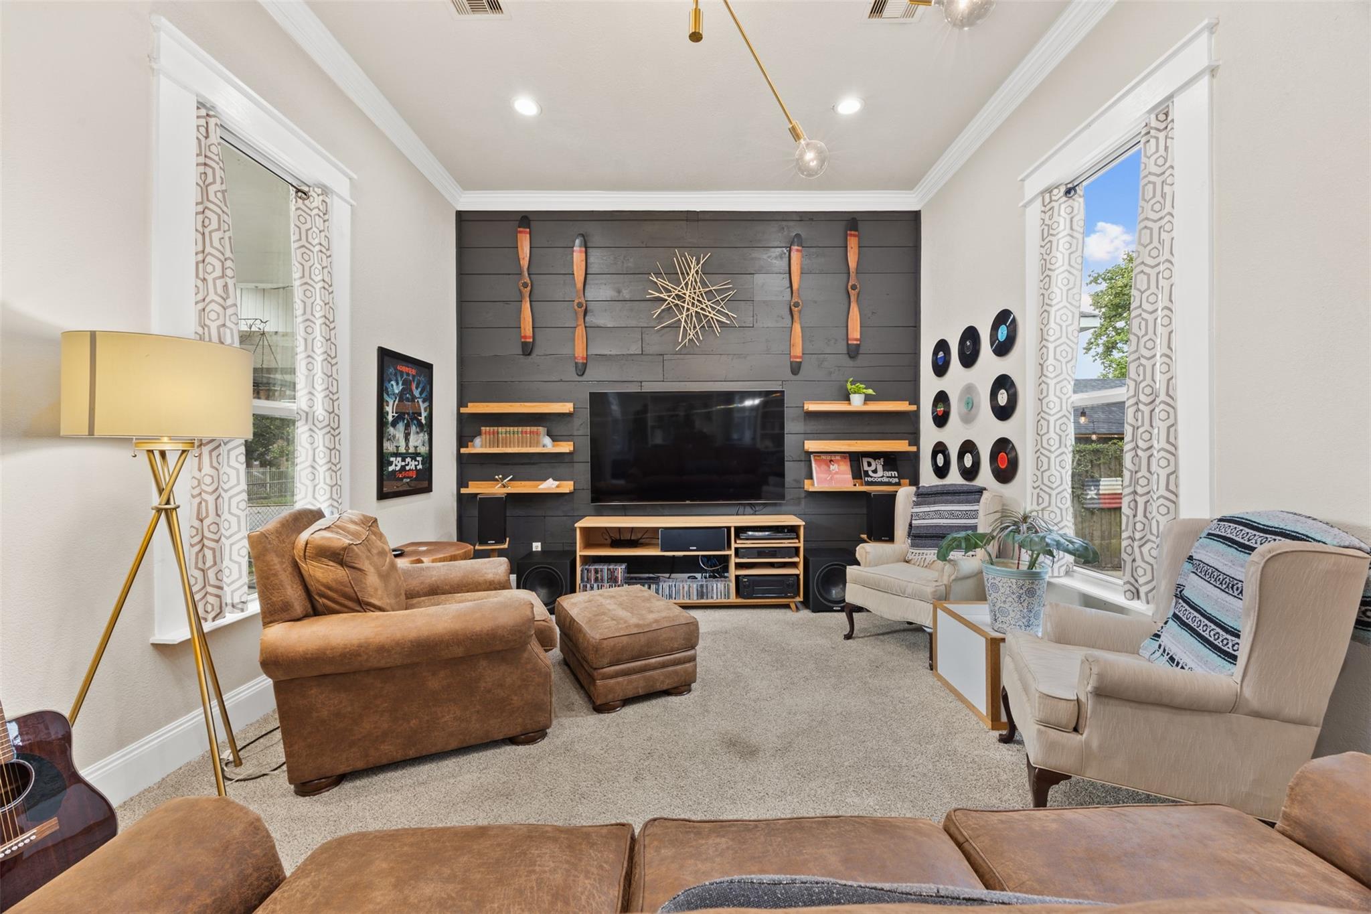
Discover this charming 2-bedroom, 2-bath home in Houston's rapidly growing East End Revitalized area. Ideally located just minutes from Downtown, EaDo, East River, Minute Maid Park, Shell Energy Stadium, Navigation Boulevard, and some of Houston's best dining, shopping, and entertainment. Situated on a generous lot, this property offers comfortable living with excellent potential for homeowners or investors alike. Enjoy convenient access to I-10, I-45, and US-59, making commuting throughout Houston a breeze. Surrounded by ongoing redevelopment and new construction, this home presents a rare opportunity to own in one of Houston's most high-demand neighborhoods. Recent upgrades to the Roof, Central AC, and Interior Renovation. Living Room Wired surround Polk Audio ceiling speakers(4) . Schedule your private tour today and experience all this home has to offer.

Save
Ask
Tour
Hide
Share
Listing Snapshot
Price 
$300,000
Days On Site 
53 Days
Bedrooms 
2
Inside Area (SqFt) 
1,202 sqft
Total Baths 
2
Full Baths 
2
Partial Baths 
N/A
Lot Size 
0.1007 Acres
Year Built 
1930
MLS® Number 
33395006
Status 
Active
Property Tax 
$4,850
HOA/Condo/Coop Fees 
N/A
Sq Ft Source 
N/A
Friends & Family
Recent Activity
2 weeks agoListing updated with changes from the MLS®
2 weeks agoPrice changed to $300,000
2 months agoListing first seen on site
General Features
Acres 
0.1007
Carport 
1
Disclosures 
No DisclosuresSellers Disclosure
Foundation 
Block
Garage 
Yes
Garage Spaces 
2
Parking 
DetachedAdditional ParkingDetached Carport
Parking Spaces 
3
Property Sub Type 
Single Family Residence
Sewer 
Public Sewer
SqFt Total 
1202
Style 
Traditional
Water Source 
Public
Interior Features
Appliances 
Microwave
Cooling 
Gas
Heating 
Electric
Bedroom 
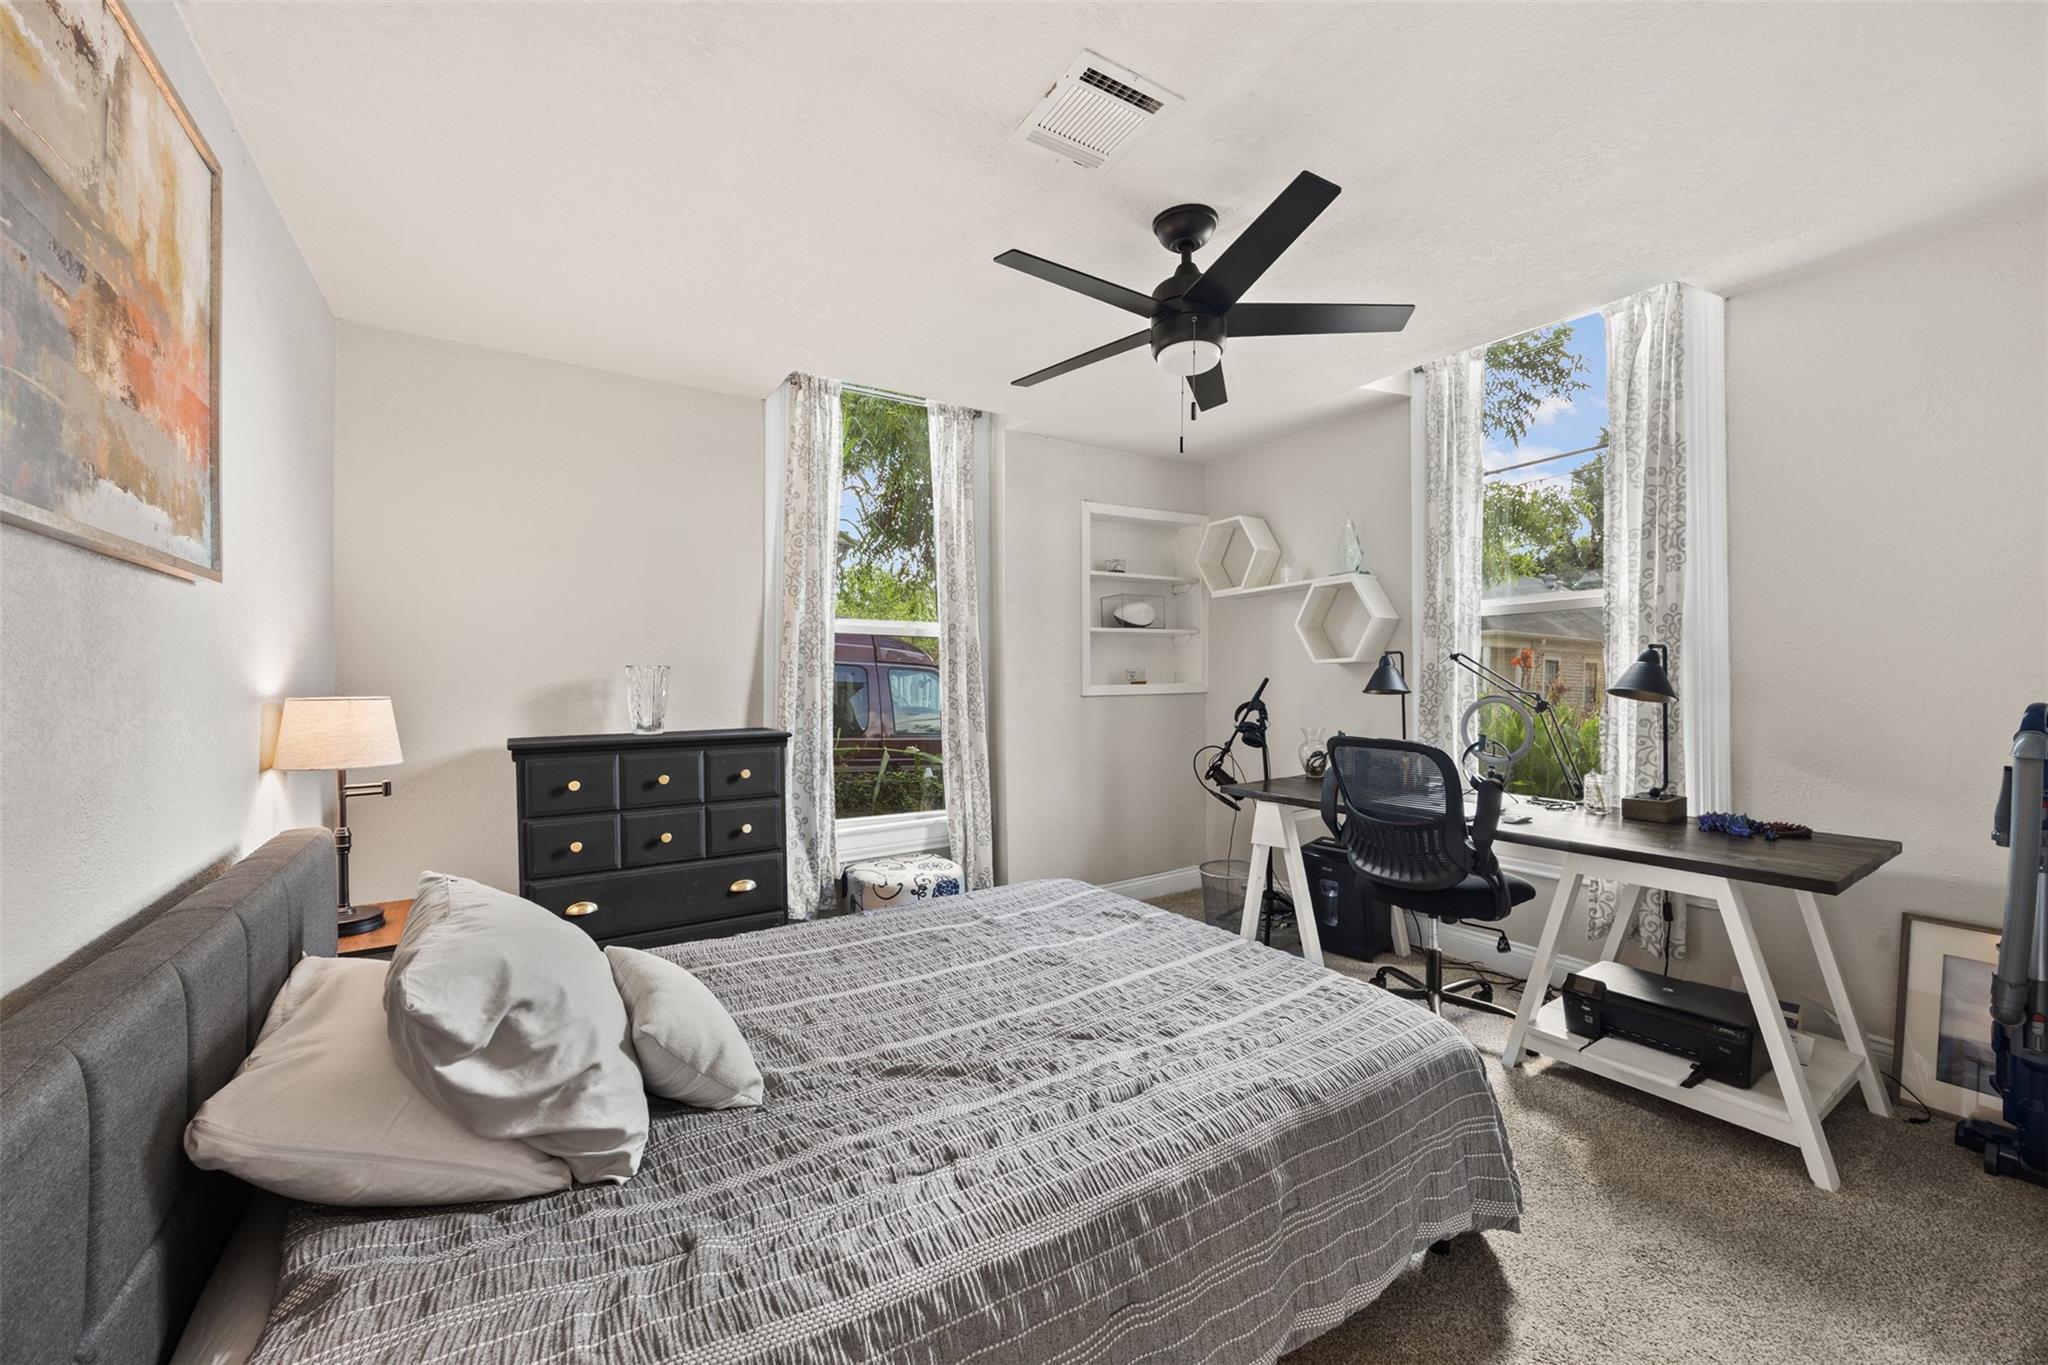
Dimensions - 13 x 13Level - FirstArea - 169
Dining Room 
Dimensions - 13 x13Level - FirstArea - 169
Kitchen 
Dimensions - 13 x 12Level - FirstArea - 156
Living Room 
Dimensions - 20 x 12Level - FirstArea - 240
Master Bedroom 
Dimensions - 18.5 x 13Level - SecondArea - 240
Save
Ask
Tour
Hide
Share
Exterior Features
Construction Details 
Cement SidingWood Siding
Lot Features 
Subdivided
Roof 
Composition
Community Features
MLS Area 
4
School District 
27 - Houston
Financing Terms Available 
Cash
Schools
School District
27 - Houston
Elementary School
Burnet Elementary School (Houston)
Middle School
Navarro Middle School (Houston)
High School
Austin High School (Houston)
Listing courtesy of MRG Realty, LLC. [email protected]

IDX information is provided exclusively for consumers’ personal, non-commercial use. It may not be used for any purpose other than to identify prospective properties consumers may be interested in purchasing. This data is deemed reliable but is not guaranteed accurate by the MLS.

Data provided by HAR.com © 2026. All information provided should be independently verified.

Neighborhood & Commute
Source: Walkscore
Disclosure: Community information and market data powered by Constellation Data Labs. Information is deemed reliable but not guaranteed.
Save
Ask
Tour
Hide
Share