Search For Homes

Save
Ask
Tour
Hide
Share
$279,000
62 Days On Site

2105 N Palm Court
Pasadena, TX 77502

Single Family Residence|Pending
4
Beds
3
Total Baths
2
Full Baths
1
Partial Bath
2,036
SqFt
$137
/SqFt
1968
Built
Subdivision:
Parkview Estates Sec 04
County:
Harris
Call Now: 346.202.7307
Is this the listing for you? We can help make it yours.
346.202.7307
2105 N Palm Court2105 N Palm Court2105 N Palm Court2105 N Palm Court
Save
Ask
Tour
Hide
Share

Mortgage Calculator

Monthly Payment (Est.)

Enter an interest rate to see your estimated monthly payment.
Calculator powered by Showcase IDX, a Constellation1 Company. Copyright ©2026 Information is deemed reliable but not guaranteed.

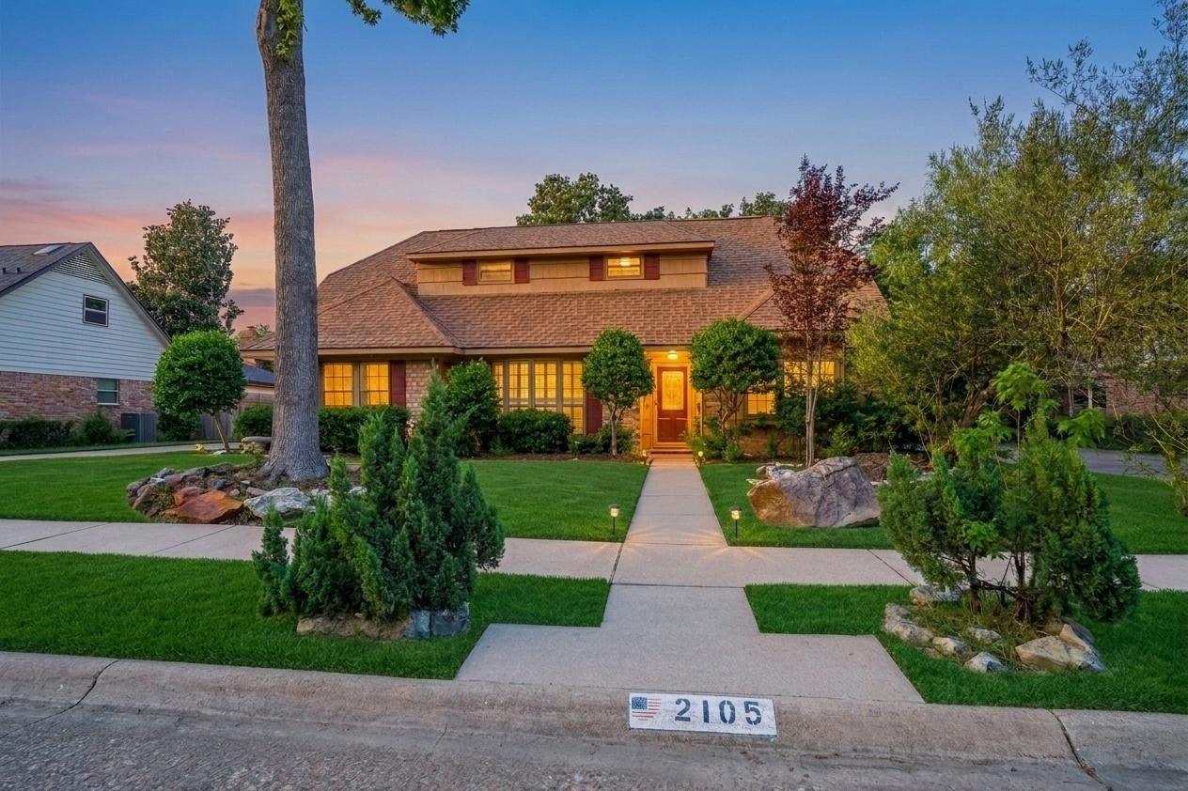
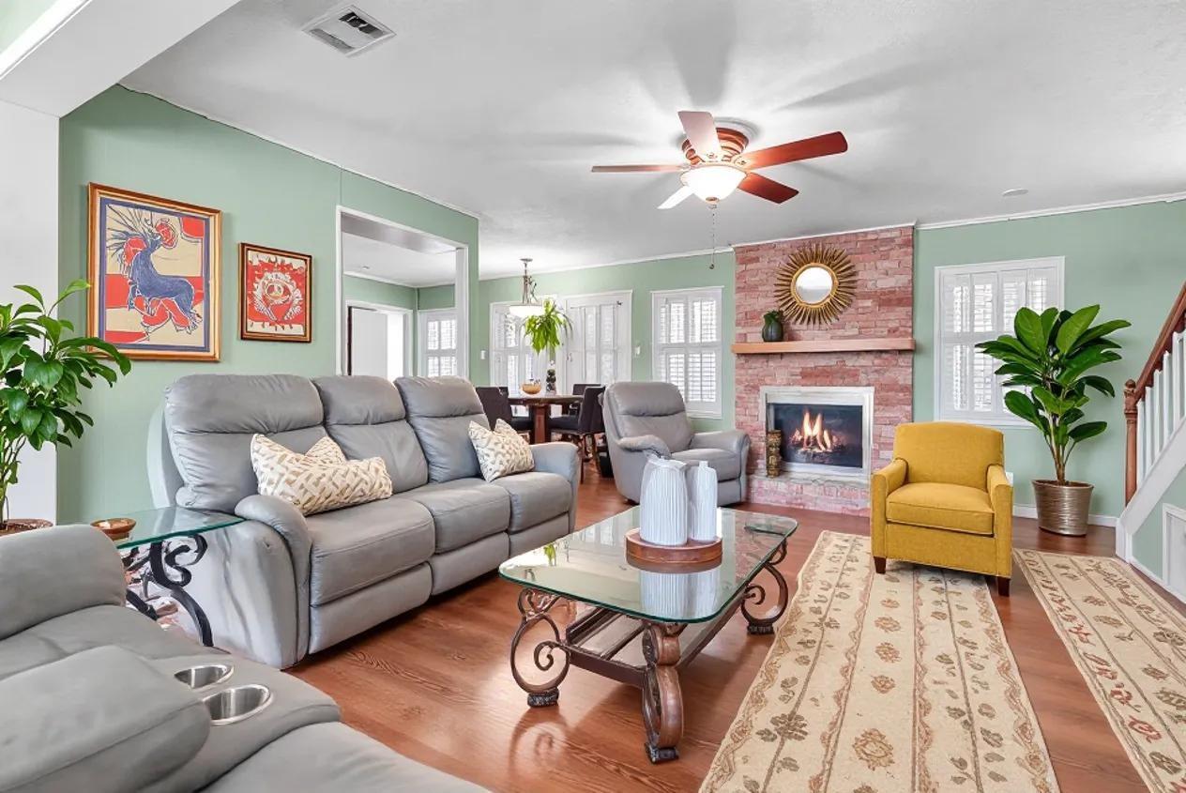
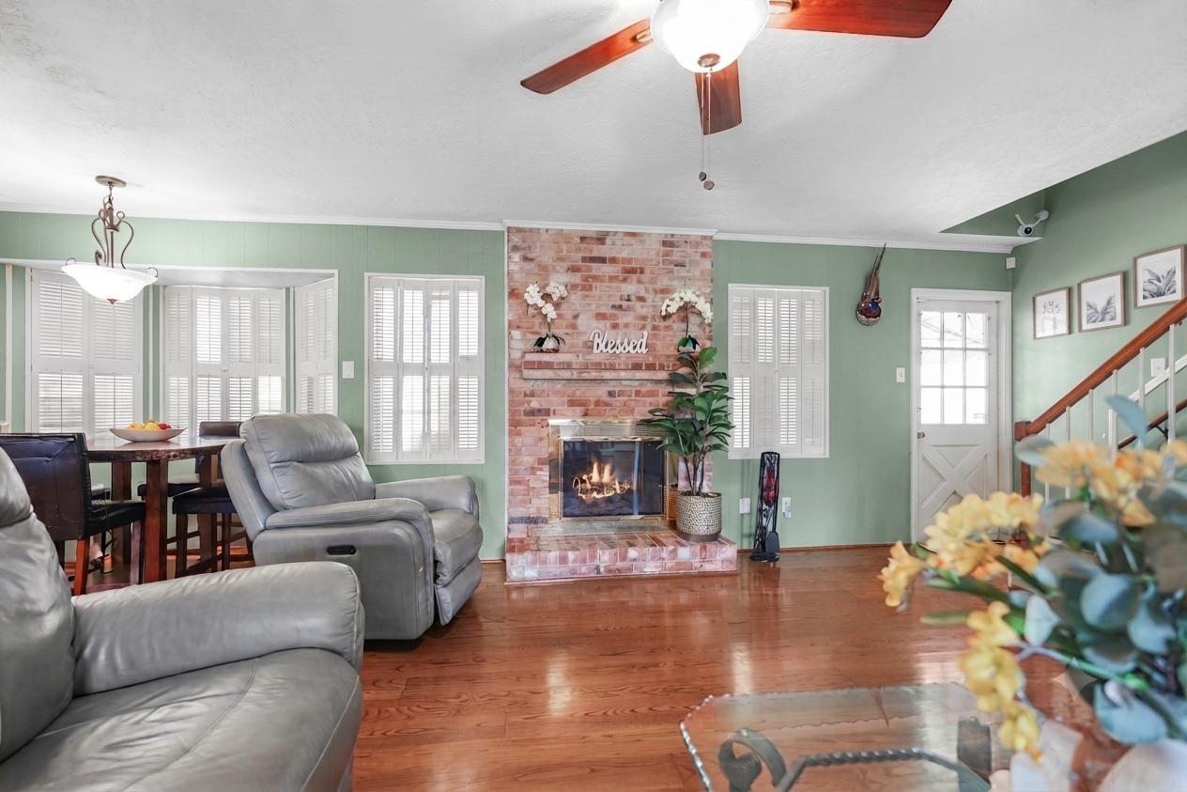
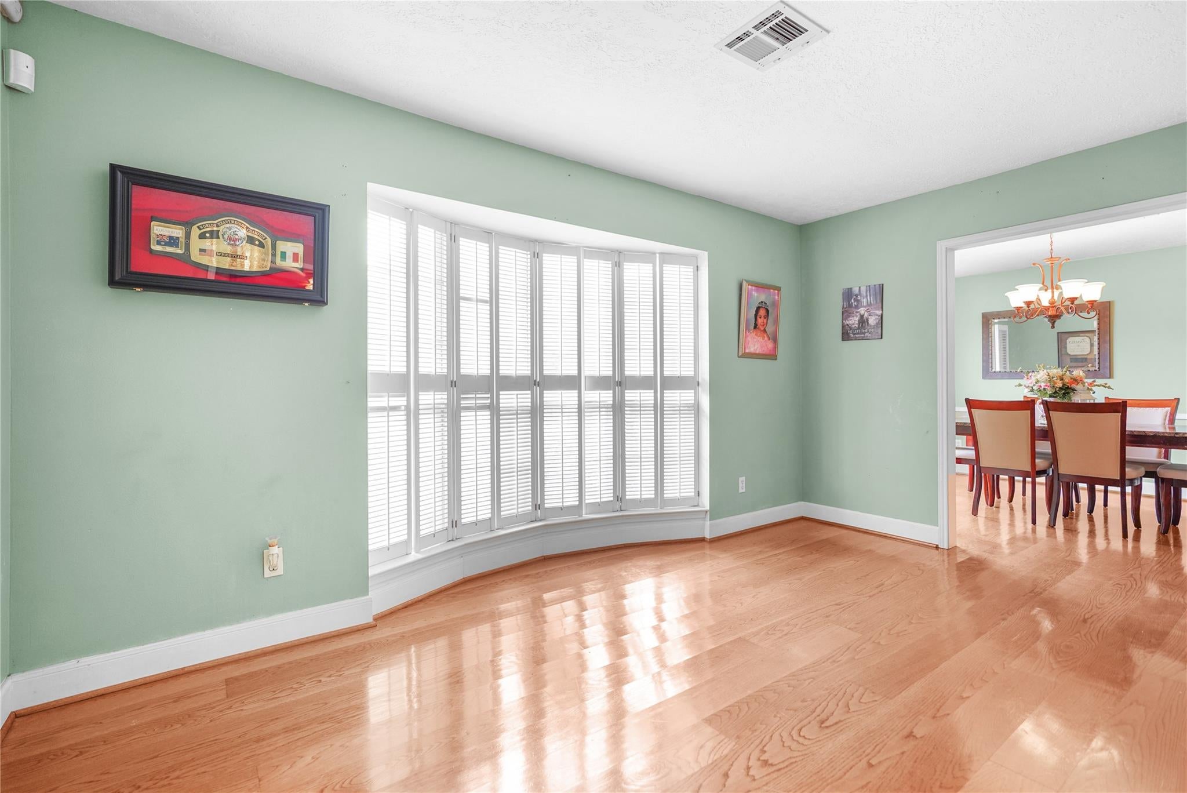
Exceptional craftsmanship and thoughtful modernization define this immaculate Parkview Estates home. Inside, glowing hardwoods lead to light-filled living areas with a cozy brick fireplace, fresh paint, and plush new upstairs carpet. The chef's kitchen features rich hickory cabinetry, thick granite countertops, mosaic tile, slate floors, stainless steel appliances, and a pass-through bar. The primary suite is a tranquil haven with a bath finished in slate, river rock, and fine granite. Peace of mind comes naturally with a new HVAC system and ductwork (10-yr warranty), new water heater, double-insulated windows, LED lighting, and 5-camera security. Outdoors, relax on the expansive covered tiled patio, utilize the AC workshop off the garage, or enjoy the lawn with automated sprinklers and timed lighting. Walk to all local schools!

Save
Ask
Tour
Hide
Share
Listing Snapshot
Price 
$279,000
Days On Site 
62 Days
Bedrooms 
4
Inside Area (SqFt) 
2,036 sqft
Total Baths 
3
Full Baths 
2
Partial Baths 
1
Lot Size 
0.1954 Acres
Year Built 
1968
MLS® Number 
33411068
Status 
Pending
Property Tax 
$5,698
HOA/Condo/Coop Fees 
N/A
Sq Ft Source 
N/A
Friends & Family
Recent Activity
2 days agoListing updated with changes from the MLS®
2 months agoStatus changed to Pending
2 months agoListing first seen on site
General Features
Acres 
0.1954
Disclosures 
Seller's Disclosure
Foundation 
Slab
Garage 
Yes
Garage Spaces 
2
Parking 
DetachedGarage Door Opener
Parking Spaces 
2
Property Sub Type 
Single Family Residence
Sewer 
Public Sewer
SqFt Total 
2036
Style 
Traditional
Water Source 
Public
Interior Features
Appliances 
DisposalElectric OvenMicrowaveElectric CooktopDishwasherRefrigeratorWasher
Cooling 
Electric
Fireplace 
Yes
Fireplace Features 
Gas Log
Fireplaces 
1
Flooring 
CarpetStoneTileWood
Heating 
Natural Gas
Interior 
Master DownstairsGranite CountersSoaking Tub
Laundry Features 
Electric Dryer HookupGas Dryer HookupWasher Hookup
Window Features 
Window Coverings
Bedroom 
Dimensions - 13x12Level - SecondArea - 156
Breakfast 
Dimensions - 11.5x9Level - FirstArea - 103
Dining Room 
Dimensions - 12x12Level - FirstArea - 144
Family Room 
Dimensions - 15.5x16Level - FirstArea - 248
Kitchen 
Dimensions - 13x10.5Level - FirstArea - 136
Living Room 
Dimensions - 15x12Level - FirstArea - 180
Master Bedroom 
Dimensions - 15.5x12Level - FirstArea - 186
Save
Ask
Tour
Hide
Share
Exterior Features
Construction Details 
BrickWood Siding
Fencing 
Back Yard
Lot Features 
Subdivided
Other Structures 
Workshop
Patio And Porch 
CoveredPatio
Roof 
Composition
Windows/Doors 
Window Coverings
Community Features
MLS Area 
6
School District 
41 - Pasadena
Financing Terms Available 
CashConventionalFHAVA Loan
Roads 
Concrete
Schools
School District
41 - Pasadena
Elementary School
Fisher Elementary School (Pasadena)
Middle School
Kendrick Middle School
High School
Sam Rayburn High School
Listing courtesy of Real Broker, LLC [email protected]

IDX information is provided exclusively for consumers’ personal, non-commercial use. It may not be used for any purpose other than to identify prospective properties consumers may be interested in purchasing. This data is deemed reliable but is not guaranteed accurate by the MLS.

Data provided by HAR.com © 2026. All information provided should be independently verified.

Neighborhood & Commute
Source: Walkscore
Disclosure: Community information and market data powered by Constellation Data Labs. Information is deemed reliable but not guaranteed.
Save
Ask
Tour
Hide
Share