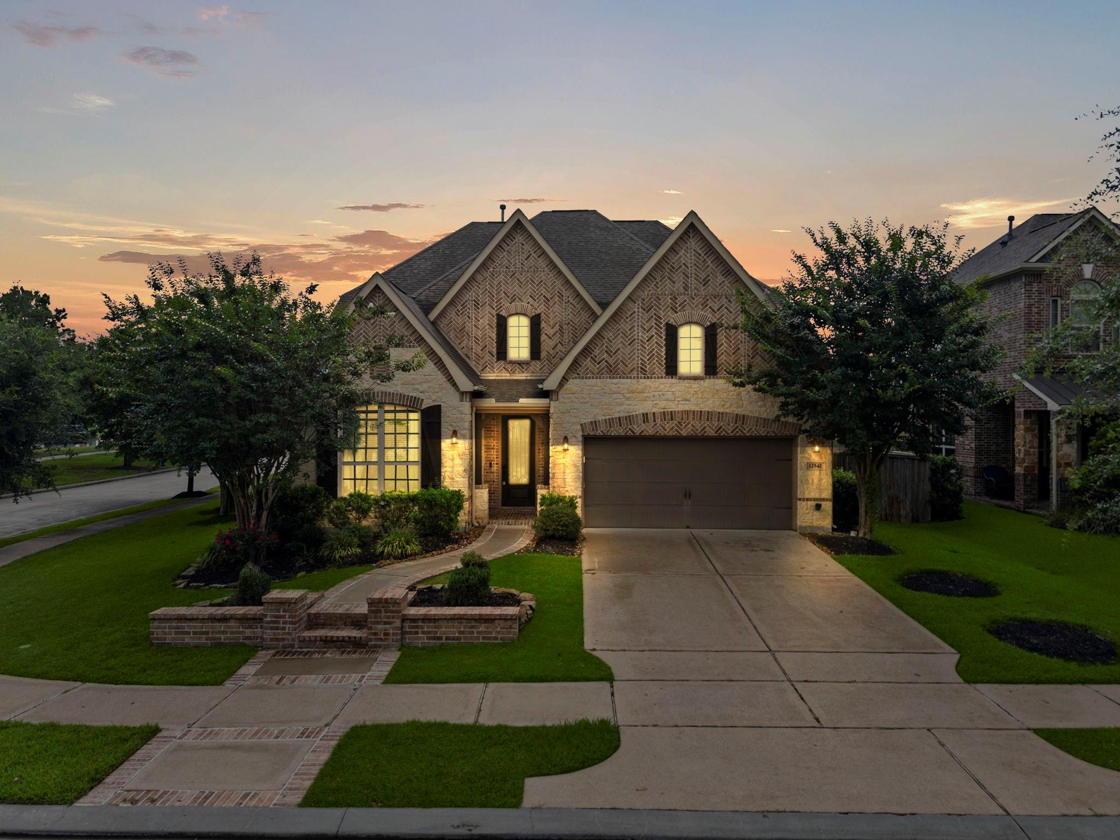
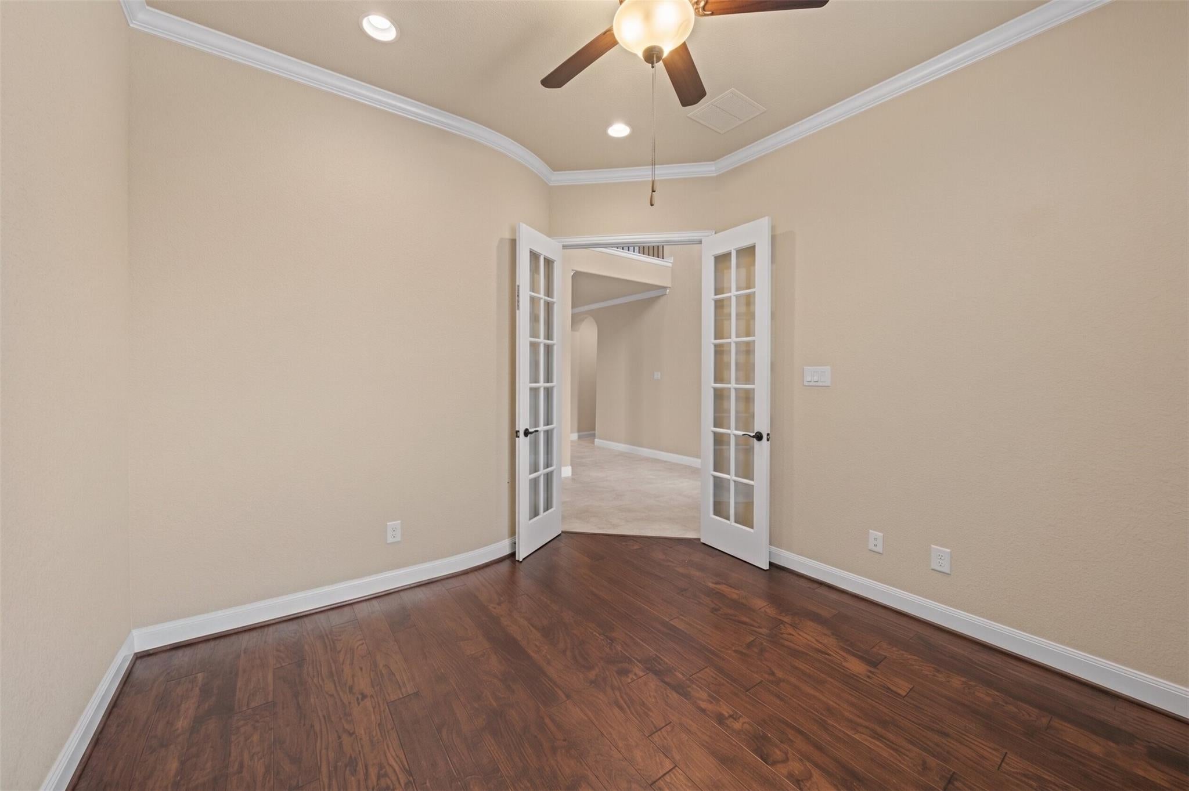
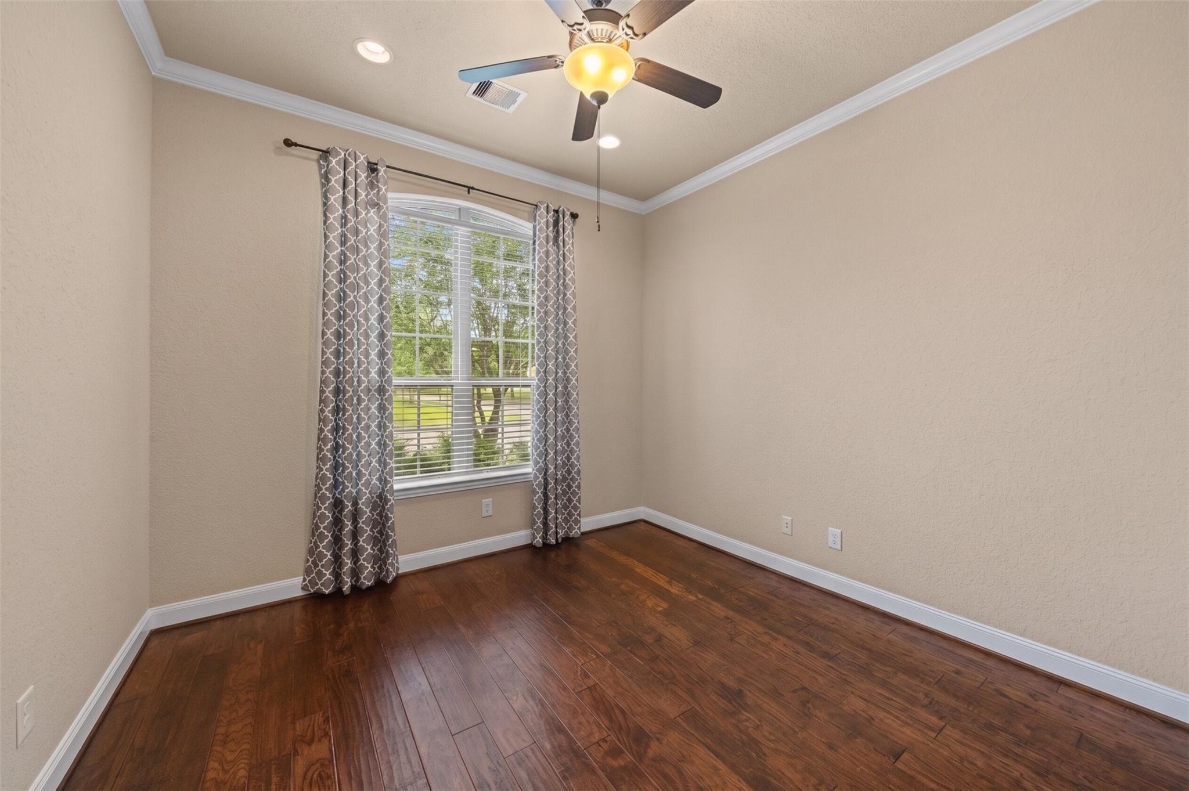
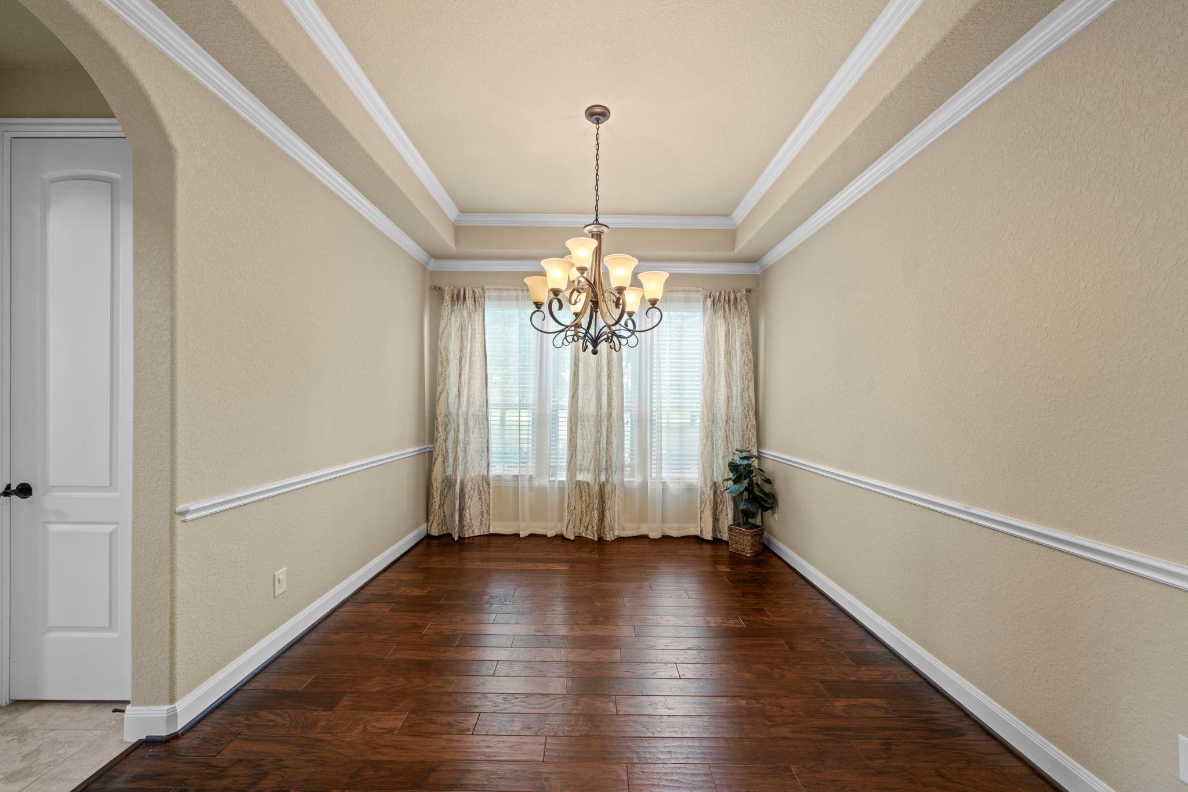
Stunning two-story home in the master-planned community of Bridgeland. Located near the Grand Parkway and Hwy 290, this home includes a primary suite with separate walk-in shower soaking tub, large walk in closet, and a guest suite with a full bathroom on the first floor. Floor coverings include wood, tile, and carpet, with granite countertops in the kitchen and all bathrooms. The kitchen features stainless appliances, custom cabinetry, and a large island with seating. Additional features include a study with French doors and a mudroom next to the laundry room. Upstairs, you'll find a gameroom and a media room. Outside, the covered patio and a backyard big enough for a pool. The home is in a quiet location across the street from a natural preserve and has no neighbors on one side. Close to trails, parks, and tons of amenities.
Save
Ask
Tour
Hide
Share
Listing Snapshot
Price
$500,000
Days On Site
92 Days
Bedrooms
4
Inside Area (SqFt)
3,145 sqft
Total Baths
4
Full Baths
3
Partial Baths
1
Lot Size
0.1978 Acres
Year Built
2012
MLS® Number
33412746
Status
Active
Property Tax
$15,827
HOA/Condo/Coop Fees
$100 monthly
Sq Ft Source
N/A
Friends & Family
React
Comment
Invite
No Comments Yet
Did you know? You can invite friends and family to your search. They can join your search, rate and discuss listings with you.
Recent Activity
2 weeks ago
Listing updated with changes from the MLS®
2 weeks ago
Price changed to $500,000
3 months ago
Listing first seen on site
General Features
Acres
0.1978
Attached Garage
Yes
Disclosures
MudSellers Disclosure
Foundation
Slab
Garage
Yes
Garage Spaces
2
Parking
AttachedGarage Door Opener
Parking Spaces
2
Property Sub Type
Single Family Residence
Sewer
Public Sewer
SqFt Total
3145
Style
Traditional
Water Source
Public
Interior Features
Appliances
DisposalGas OvenMicrowaveGas CooktopDishwasher
Cooling
Ceiling Fan(s)Electric
Fireplace
Yes
Fireplaces
1
Flooring
CarpetTileWood
Heating
Natural Gas
Interior
Crown MoldingHigh CeilingsWired for SoundWalk-In Closet(s)Breakfast BarPantryMaster DownstairsGranite CountersVaulted Ceiling(s)Soaking Tub
IDX information is provided exclusively for consumers’ personal, non-commercial use. It may not be used for any purpose other than to identify prospective properties consumers may be interested in purchasing. This data is deemed reliable but is not guaranteed accurate by the MLS.

Did you know? You can invite friends and family to your search. They can join your search, rate and discuss listings with you.