Search For Homes

Save
Ask
Tour
Hide
Share
$524,900
7 Days On Site

55 Red Harper Drive
Spring, TX 77389

For Sale|Single Family Residence|Active
3
Beds
3
Total Baths
2
Full Baths
1
Partial Bath
2,489
SqFt
$211
/SqFt
2019
Built
Subdivision:
Harper Woods
County:
Harris
Call Now: 346.202.7307
Is this the listing for you? We can help make it yours.
346.202.7307
Upcoming Open Houses
Sat, Sep 19, 12:00 PM - 2:00 PM
55 Red Harper Drive55 Red Harper Drive55 Red Harper Drive55 Red Harper Drive
Save
Ask
Tour
Hide
Share

Mortgage Calculator

Monthly Payment (Est.)

$2,395
Calculator powered by Showcase IDX, a Constellation1 Company. Copyright ©2026 Information is deemed reliable but not guaranteed.

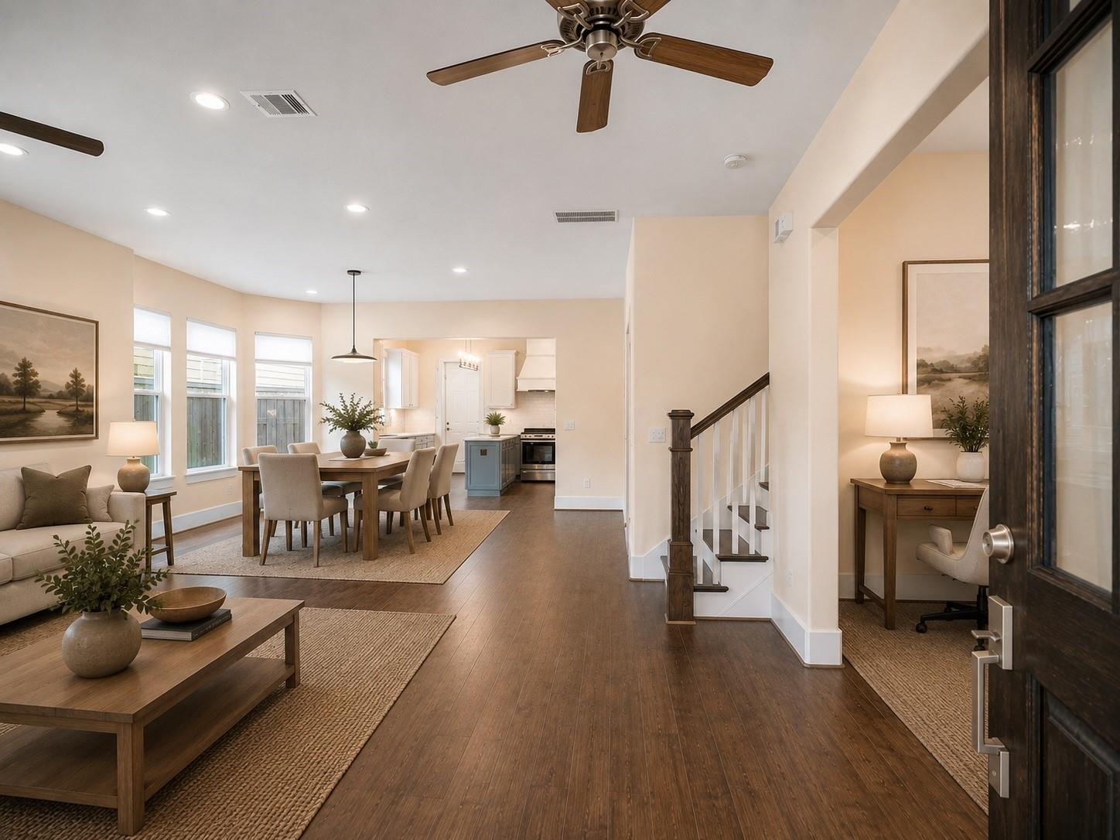
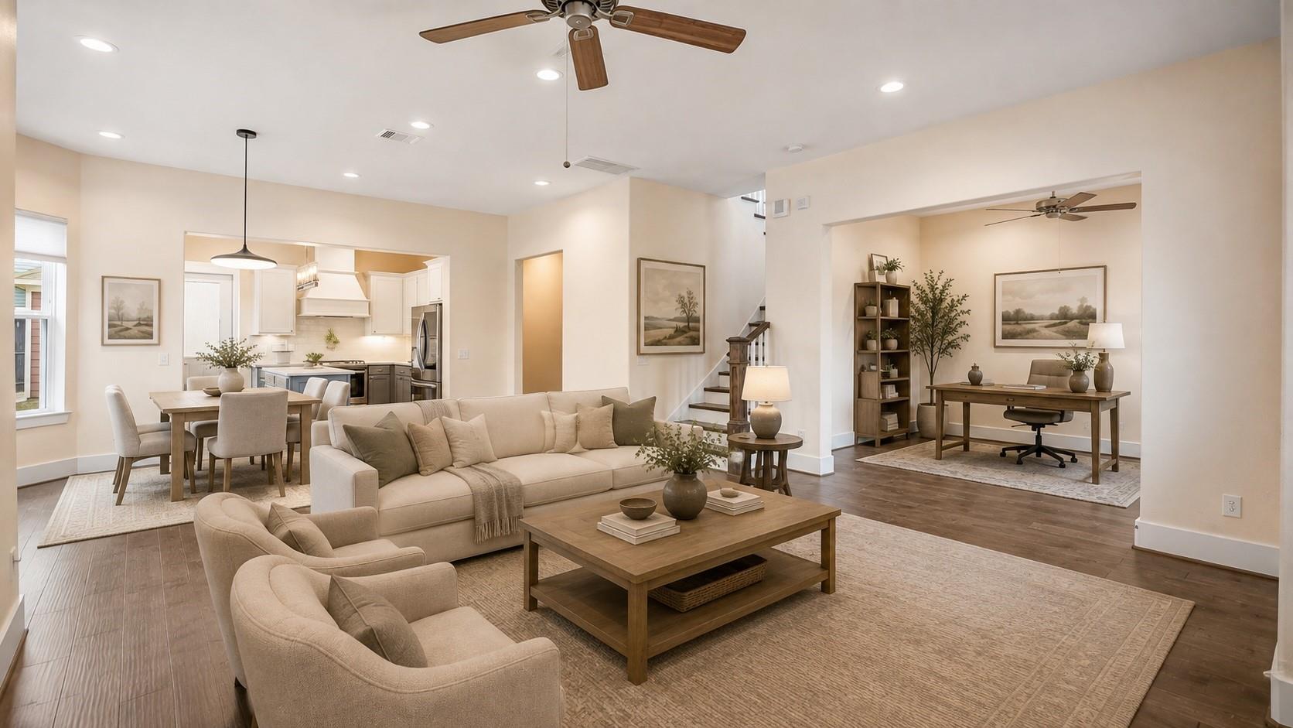
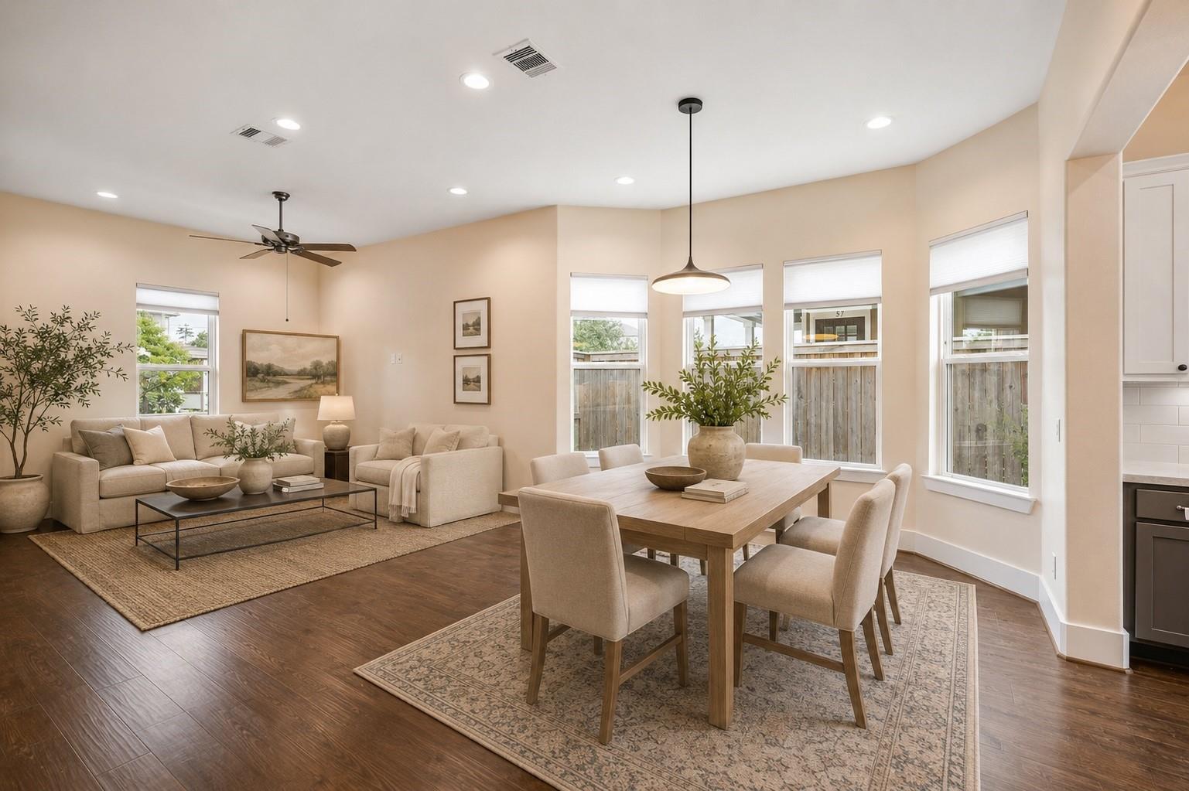
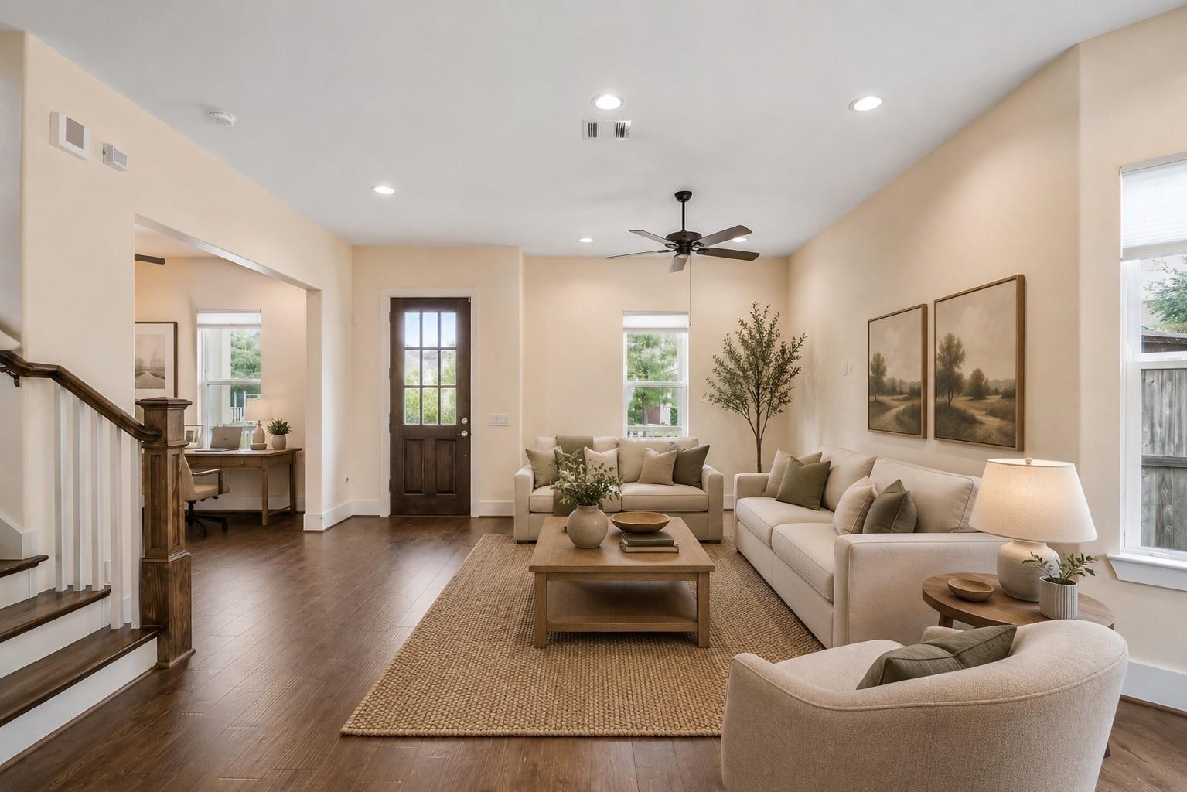
Some homes impress. This one settles around you. From the classic Sullivan Brothers façade and welcoming front porch to the soft natural light within, 55 Red Harper feels composed, warm, and quietly refined. Traditional architecture meets thoughtful interior materials, an open kitchen and living space, a dedicated study, a first-floor primary retreat, and an upstairs game room. Just beyond the porch, the trail becomes part of the rhythm of the day: morning walks, evening bike rides, a path toward the lake, or an easy trip to City Place Plaza for lunch. ExxonMobil’s campus is approximately 0.5 mile away, with HP and other City Place employers nearby. Here, convenience does not replace calm. It protects it. Step inside and feel what it means to have more of your day returned to you.

Save
Ask
Tour
Hide
Share
Listing Snapshot
Price 
$524,900
Days On Site 
7 Days
Bedrooms 
3
Inside Area (SqFt) 
2,489 sqft
Total Baths 
3
Full Baths 
2
Partial Baths 
1
Lot Size 
0.1167 Acres
Year Built 
2019
MLS® Number 
33421427
Status 
Active
Property Tax 
$16,191
HOA/Condo/Coop Fees 
$100 monthly
Sq Ft Source 
N/A
Friends & Family
Recent Activity
3 days agoListing updated with changes from the MLS®
a week agoListing first seen on site
General Features
Acres 
0.1167
Direction Faces 
North
Disclosures 
Sellers Disclosure
Foundation 
Slab
Garage 
Yes
Garage Spaces 
2
Parking 
DetachedGarage Door Opener
Parking Spaces 
2
Property Sub Type 
Single Family Residence
SqFt Total 
2489
Water Source 
Public
Interior Features
Appliances 
DisposalGas OvenMicrowaveGas RangeDishwasherDryerWasher
Cooling 
Electric
Flooring 
TileWood
Heating 
Natural Gas
Interior 
High Ceilings
Laundry Features 
Electric Dryer HookupGas Dryer HookupWasher Hookup
Bedroom 
Dimensions - 12X12Level - SecondArea - 144
Exterior Porch/Balcony 
Dimensions - 28X7Level - FirstArea - 196
Family Room 
Dimensions - 17X13Level - FirstArea - 221
Game Room 
Dimensions - 16X15Level - SecondArea - 240
Master Bedroom 
Dimensions - 17X15Level - FirstArea - 255
Save
Ask
Tour
Hide
Share
Exterior Features
Construction Details 
Cement Siding
Fencing 
Back Yard
Lot Features 
GreenbeltSubdivided
Patio And Porch 
Patio
Roof 
Composition
Community Features
Association Fee 
$1200.0
Association Fee Frequency 
Annually
MLS Area 
14
School District 
48 - Spring
Financing Terms Available 
CashConventionalFHAVA Loan
Roads 
Concrete
Schools
School District
48 - Spring
Elementary School
Northgate Elementary School
Middle School
Springwoods Village Middle School
High School
Spring High School
Listing courtesy of Compass RE Texas, LLC - The Woodlands [email protected]

IDX information is provided exclusively for consumers’ personal, non-commercial use. It may not be used for any purpose other than to identify prospective properties consumers may be interested in purchasing. This data is deemed reliable but is not guaranteed accurate by the MLS.

Data provided by HAR.com © 2026. All information provided should be independently verified.

Neighborhood & Commute
Source: Walkscore
Disclosure: Community information and market data powered by Constellation Data Labs. Information is deemed reliable but not guaranteed.
Save
Ask
Tour
Hide
Share