Search For Homes

Save
Ask
Tour
Hide
Share
$499,900
2 Days On Site

3535 County Road 107f
Pearland, TX 77584

For Sale|Single Family Residence|Active
4
Beds
2
Total Baths
2
Full Baths
2,644
SqFt
$189
/SqFt
1980
Built
Subdivision:
H T & B R R
County:
Brazoria
Call Now: 346.202.7307
Is this the listing for you? We can help make it yours.
346.202.7307
3535 County Road 107f3535 County Road 107f3535 County Road 107f3535 County Road 107f
Save
Ask
Tour
Hide
Share

Mortgage Calculator

Monthly Payment (Est.)

Enter an interest rate to see your estimated monthly payment.
Calculator powered by Showcase IDX, a Constellation1 Company. Copyright ©2026 Information is deemed reliable but not guaranteed.

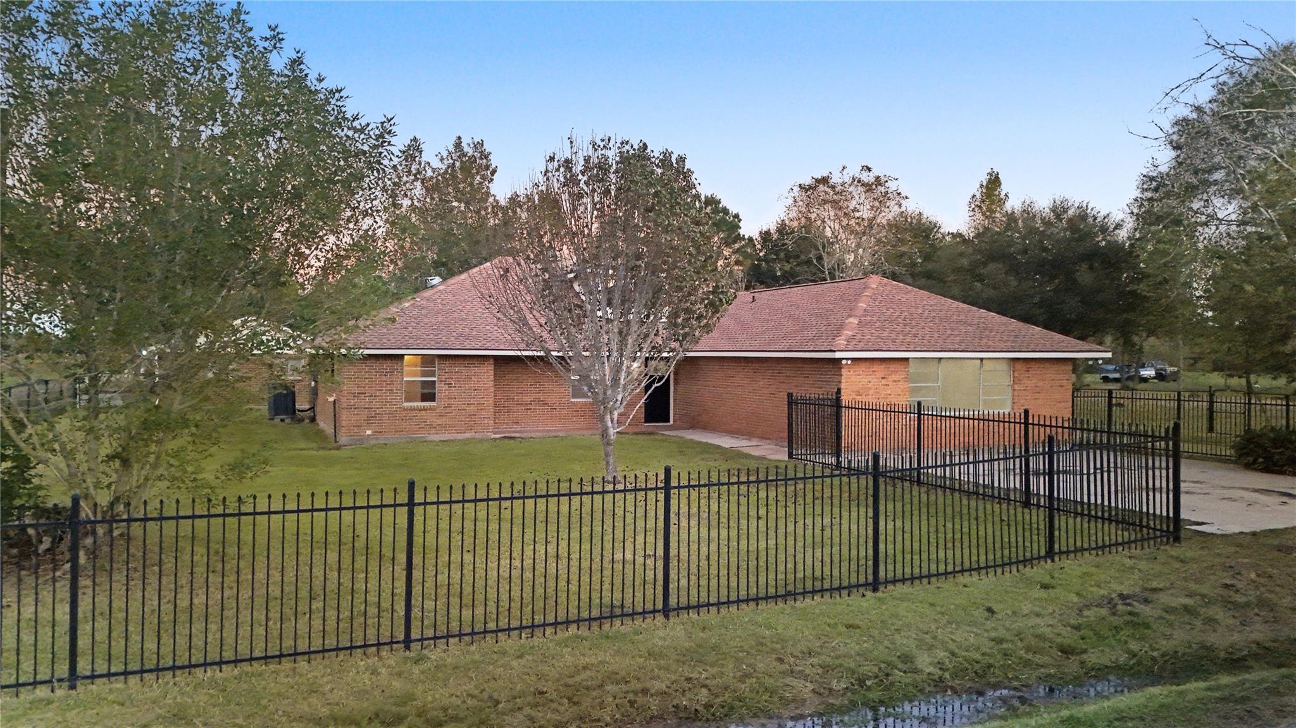
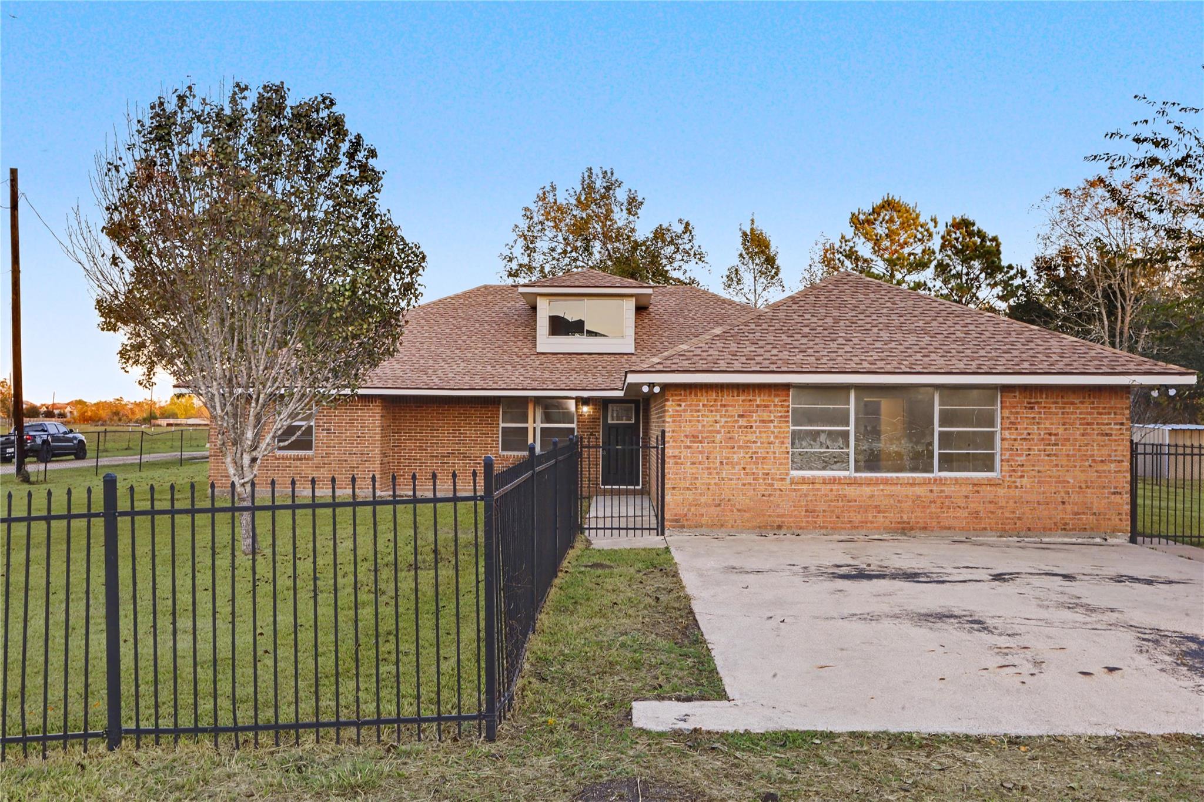
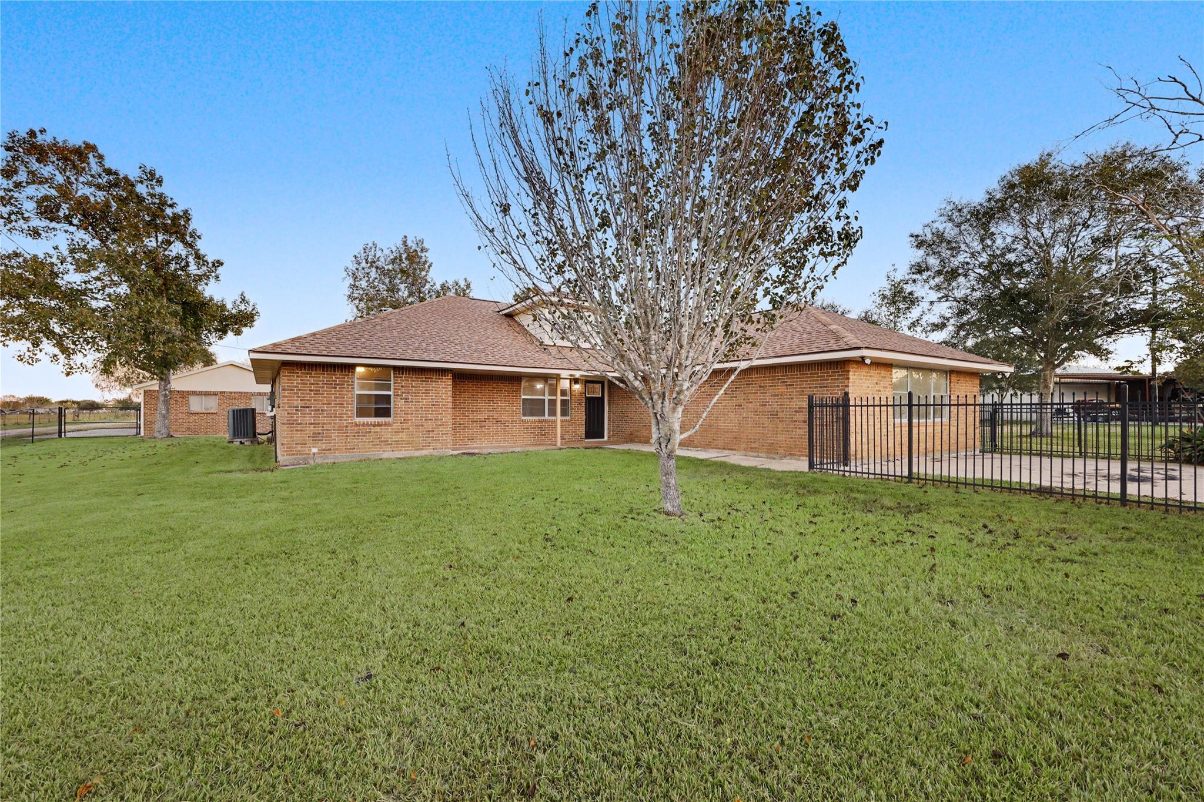
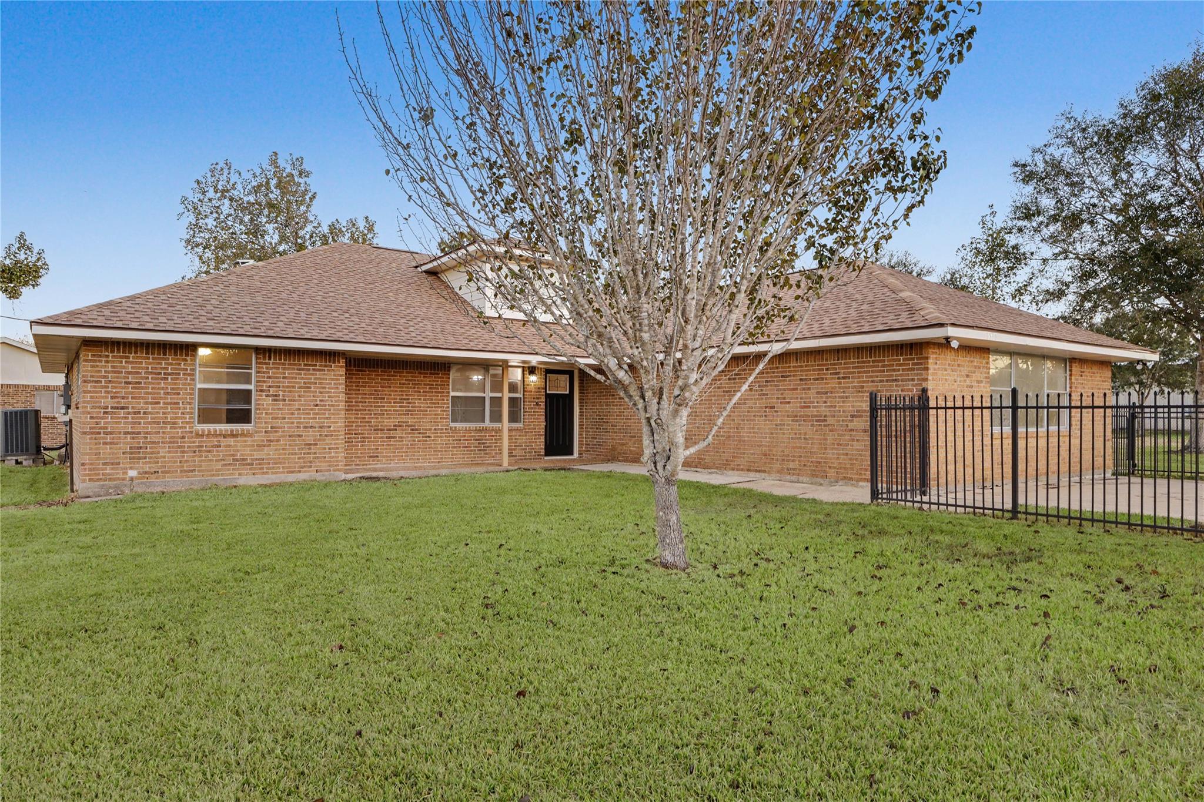
Over 2 Acres, no HOA, and room to move around in this rare Pearland property: 5 bedrooms, 2 bathrooms, with a little over 2,600 sq. ft. of living space set on 2.11 unrestricted acres. Freshly painted, updated cabinetry with soft-close drawers and doors, new appliances, and granite countertops. Oh, and did I mention recent Roof, HVAC, and water heater upgrades? Plenty of workspace in the massive 2300 sq. ft. garage/workshop. Whether you’re looking to run a business from home, live the country life, or simply enjoy the extra elbow room, this place has it all. You will not find a more magnificent 2-acre lot that can serve as your own private park while boasting beautiful green grass and slightly wooded areas with mature Pecan and Oak Trees. Zero HOA restrictions, country living, all zoned to highly rated Pearland ISD. This place checks all the boxes, but oh so close to shopping and easy access to major highways... Grab this rare opportunity while you can.

Save
Ask
Tour
Hide
Share
Listing Snapshot
Price 
$499,900
Days On Site 
2 Days
Bedrooms 
4
Inside Area (SqFt) 
2,644 sqft
Total Baths 
2
Full Baths 
2
Partial Baths 
N/A
Lot Size 
2.11 Acres
Year Built 
1980
MLS Number 
33438759
Status 
Active
Property Tax 
$11,782
HOA/Condo/Coop Fees 
N/A
Sq Ft Source 
N/A
Friends & Family
Recent Activity
20 hours agoListing updated with changes from the MLS
3 days agoListing first seen on site
General Features
Acres 
2.11
Direction Faces 
West
Disclosures 
Other DisclosuresSeller's DisclosureSeller's Water Disclosure
Foundation 
Slab
Garage 
Yes
Garage Spaces 
5
Green Energy Efficient 
Thermostat
Parking 
DetachedAdditional ParkingGarage Door OpenerRV Access/ParkingWorkshop in Garage
Parking Spaces 
5
Property Sub Type 
Single Family Residence
Sewer 
Aerobic Septic
SqFt Total 
2644
Style 
Traditional
Water Source 
Well
Interior Features
Appliances 
Electric OvenElectric RangeFree-Standing RangeDishwasher
Cooling 
Attic FanCeiling Fan(s)Electric
Fireplace 
Yes
Fireplace Features 
Wood Burning
Fireplaces 
1
Flooring 
CarpetTileWood
Heating 
Electric
Interior 
Walk-In Closet(s)PantryMaster DownstairsGranite CountersDouble VanitySoaking TubSmart Thermostat
Laundry Features 
Electric Dryer HookupWasher Hookup
Spa 
Yes
Bedroom 
Dimensions - 9x16Level - SecondArea - 144
Den 
Dimensions - 14x16Level - FirstArea - 224
Kitchen 
Dimensions - 16x18Level - FirstArea - 288
Living Room 
Dimensions - 16x25Level - FirstArea - 400
Master Bedroom 
Dimensions - 12x16Level - FirstArea - 192
Save
Ask
Tour
Hide
Share
Exterior Features
Construction Details 
Batts InsulationBrickVinyl SidingBlown-In Insulation
Fencing 
Back YardCross FencedFull
Lot Features 
Subdivided
Other Structures 
Workshop
Patio And Porch 
Porch
Roof 
Composition
Spa 
Yes
Community Features
Accessibility Features 
Therapeutic Whirlpool
MLS Area 
5
School District 
42 - Pearland
Financing Terms Available 
CashConventionalFHAVA Loan
Roads 
Asphalt
Schools
School District
42 - Pearland
Elementary School
Massey Ranch Elementary School
Middle School
Pearland Junior High South
High School
Glenda Dawson High School
Listing courtesy of JLA Realty [email protected]

IDX information is provided exclusively for consumers’ personal, non-commercial use. It may not be used for any purpose other than to identify prospective properties consumers may be interested in purchasing. This data is deemed reliable but is not guaranteed accurate by the MLS.

Data provided by HAR.com © 2026. All information provided should be independently verified.

Neighborhood & Commute
Source: Walkscore
Disclosure: Community information and market data powered by Constellation Data Labs. Information is deemed reliable but not guaranteed.
Save
Ask
Tour
Hide
Share