Search For Homes

Save
Ask
Tour
Hide
Share
$235,000
32 Days On Site

5919 Dee Drive
Pasadena, TX 77505

Single Family Residence|Pending
4
Beds
3
Total Baths
2
Full Baths
1
Partial Bath
1,429
SqFt
$164
/SqFt
1982
Built
Subdivision:
Country Briar
County:
Harris
Call Now: 346.202.7307
Is this the listing for you? We can help make it yours.
346.202.7307
5919 Dee Drive5919 Dee Drive5919 Dee Drive5919 Dee Drive
Save
Ask
Tour
Hide
Share

Mortgage Calculator

Monthly Payment (Est.)

$1,072
Calculator powered by Showcase IDX, a Constellation1 Company. Copyright ©2026 Information is deemed reliable but not guaranteed.

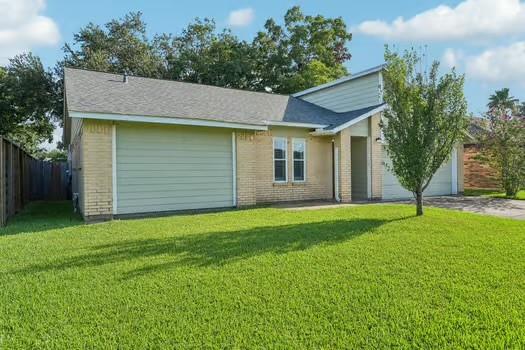
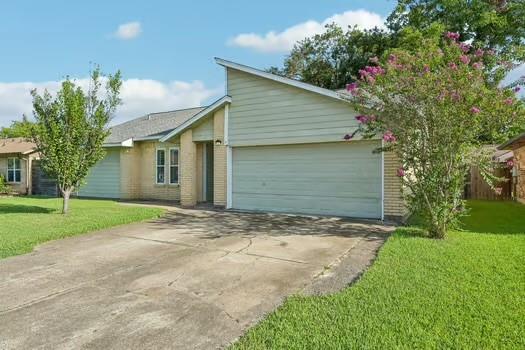
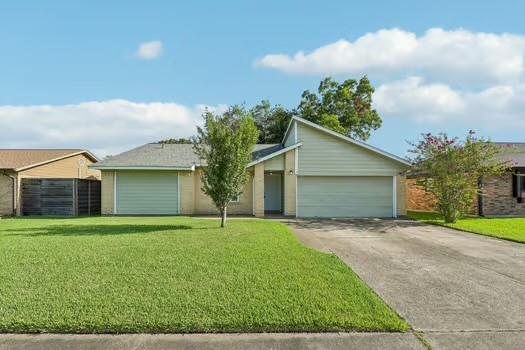
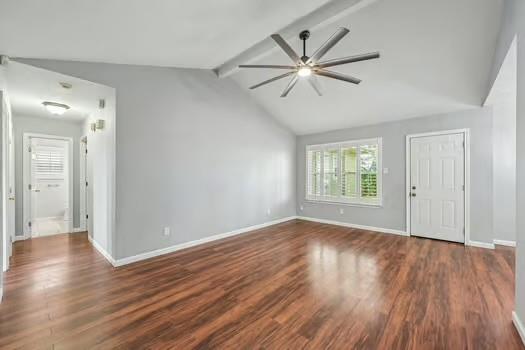
Seller is considering all offers. What you’ve been waiting for! Welcome to 5919 Dee Dr. in Pasadena’s established Country Briar community. This updated 4-bedroom, 2.5-bath home offers a 2-car garage, 4-year-old roof and A/C, high ceilings, and hard-surface flooring throughout. The kitchen and bathrooms have been refreshed with modern finishes. The home features two primary bedrooms, each with large walk-in closets. The fourth bedroom is privately located with exterior access to the backyard and an attached half bath, making it ideal for guests, teens, or extended family. The half bath also offers potential to be converted to a third full bathroom. GREAT LOCATION near Fairway Plaza, Sam Houston Pkwy, Vista Rd., Spencer Hwy., and Beltway 8, with shopping, dining, schools, and everyday essentials nearby. Bliss Meadows Park is within walking distance. Quiet, low-traffic setting in a mature neighborhood. Tour today—don’t let this one slip away!

Save
Ask
Tour
Hide
Share
Listing Snapshot
Price 
$235,000
Days On Site 
32 Days
Bedrooms 
4
Inside Area (SqFt) 
1,429 sqft
Total Baths 
3
Full Baths 
2
Partial Baths 
1
Lot Size 
0.1722 Acres
Year Built 
1982
MLS® Number 
33440529
Status 
Pending
Property Tax 
$5,112
HOA/Condo/Coop Fees 
N/A
Sq Ft Source 
N/A
Friends & Family
Recent Activity
a week agoListing updated with changes from the MLS®
2 weeks agoStatus changed to Pending
3 weeks agoPrice changed to $235,000
a month agoListing first seen on site
General Features
Acres 
0.1722
Attached Garage 
Yes
Disclosures 
Other DisclosuresSellers Disclosure
Foundation 
Slab
Garage 
Yes
Garage Spaces 
2
Parking 
Attached
Parking Spaces 
2
Property Sub Type 
Single Family Residence
Sewer 
Public Sewer
SqFt Total 
1429
Style 
Contemporary/ModernTraditional
Water Source 
Public
Interior Features
Cooling 
Electric
Heating 
ElectricNatural Gas
Bedroom 
Dimensions - 11'2 x 13'3Level - FirstArea - 147
Living Room 
Dimensions - 12'5 x 17'7Level - FirstArea - 218
Master Bedroom 
Dimensions - 11'4 x 17'10Level - FirstArea - 202
Save
Ask
Tour
Hide
Share
Exterior Features
Construction Details 
Brick
Lot Features 
ClearedSubdivided
Roof 
Composition
Community Features
MLS Area 
6
School District 
41 - Pasadena
Schools
School District
41 - Pasadena
Elementary School
Turner Elementary School
Middle School
Lomax Middle School
High School
Memorial High School (Pasadena)
Listing courtesy of JLA Realty [email protected]

IDX information is provided exclusively for consumers’ personal, non-commercial use. It may not be used for any purpose other than to identify prospective properties consumers may be interested in purchasing. This data is deemed reliable but is not guaranteed accurate by the MLS.

Data provided by HAR.com © 2026. All information provided should be independently verified.

Neighborhood & Commute
Source: Walkscore
Disclosure: Community information and market data powered by Constellation Data Labs. Information is deemed reliable but not guaranteed.
Save
Ask
Tour
Hide
Share