Search For Homes

Save
Ask
Tour
Hide
Share
$2,225
64 Days On Site

4711 Bellows View Drive
Katy, TX 77494

For Rent|Single Family Residence|Active
3
Beds
3
Total Baths
2
Full Baths
1
Partial Bath
2,222
SqFt
$1
/SqFt
2008
Built
Subdivision:
King Lakes
County:
Fort Bend
Call Now: 346.202.7307
Is this the listing for you? We can help make it yours.
346.202.7307
4711 Bellows View Drive4711 Bellows View Drive4711 Bellows View Drive4711 Bellows View Drive
Save
Ask
Tour
Hide
Share

Mortgage Calculator

Monthly Payment (Est.)

Enter an interest rate to see your estimated monthly payment.
Calculator powered by Showcase IDX, a Constellation1 Company. Copyright ©2026 Information is deemed reliable but not guaranteed.

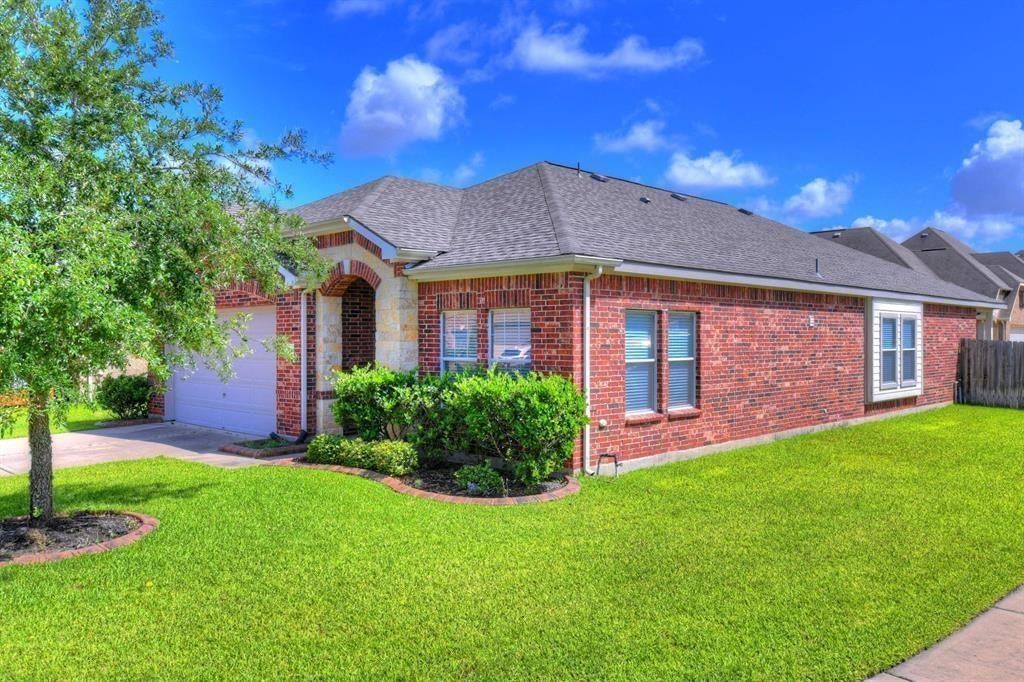
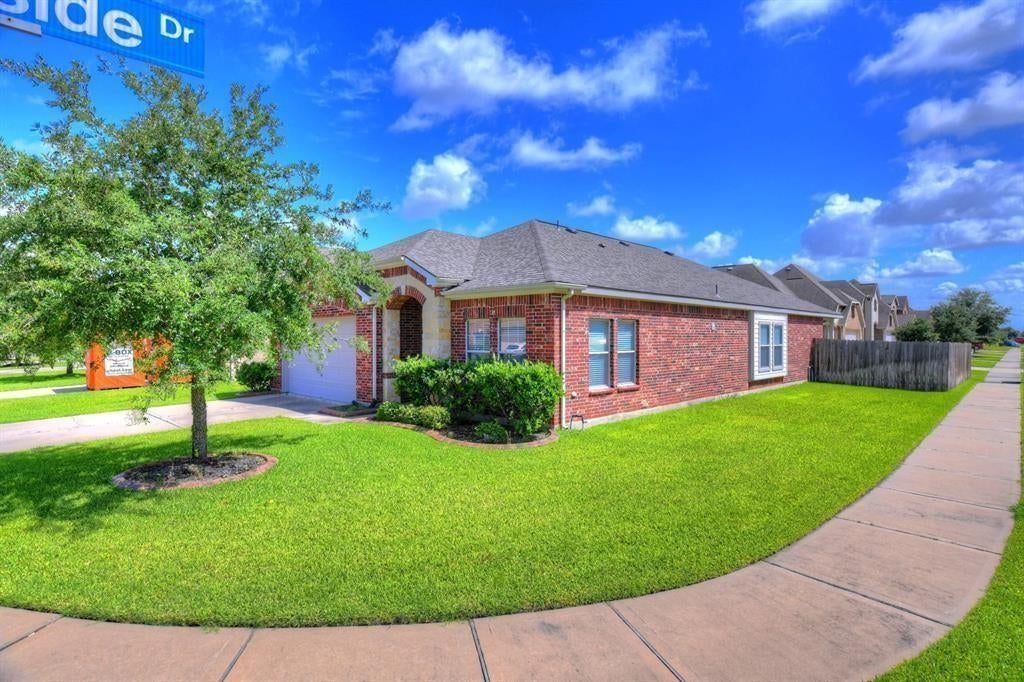
This is a very well maintained & gorgeous home located in a quiet neighborhood and highly sought-after King Lakes subdivision, luxurious master suite has cathedral ceiling with a sitting area (can be used as a reading room or study), the bath has double sinks, tub with separate shower. Gourmet open style kitchen features 42" cabinets, granite countertops & huge island, upgraded gas range/oven, elegant wood floor throughout, nice yards with cover patio, sprinkler system, etc. Per the owner, the roof, A/C condenser, digital program thermostat and furnace have been replaced before. This home is in good condition. *Room dimensions are approximate. Buyers are encouraged to independently verify all measurements and confirm school information as needed*

Save
Ask
Tour
Hide
Share
Listing Snapshot
Price 
$2,225
Days On Site 
64 Days
Bedrooms 
3
Inside Area (SqFt) 
2,222 sqft
Total Baths 
3
Full Baths 
2
Partial Baths 
1
Lot Size 
0.1631 Acres
Year Built 
2008
MLS® Number 
33454227
Status 
Active
Property Tax 
N/A
HOA/Condo/Coop Fees 
N/A
Sq Ft Source 
N/A
Friends & Family
Recent Activity
2 weeks agoListing updated with changes from the MLS®
3 weeks agoPrice changed to $2,225
2 months agoListing first seen on site
General Features
Acres 
0.1631
Attached Garage 
Yes
Disclosures 
No Disclosures
Garage 
Yes
Garage Spaces 
2
Lease Term 
12 Months
Number Of Stories 
1
Parking 
AttachedGarage Door Opener
Parking Spaces 
2
Pets 
No
Property Sub Type 
Single Family Residence
SqFt Total 
2222
Style 
Traditional
Utilities 
None
Water Source 
Public
Interior Features
Appliances 
DisposalGas OvenGas RangeDishwasher
Cooling 
Electric
Flooring 
TileWood
Heating 
Natural Gas
Interior 
Soaking Tub
Bedroom 
Dimensions - 13x10Level - FirstArea - 130
Breakfast 
Dimensions - 13x11Level - FirstArea - 143
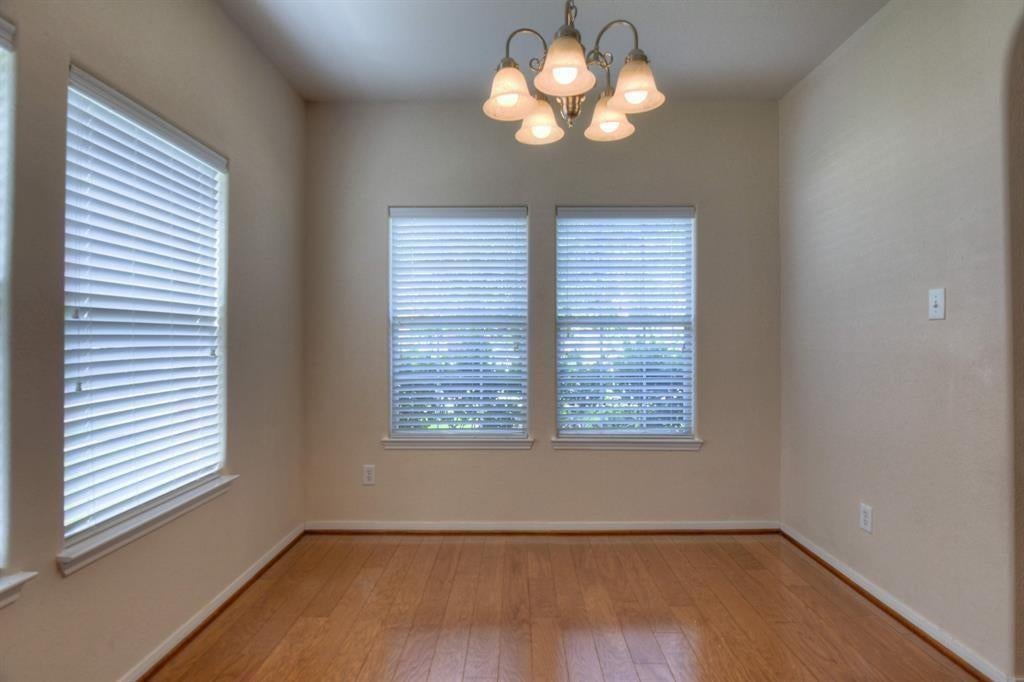
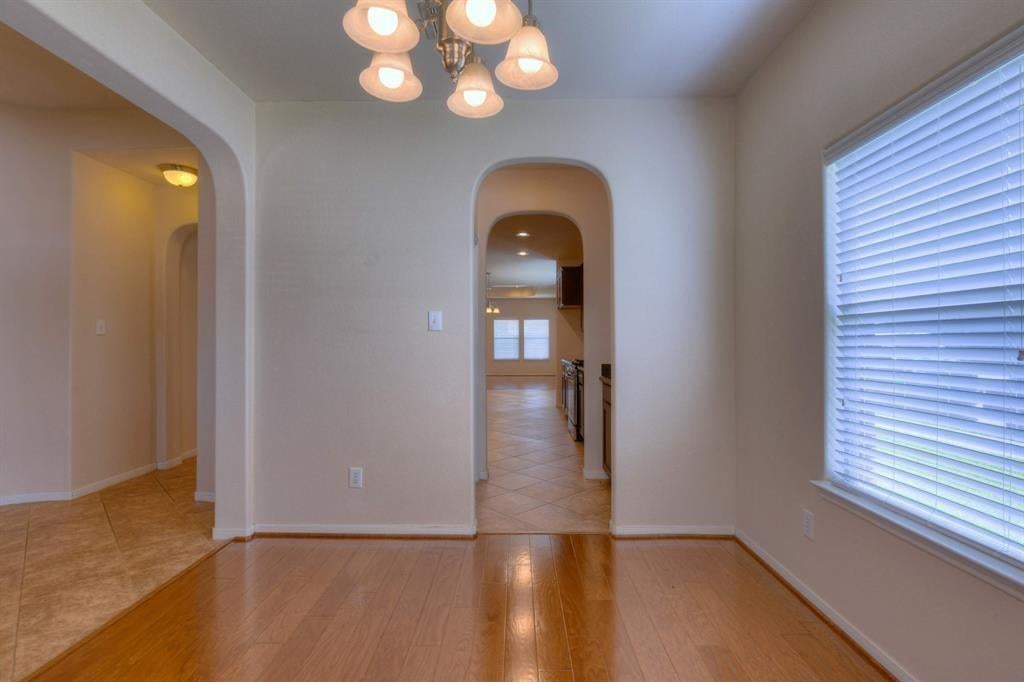
Dining Room 
Dimensions - 12x10Level - FirstArea - 120
Kitchen 
Dimensions - 14x12Level - FirstArea - 168
Living Room 
Dimensions - 18x15Level - FirstArea - 270
Master Bedroom 
Dimensions - 17x14Level - FirstArea - 238
Save
Ask
Tour
Hide
Share
Exterior Features
Lot Features 
Subdivided
Community Features
MLS Area 
36
School District 
30 - Katy
Schools
School District
30 - Katy
Elementary School
Kilpatrick Elementary School
Middle School
Cinco Ranch Junior High School
High School
Tompkins High School
Listing courtesy of Community Real Estate,LLC [email protected]

IDX information is provided exclusively for consumers’ personal, non-commercial use. It may not be used for any purpose other than to identify prospective properties consumers may be interested in purchasing. This data is deemed reliable but is not guaranteed accurate by the MLS.

Data provided by HAR.com © 2026. All information provided should be independently verified.

Neighborhood & Commute
Source: Walkscore
Disclosure: Community information and market data powered by Constellation Data Labs. Information is deemed reliable but not guaranteed.
Save
Ask
Tour
Hide
Share