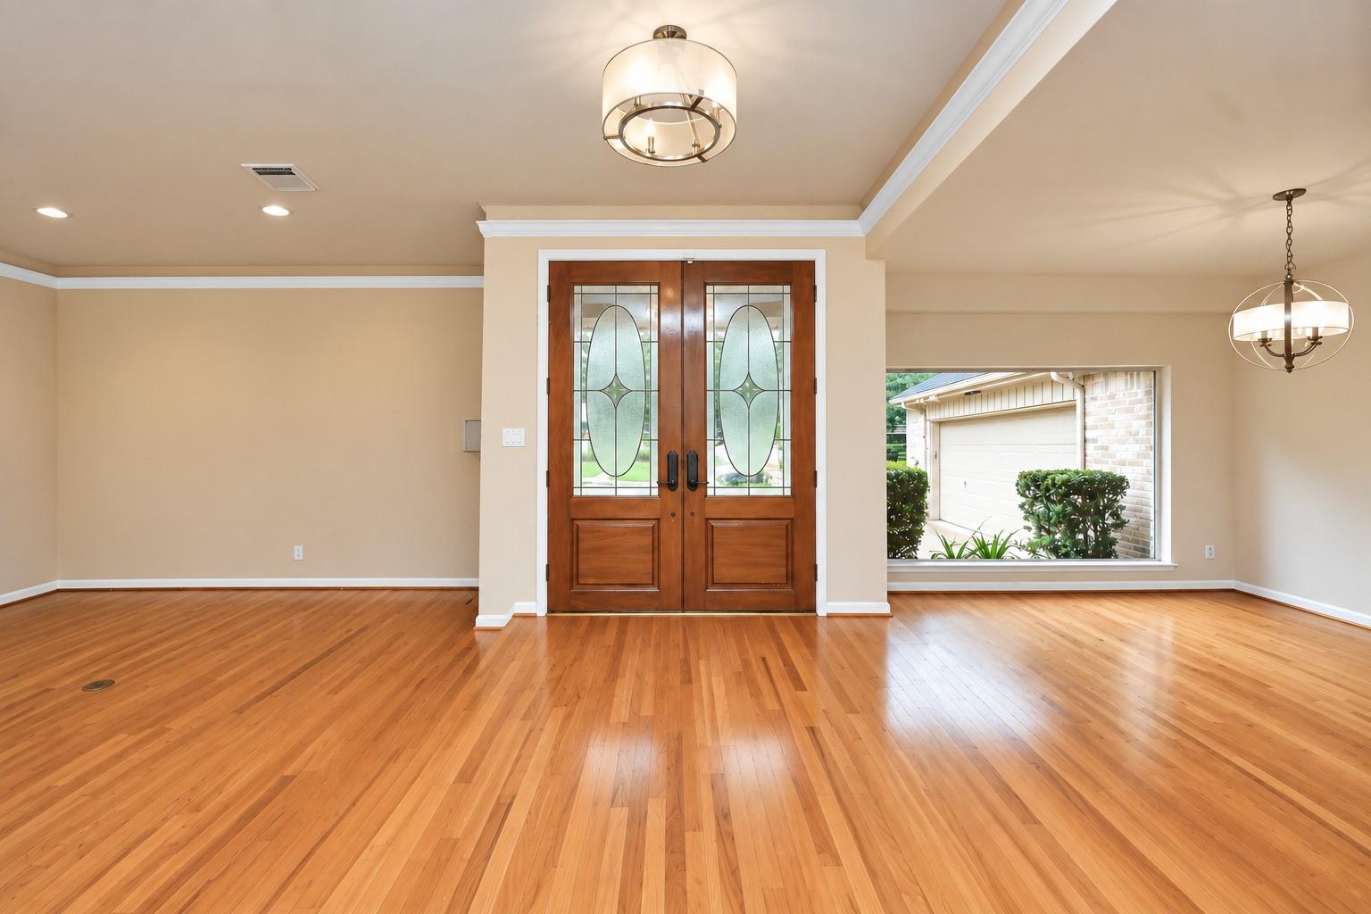
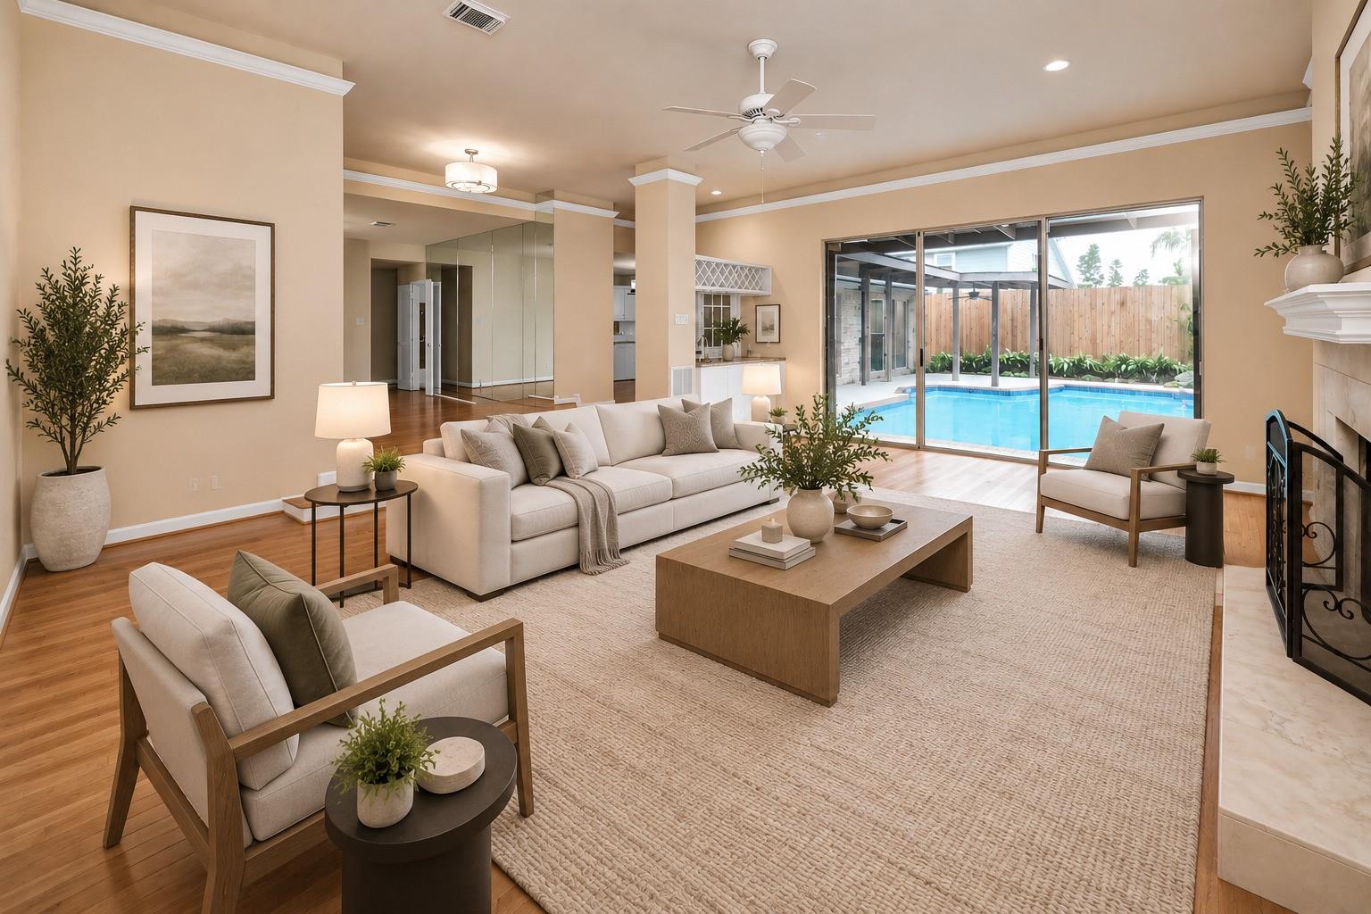
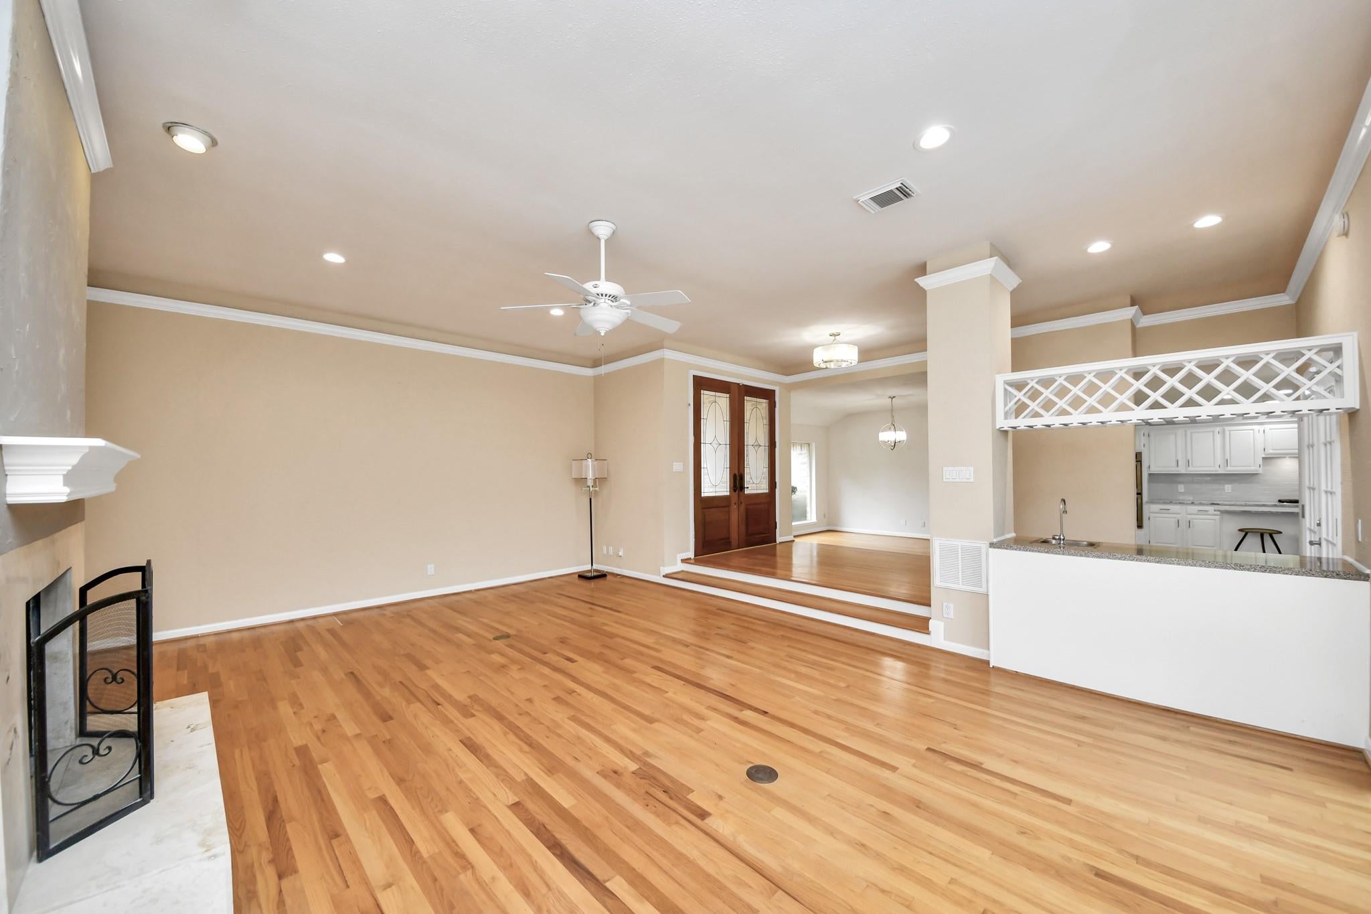
A home designed around light, space and a private poolside setting. This sprawling one-story welcomes you w/beautiful wood floors, oversized windows & a floor plan that feels open, connected & remarkably spacious. A stunning, updated kitchen sits at the heart of the home, flowing into the breakfast room & vaulted family room, while walls of glass keep the pool & courtyard-like backyard in view. Generous primary suite offers something special—an adjoining flex space w/fireplace + pool views that create a private retreat all its own. Beautifully remodeled primary bath, multiple living areas & abundant storage add to the home’s versatility. Outside, covered patios, rear wood deck w/dog run & fresh landscaping surround the pool w/plenty of room to gather, dine or unwind. Curved drive, established trees, 2026 roof & extensive updates complete this home that offers space, privacy & a layout that simply works.
Save
Ask
Tour
Hide
Share
Listing Snapshot
Price
$540,000
Days On Site
34 Days
Bedrooms
3
Inside Area (SqFt)
2,812 sqft
Total Baths
3
Full Baths
2
Partial Baths
1
Lot Size
0.2426 Acres
Year Built
1981
MLS® Number
33514053
Status
Active
Property Tax
$5,953
HOA/Condo/Coop Fees
$54.17 monthly
Sq Ft Source
N/A
Friends & Family
React
Comment
Invite
No Comments Yet
Did you know? You can invite friends and family to your search. They can join your search, rate and discuss listings with you.
Electric Dryer HookupGas Dryer HookupWasher Hookup
Window Features
Low Emissivity Windows
Bedroom
Dimensions - 13x11Level - FirstArea - 143
Breakfast
Dimensions - 8x14Level - FirstArea - 112
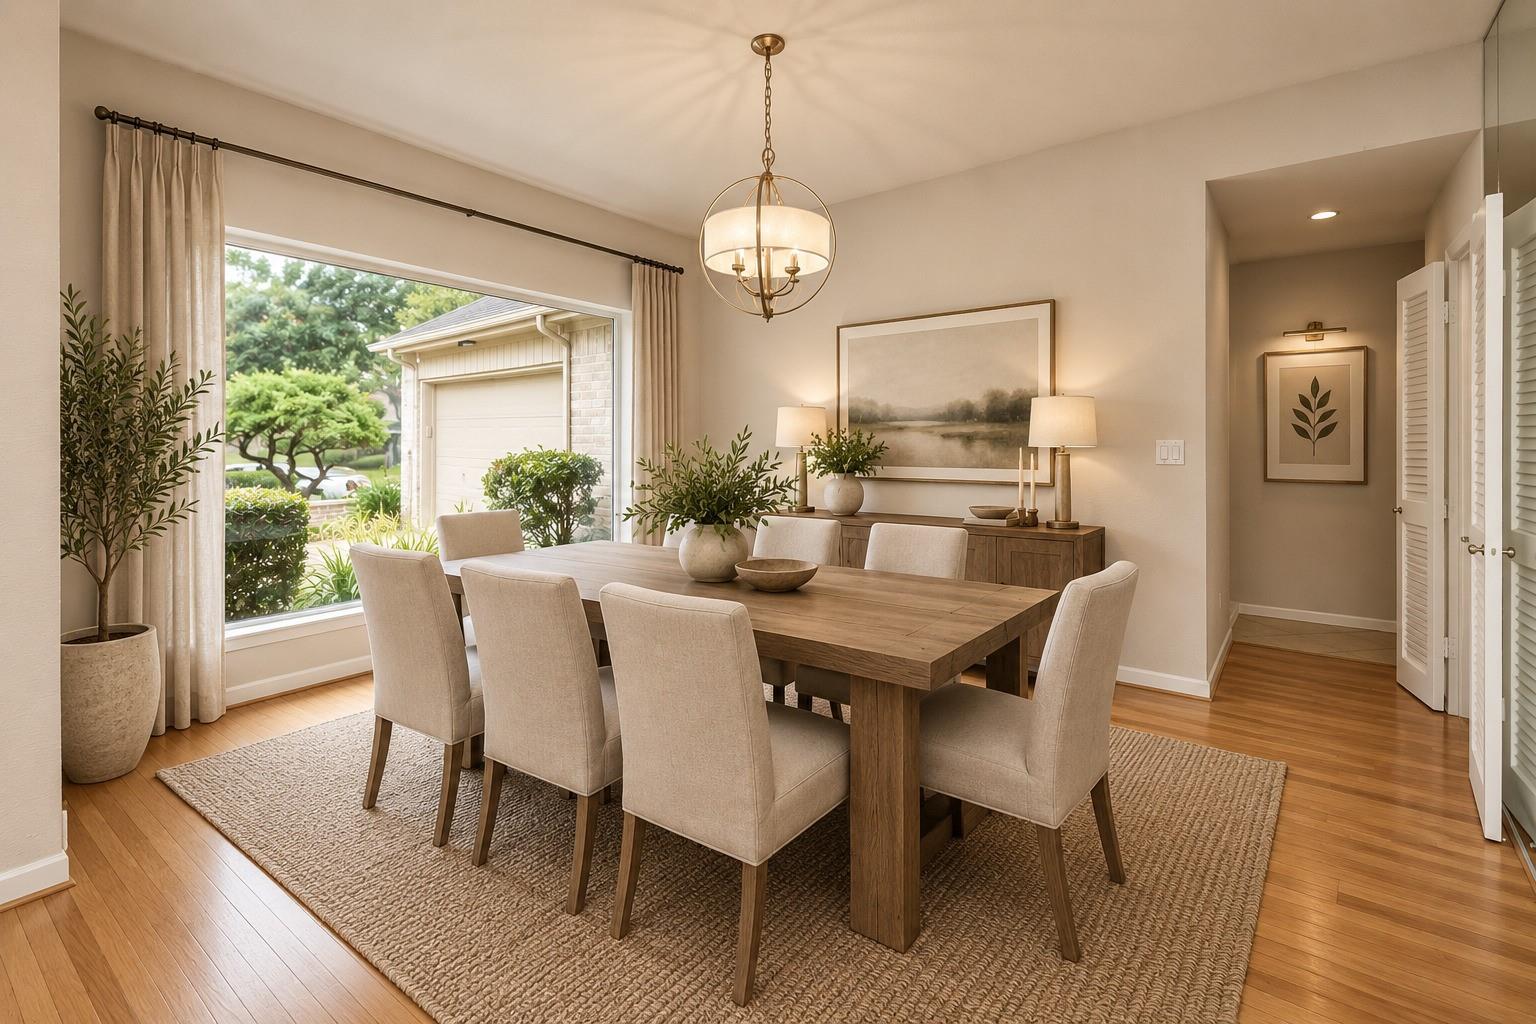
Dining Room
Dimensions - 13x15Level - FirstArea - 195
Extra Room
Dimensions - 9x12Level - FirstArea - 108
Family Room
Dimensions - 15x21Level - FirstArea - 315
Kitchen
Dimensions - 14x8Level - FirstArea - 112
Living Room
Dimensions - 16x22Level - FirstArea - 352
Master Bedroom
Dimensions - 13x19Level - FirstArea - 247
Save
Ask
Tour
Hide
Share
Exterior Features
Construction Details
Brick
Fencing
Back Yard
Lot Features
Near Golf CourseSubdivided
Patio And Porch
Covered
Pool Features
GuniteIn Ground
Private Pool
Yes
Roof
Composition
Windows/Doors
Low Emissivity Windows
Community Features
Association Amenities
Recreation Facilities
Association Fee
$650.0
Association Fee Frequency
Annually
Community Features
Curbs
MLS Area
29
School District
50 - Stafford
Financing Terms Available
CashConventionalFHAVA Loan
Roads
Concrete
Schools
School District
50 - Stafford
Elementary School
Stafford Elementary School (Stafford Msd)
Middle School
Stafford Middle School
High School
Stafford High School
Listing courtesy of Compass RE Texas, LLC - Houston [email protected]
IDX information is provided exclusively for consumers’ personal, non-commercial use. It may not be used for any purpose other than to identify prospective properties consumers may be interested in purchasing. This data is deemed reliable but is not guaranteed accurate by the MLS.

Did you know? You can invite friends and family to your search. They can join your search, rate and discuss listings with you.