Search For Homes

Save
Ask
Tour
Hide
Share
$680,000
2 Days On Site

12335 2nd Street
Santa Fe, TX 77510

For Sale|Single Family Residence|Active
3
Beds
4
Total Baths
4
Full Baths
2,235
SqFt
$304
/SqFt
1992
Built
Subdivision:
Thamans 1st Sub
County:
Galveston
Call Now: 346.202.7307
Is this the listing for you? We can help make it yours.
346.202.7307
12335 2nd Street12335 2nd Street12335 2nd Street12335 2nd Street
Save
Ask
Tour
Hide
Share

Mortgage Calculator

Monthly Payment (Est.)

Enter an interest rate to see your estimated monthly payment.
Calculator powered by Showcase IDX, a Constellation1 Company. Copyright ©2026 Information is deemed reliable but not guaranteed.

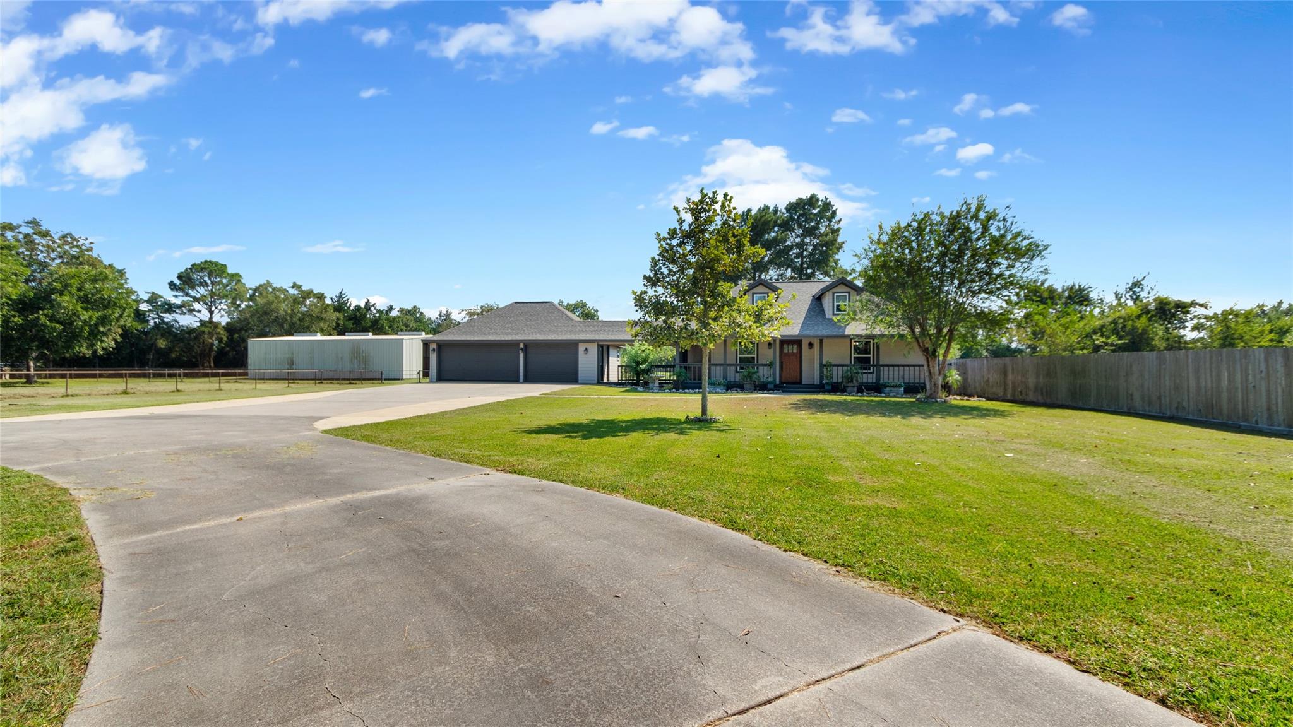
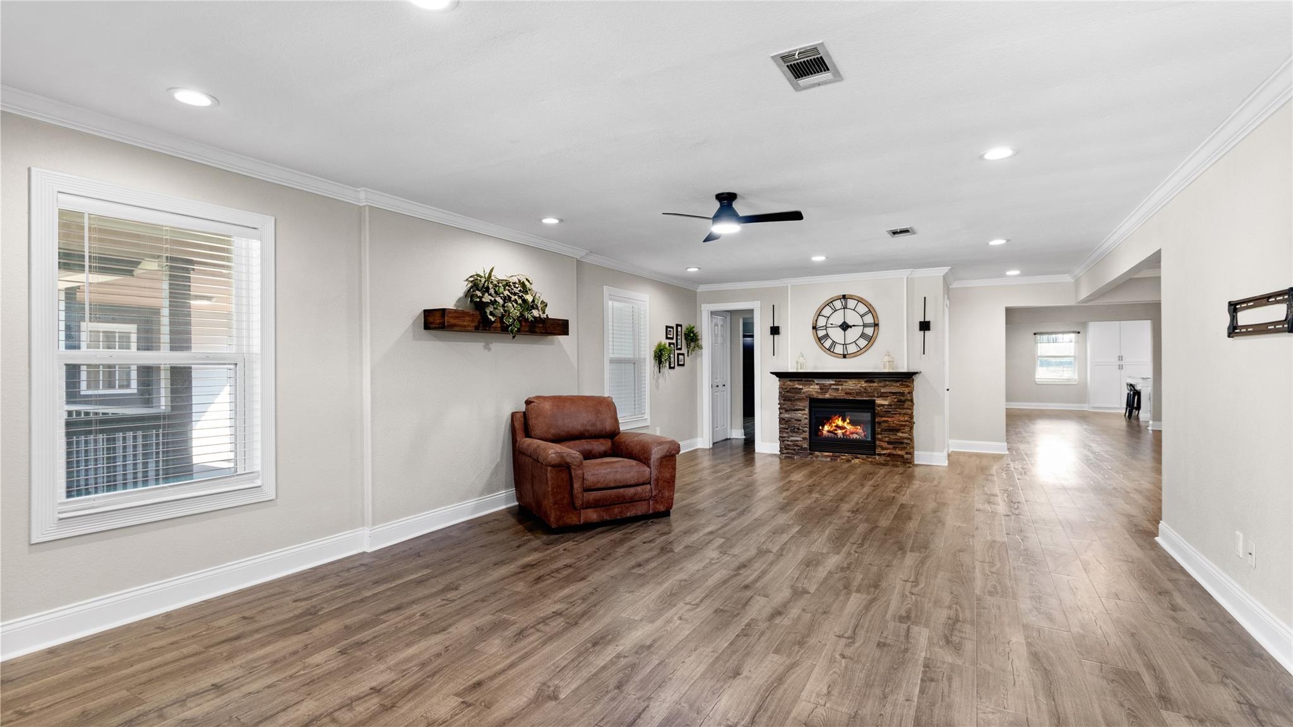
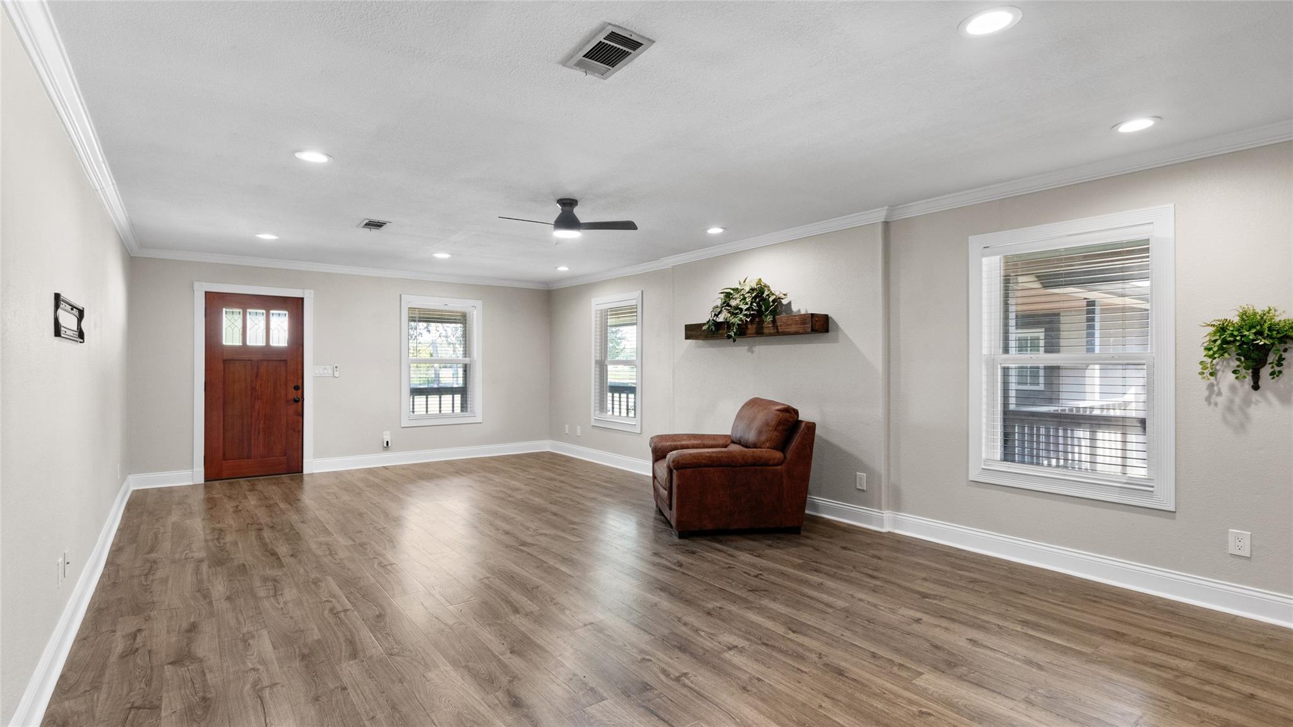
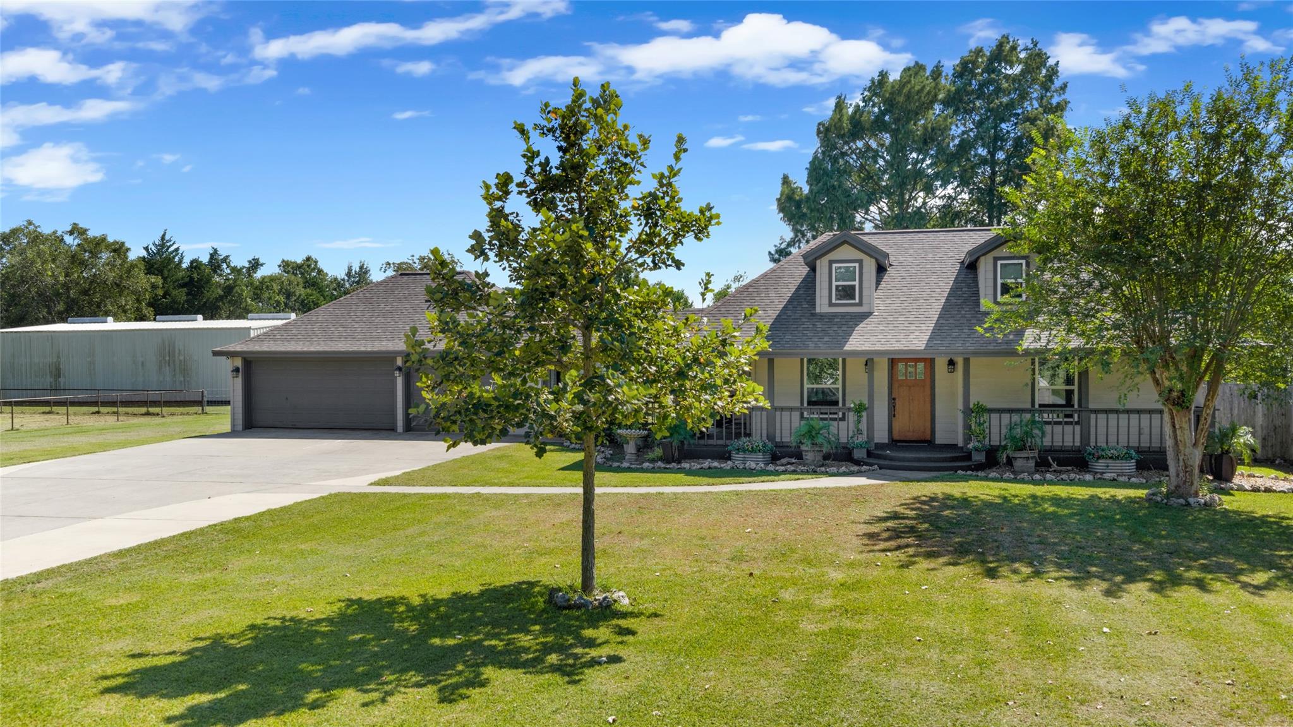
Experience the space & versatility of country living on approximately 5.65 acres. This 3-bedroom, 3-bath home offers approximately 2,235 sq ft of living space along with a horseshoe driveway providing convenient access & plenty of room for vehicles. Adding exceptional flexibility is a fully converted garage apartment complete with a full kitchen & full bath—ideal for guests, extended living arrangements, a private workspace or additional recreational space. Equestrian enthusiasts will appreciate the impressive 60x40 barn featuring a dedicated tack & feed room, three 12x12 stalls, electricity & water. With over 5 acres to enjoy, there is ample room for horses, livestock, outdoor activities & future possibilities. Combining comfortable living space, a separate garage apartment, substantial barn facilities & acreage, this property offers a unique opportunity to enjoy the country lifestyle while making the property your own.

Save
Ask
Tour
Hide
Share
Listing Snapshot
Price 
$680,000
Days On Site 
2 Days
Bedrooms 
3
Inside Area (SqFt) 
2,235 sqft
Total Baths 
4
Full Baths 
4
Partial Baths 
N/A
Lot Size 
5.65 Acres
Year Built 
1992
MLS® Number 
33533542
Status 
Active
Property Tax 
$10,204
HOA/Condo/Coop Fees 
N/A
Sq Ft Source 
N/A
Friends & Family
Recent Activity
yesterdayListing updated with changes from the MLS®
2 days agoListing first seen on site
General Features
Acres 
5.65
Disclosures 
Other DisclosuresSeller's DisclosureSeller's Water Disclosure
Foundation 
Pillar/Post/Pier
Garage 
Yes
Green Energy Efficient 
Thermostat
Parking 
DetachedNo GarageAdditional ParkingCircular DrivewayDrivewayGated
Property Sub Type 
Single Family Residence
Sewer 
Septic Tank
SqFt Total 
2235
Style 
RanchTraditional
Water Source 
Well
Interior Features
Appliances 
DisposalElectric OvenMicrowaveElectric RangeDishwasherRefrigeratorWasher
Cooling 
Ceiling Fan(s)Electric
Fireplace 
Yes
Fireplace Features 
Electric
Fireplaces 
1
Flooring 
TileVinyl
Heating 
Electric
Interior 
Walk-In Closet(s)Breakfast BarKitchen IslandPantryGranite CountersDouble VanitySmart Thermostat
Laundry Features 
Electric Dryer HookupWasher Hookup
Window Features 
Window Coverings
Bathroom 
Dimensions - 12x9Level - FirstArea - 108
Bedroom 
Dimensions - 9x15Level - FirstArea - 135
Breakfast 
Dimensions - 9x16Level - FirstArea - 144
Dining Room 
Dimensions - 10x15Level - FirstArea - 150
Exterior Porch/Balcony 
Dimensions - 38x10Level - FirstArea - 380
Garage Apartment 
Kitchen 
Dimensions - 11x16Level - FirstArea - 176
Living Room 
Dimensions - 21x28Level - FirstArea - 588
Master Bathroom 
Dimensions - 10x7Level - FirstArea - 70
Master Bedroom 
Dimensions - 18x16Level - FirstArea - 288
Save
Ask
Tour
Hide
Share
Exterior Features
Construction Details 
Cement SidingWood Siding
Fencing 
Cross FencedFull
Lot Features 
Back YardCleared
Other Structures 
Shed(s)Barn(s)Stable(s)
Patio And Porch 
PorchPatio
Roof 
Composition
Windows/Doors 
Window Coverings
Community Features
MLS Area 
33
School District 
45 - Santa Fe
Financing Terms Available 
CashConventionalFHAVA Loan
Roads 
AsphaltConcrete
Schools
School District
45 - Santa Fe
Elementary School
William F Barnett Elementary School
Middle School
Santa Fe Junior High School
High School
Santa Fe High School
Listing courtesy of Keller Williams Realty Clear Lake / NASA [email protected]

IDX information is provided exclusively for consumers’ personal, non-commercial use. It may not be used for any purpose other than to identify prospective properties consumers may be interested in purchasing. This data is deemed reliable but is not guaranteed accurate by the MLS.

Data provided by HAR.com © 2026. All information provided should be independently verified.

Neighborhood & Commute
Source: Walkscore
Disclosure: Community information and market data powered by Constellation Data Labs. Information is deemed reliable but not guaranteed.
Save
Ask
Tour
Hide
Share