Search For Homes

Save
Ask
Tour
Hide
Share
$5,900
2 Days On Site

26727 Cedardale Pines Drive
Katy, TX 77494

For Rent|Single Family Residence|Active
4
Beds
4
Total Baths
3
Full Baths
1
Partial Bath
3,830
SqFt
$2
/SqFt
2012
Built
Subdivision:
Cinco Ranch Southwest Sec 58
County:
Fort Bend
Call Now: 346.202.7307
Is this the listing for you? We can help make it yours.
346.202.7307
26727 Cedardale Pines Drive26727 Cedardale Pines Drive26727 Cedardale Pines Drive26727 Cedardale Pines Drive
Save
Ask
Tour
Hide
Share

Mortgage Calculator

Monthly Payment (Est.)

Enter an interest rate to see your estimated monthly payment.
Calculator powered by Showcase IDX, a Constellation1 Company. Copyright ©2026 Information is deemed reliable but not guaranteed.

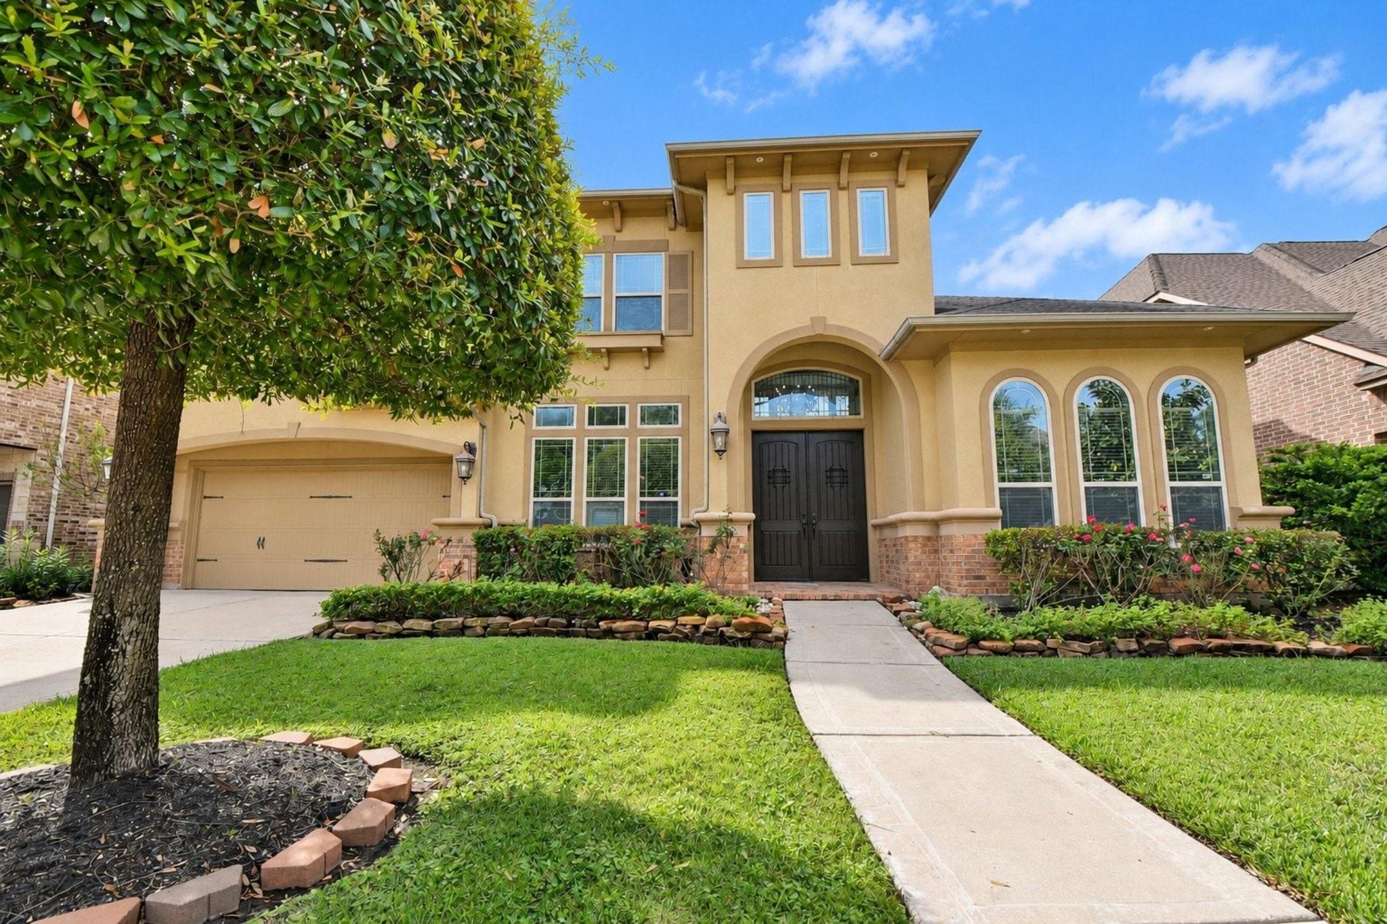
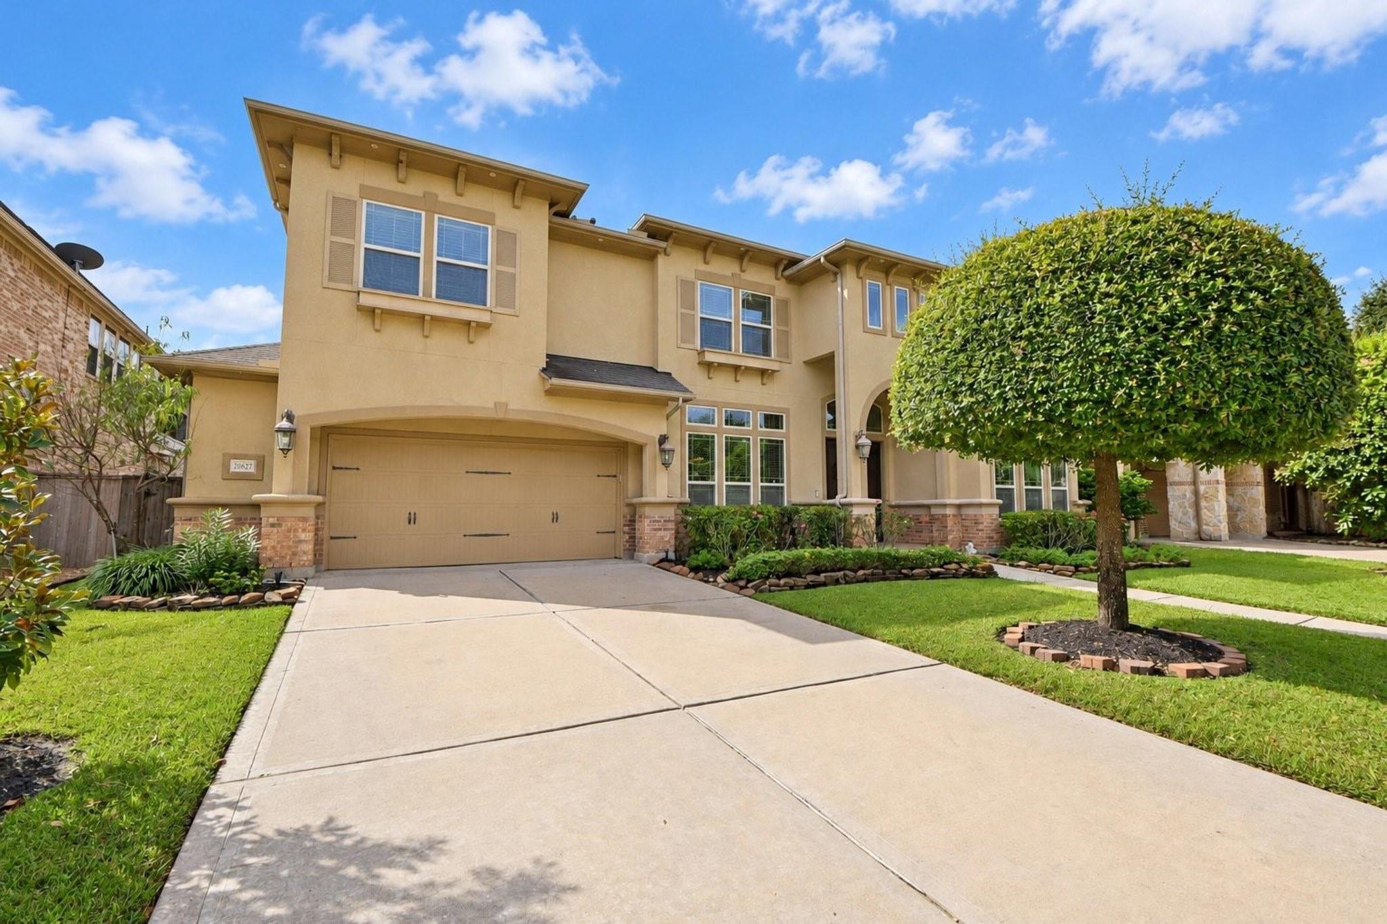
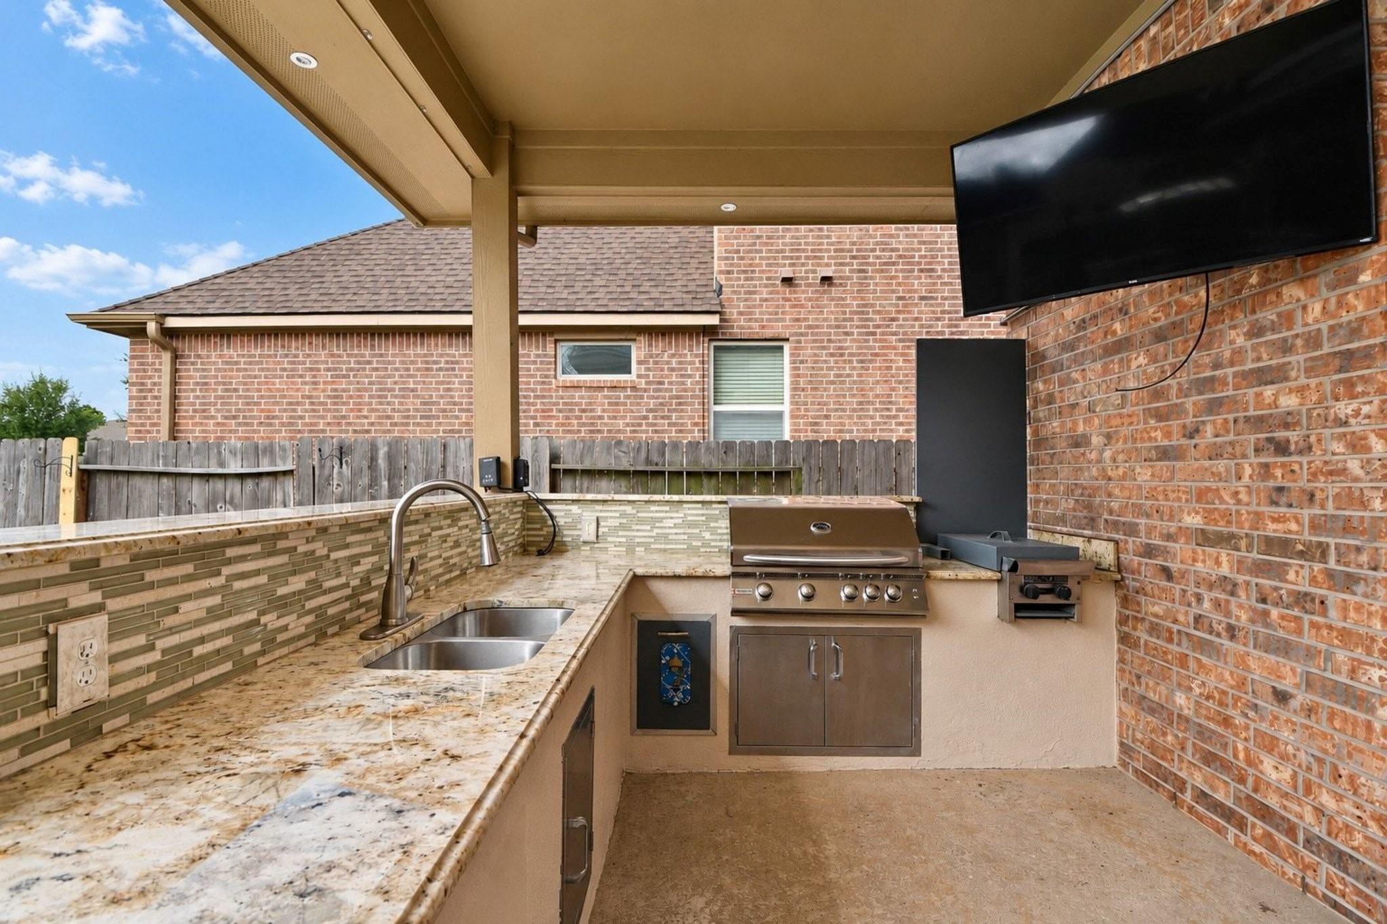
*EXECUTIVE-STYLE LEASE! LAWN & POOL MAINTENANCE INCLUDED!* Stunning 4 BR, 3.5 BA home w/ 3-car tandem garage + 5-ft extension, EV charger & whole-house water filtration! Soaring ceilings in entry & family rm, formal dining, private home office, upstairs game rm w/ secret closet & gas-log FP. Gourmet kitchen boasts granite counters, SS appliances, dbl ovens & 5-burner gas cooktop. FRIDGE, WASHER & DRYER INCLUDED! Spacious primary suite w/ luxurious bath featuring dual sinks, oversized shower, soaking tub & custom walk-in closet system. Your private backyard oasis features sparkling POOL/SPA w/ waterfall & outdoor kitchen, perfect for entertaining! Prime location near shopping, highly regarded Katy ISD schools, FM 1463, FM 1093 & Cinco Ranch amenities. Enjoy resort-style living with the convenience of included lawn & pool care! Ideal for corporate relocation or executive living!

Save
Ask
Tour
Hide
Share
Listing Snapshot
Price 
$5,900
Days On Site 
2 Days
Bedrooms 
4
Inside Area (SqFt) 
3,830 sqft
Total Baths 
4
Full Baths 
3
Partial Baths 
1
Lot Size 
0.2134 Acres
Year Built 
2012
MLS Number 
33536202
Status 
Active
Property Tax 
N/A
HOA/Condo/Coop Fees 
N/A
Sq Ft Source 
N/A
Friends & Family
Recent Activity
2 days agoListing updated with changes from the MLS
2 days agoListing first seen on site
General Features
Acres 
0.2134
Attached Garage 
Yes
Direction Faces 
North
Disclosures 
Other Disclosures
Garage 
Yes
Garage Spaces 
3
Green Energy Efficient 
ThermostatExposure/Shade
Lease Term 
12 Months
Number Of Stories 
2
Parking 
AttachedTandemGarage Door OpenerElectric Vehicle Charging Station(s)
Parking Spaces 
3
Pets 
No
Property Sub Type 
Single Family Residence
SqFt Total 
3830
Style 
Traditional
Water Source 
Public
Interior Features
Appliances 
DisposalConvection OvenDouble OvenElectric OvenMicrowaveGas CooktopDryerRefrigeratorWasherDishwasher
Cooling 
Ceiling Fan(s)ElectricZoned
Fireplace 
Yes
Fireplace Features 
Gas Log
Fireplaces 
1
Flooring 
CarpetTileWood
Heating 
Natural GasZoned
Interior 
High CeilingsWalk-In Closet(s)Kitchen IslandMaster DownstairsDouble VanitySoaking TubSmart Thermostat
Laundry Features 
Electric Dryer HookupGas Dryer HookupWasher Hookup
Spa 
Yes
Window Features 
Low Emissivity Windows
Game Room 
Dimensions - 20x16Level - SecondArea - 320
Kitchen 
Dimensions - 15x13Level - FirstArea - 195
Save
Ask
Tour
Hide
Share
Exterior Features
Fencing 
Back Yard
Lot Features 
Subdivided
Patio And Porch 
Patio
Pool Features 
GuniteHeatedIn Ground
Private Pool 
Yes
Spa 
Yes
Waterfront Features 
Pond
Windows/Doors 
Low Emissivity Windows
Community Features
Association Amenities 
ClubhouseJogging PathParkPicnic AreaPlaygroundPoolTennis Court(s)Trail(s)Sport Court
Community Features 
Tennis Court(s)CurbsClubhouse
MLS Area 
36
School District 
30 - Katy
Roads 
Concrete
Schools
School District
30 - Katy
Elementary School
Shafer Elementary School
Middle School
Seven Lakes Junior High School
High School
Jordan High School
Listing courtesy of Greater Houston REP, Inc [email protected]

IDX information is provided exclusively for consumers’ personal, non-commercial use. It may not be used for any purpose other than to identify prospective properties consumers may be interested in purchasing. This data is deemed reliable but is not guaranteed accurate by the MLS.

Data provided by HAR.com © 2026. All information provided should be independently verified.

Neighborhood & Commute
Source: Walkscore
Disclosure: Community information and market data powered by Constellation Data Labs. Information is deemed reliable but not guaranteed.
Save
Ask
Tour
Hide
Share