Search For Homes

Save
Ask
Tour
Hide
Share
$2,000
18 Days On Site

1823 Pewter Court
Katy, TX 77493

For Rent|Single Family Residence|Active
3
Beds
2
Total Baths
2
Full Baths
1,217
SqFt
$2
/SqFt
1980
Built
Subdivision:
Williamsburg Hamlet Sec 01
County:
Harris
Call Now: 346.202.7307
Is this the listing for you? We can help make it yours.
346.202.7307
1823 Pewter Court1823 Pewter Court1823 Pewter Court1823 Pewter Court
Save
Ask
Tour
Hide
Share

Mortgage Calculator

Monthly Payment (Est.)

$9
Calculator powered by Showcase IDX, a Constellation1 Company. Copyright ©2026 Information is deemed reliable but not guaranteed.

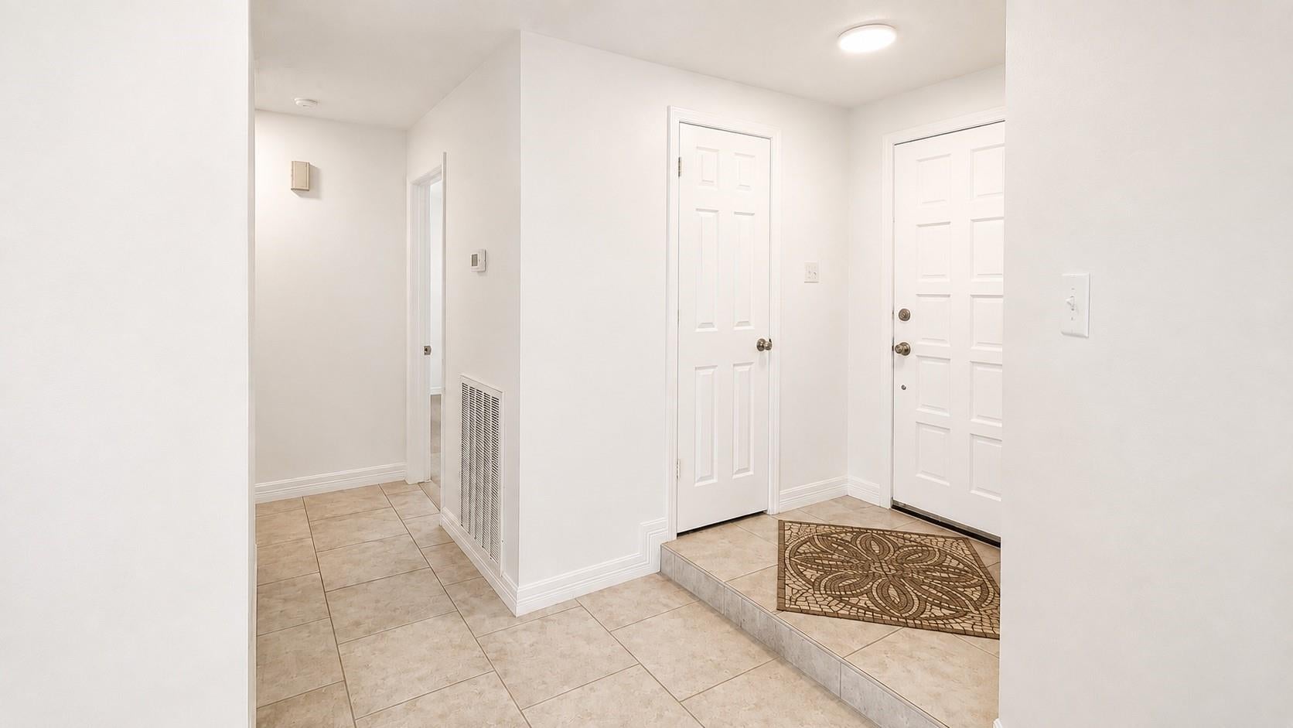
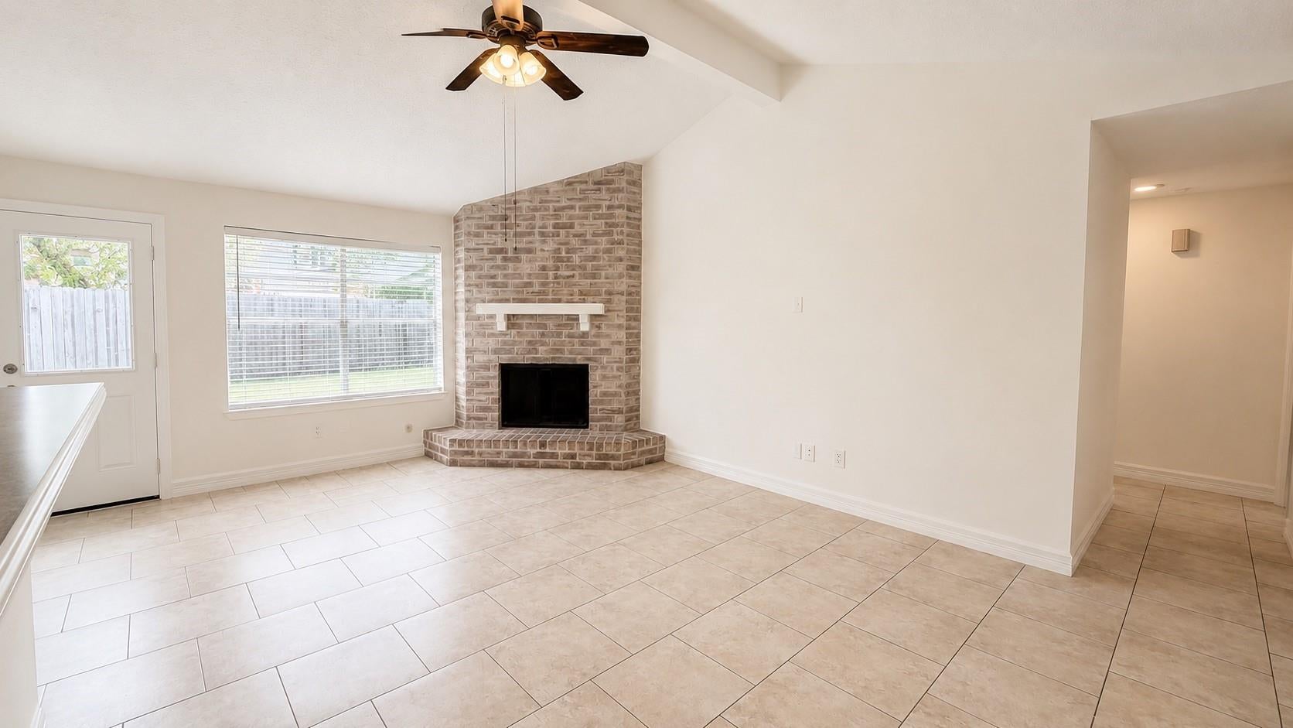
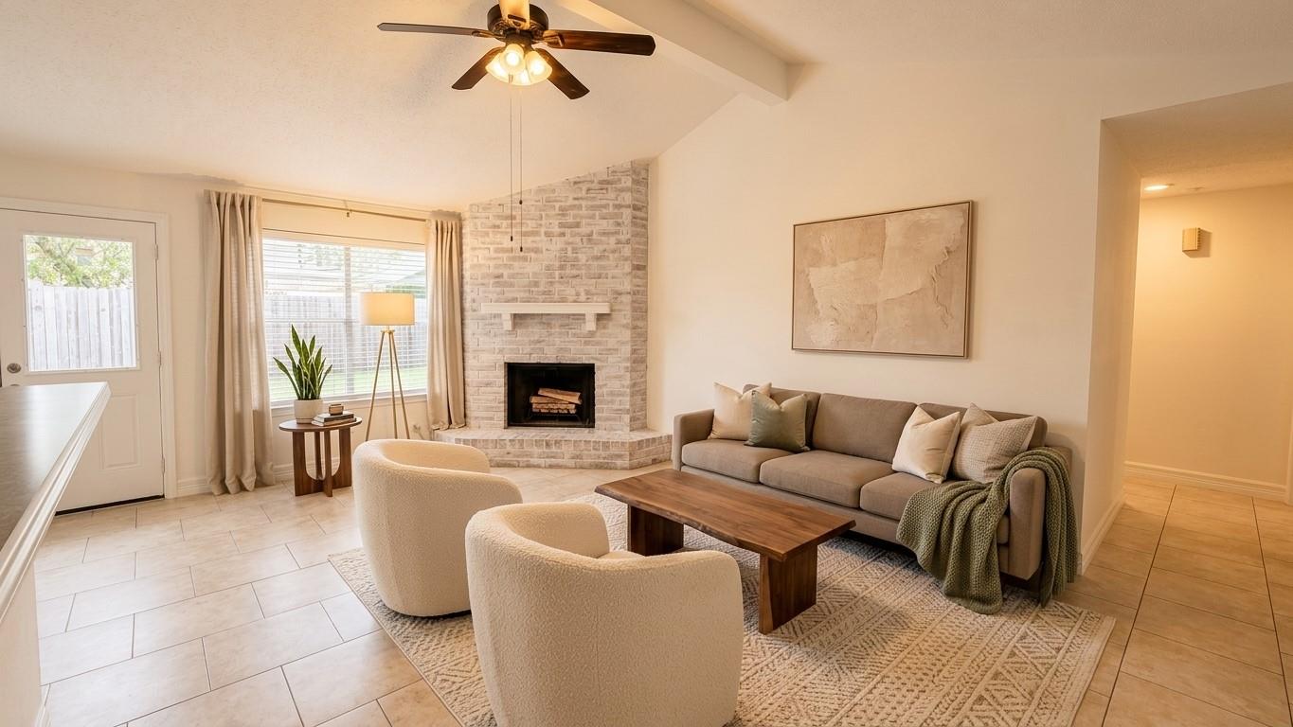
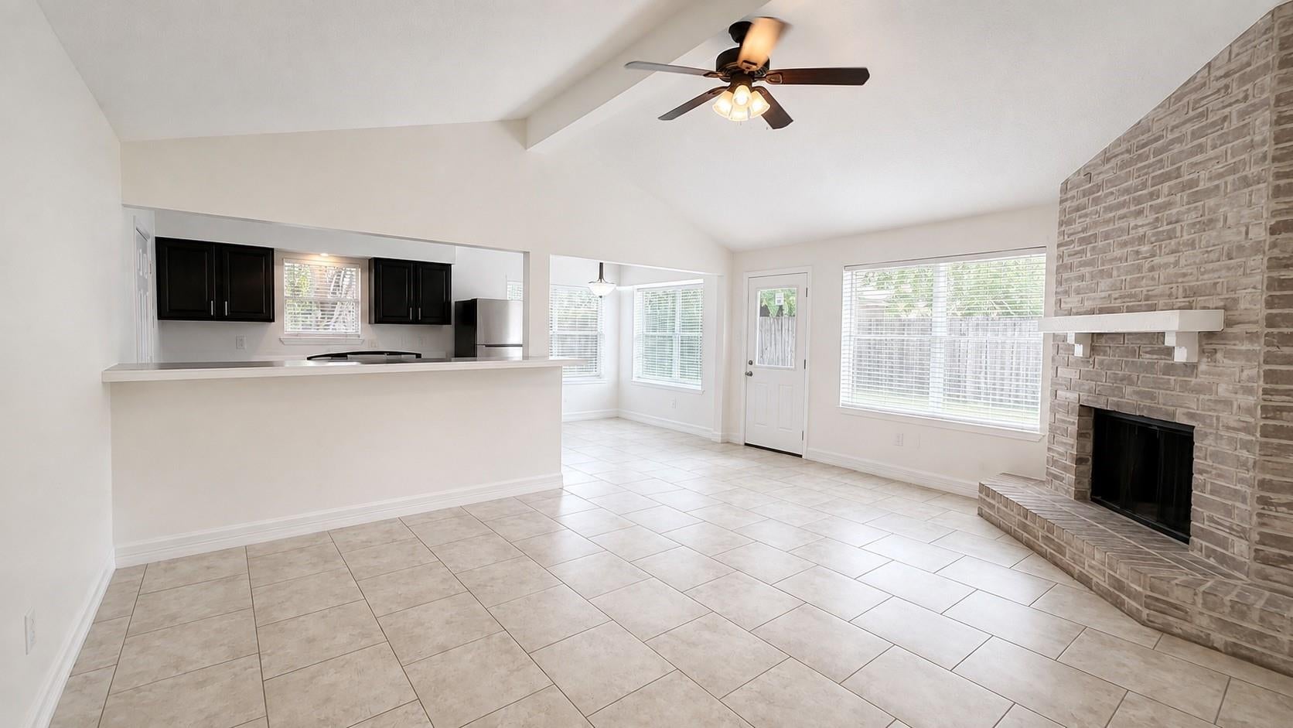
Single-story living on a quiet Williamsburg Hamlet cul-de-sac, zoned to Katy ISD. Fresh paint in a soft white runs wall to wall, brightening a vaulted great room where an exposed beam crosses the ceiling and a corner brick fireplace with a raised hearth and white mantel anchors the room. Windows along the back wall pull in light and look out over the fenced yard, with a door opening straight to the patio. The kitchen opens to the living area across a long breakfast bar peninsula: espresso cabinetry, stainless dishwasher and refrigerator, double-basin sink under a window, walk-in pantry. A breakfast nook sits in the corner under a pendant light. Bedrooms wear new LVP; the primary has two closets and a private bath. Both baths are done, with modern vanities, framed mirrors, and a soaking tub. Tile and LVP throughout, no carpet anywhere. Oversized 2-car garage, new AC, ceiling fans, window treatments, shade trees. Grand Parkway, I-10, Katy Mills, and La Centerra minutes out. Book a tour.

Save
Ask
Tour
Hide
Share
Listing Snapshot
Price 
$2,000
Days On Site 
18 Days
Bedrooms 
3
Inside Area (SqFt) 
1,217 sqft
Total Baths 
2
Full Baths 
2
Partial Baths 
N/A
Lot Size 
0.121 Acres
Year Built 
1980
MLS® Number 
33565275
Status 
Active
Property Tax 
N/A
HOA/Condo/Coop Fees 
N/A
Sq Ft Source 
N/A
Friends & Family
Recent Activity
a week agoListing updated with changes from the MLS®
a week agoStatus changed to Active
3 weeks agoListing first seen on site
General Features
Acres 
0.121
Attached Garage 
Yes
Direction Faces 
East
Disclosures 
No Disclosures
Garage 
Yes
Garage Spaces 
2
Green Energy Efficient 
ThermostatHVACAppliances
Lease Term 
12 Months
Parking 
AttachedGarage Door Opener
Parking Spaces 
2
Pets 
Call
Property Sub Type 
Single Family Residence
SqFt Total 
1217
Style 
RanchTraditional
Utilities 
Cable AvailableNone
Water Source 
Public
Interior Features
Appliances 
ENERGY STAR Qualified AppliancesDisposalElectric OvenOvenElectric RangeDishwasherRefrigerator
Cooling 
Ceiling Fan(s)Electric
Fireplace 
Yes
Fireplace Features 
GasWood Burning
Fireplaces 
1
Flooring 
CarpetTile
Heating 
Electric
Interior 
High CeilingsWalk-In Closet(s)Breakfast BarKitchen IslandEntrance FoyerMaster DownstairsVaulted Ceiling(s)Soaking TubSmart Thermostat
Laundry Features 
Electric Dryer HookupGas Dryer HookupWasher Hookup
Window Features 
Window Coverings
Bathroom 
Dimensions - 7 x 5Level - FirstArea - 35
Bedroom 
Dimensions - 11 x 10Level - FirstArea - 110
Dining Room 
Dimensions - 9 x 8Level - FirstArea - 72
Kitchen 
Dimensions - 11 x 9Level - FirstArea - 99
Living Room 
Dimensions - 18 x 15Level - FirstArea - 270
Master Bathroom 
Dimensions - 7 x 5Level - FirstArea - 35
Master Bedroom 
Dimensions - 14 x 11Level - FirstArea - 154
Save
Ask
Tour
Hide
Share
Exterior Features
Fencing 
Back Yard
Lot Features 
Back YardCul-De-Sac
Windows/Doors 
Window Coverings
Community Features
Association Amenities 
PlaygroundPool
Community Features 
Curbs
MLS Area 
25
School District 
30 - Katy
Roads 
Concrete
Schools
School District
30 - Katy
Elementary School
King Elementary School
Middle School
Katy Junior High School
High School
Morton Ranch High School
Listing courtesy of Go-MRealty [email protected]

IDX information is provided exclusively for consumers’ personal, non-commercial use. It may not be used for any purpose other than to identify prospective properties consumers may be interested in purchasing. This data is deemed reliable but is not guaranteed accurate by the MLS.

Data provided by HAR.com © 2026. All information provided should be independently verified.

Neighborhood & Commute
Source: Walkscore
Disclosure: Community information and market data powered by Constellation Data Labs. Information is deemed reliable but not guaranteed.
Save
Ask
Tour
Hide
Share