Search For Homes

Save
Ask
Tour
Hide
Share
$7,500
32 Days On Site

312 Seagrass
Gilchrist, TX 77617

For Rent|Single Family Residence|Active
3
Beds
4
Total Baths
3
Full Baths
1
Partial Bath
1,987
SqFt
$4
/SqFt
2023
Built
Subdivision:
Seagrass Beach
County:
Galveston
Call Now: 346.202.7307
Is this the listing for you? We can help make it yours.
346.202.7307
312 Seagrass312 Seagrass312 Seagrass312 Seagrass
Save
Ask
Tour
Hide
Share

Mortgage Calculator

Monthly Payment (Est.)

Enter an interest rate to see your estimated monthly payment.
Calculator powered by Showcase IDX, a Constellation1 Company. Copyright ©2026 Information is deemed reliable but not guaranteed.

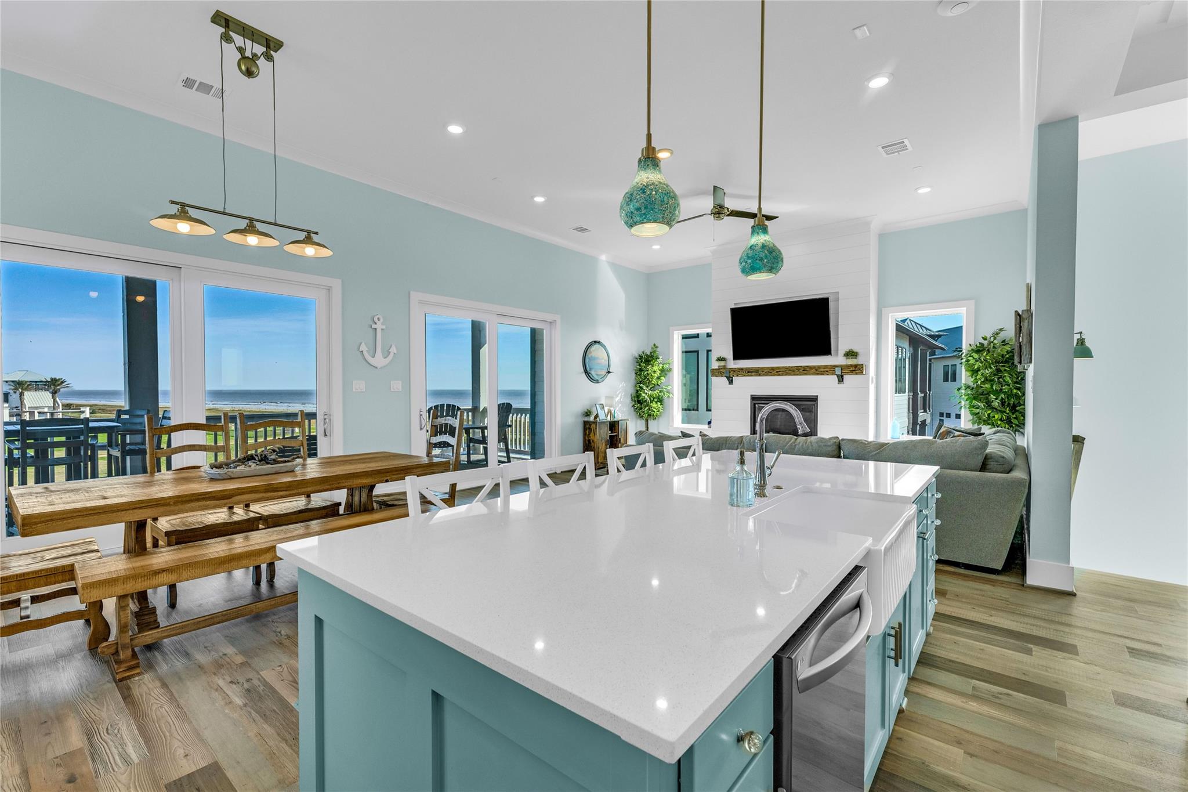
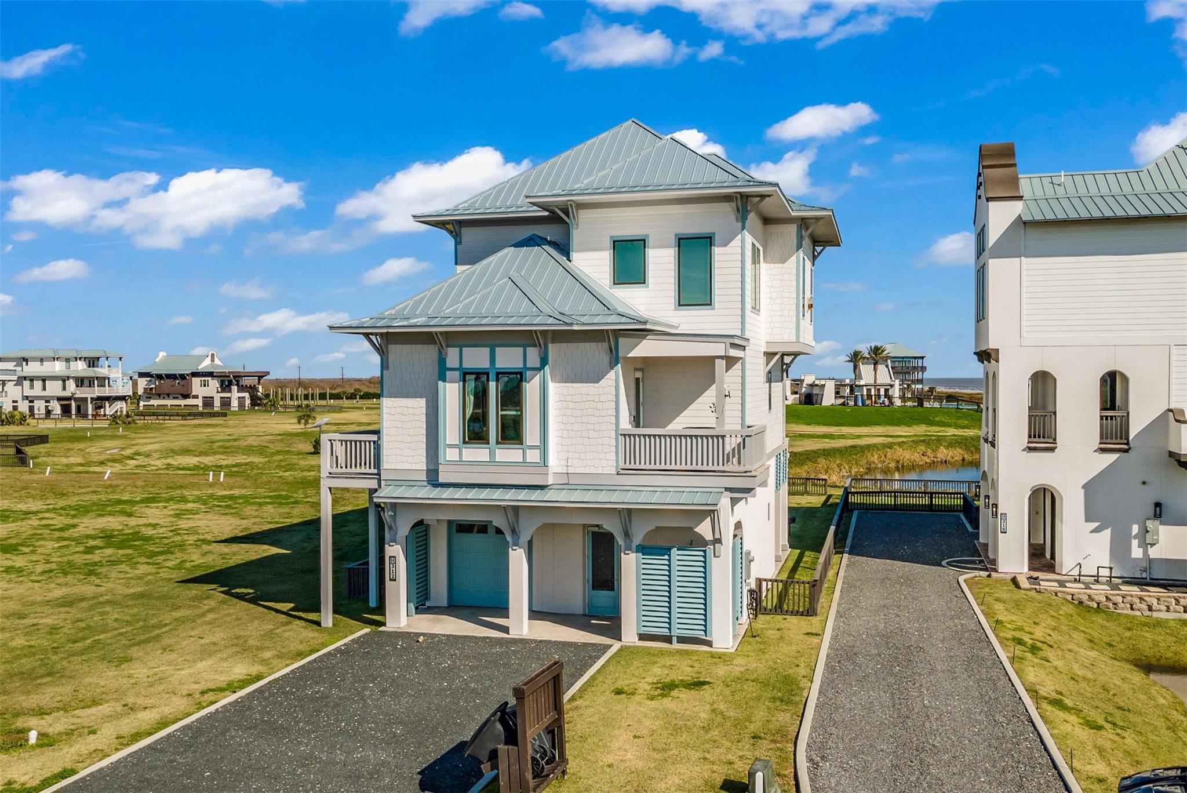
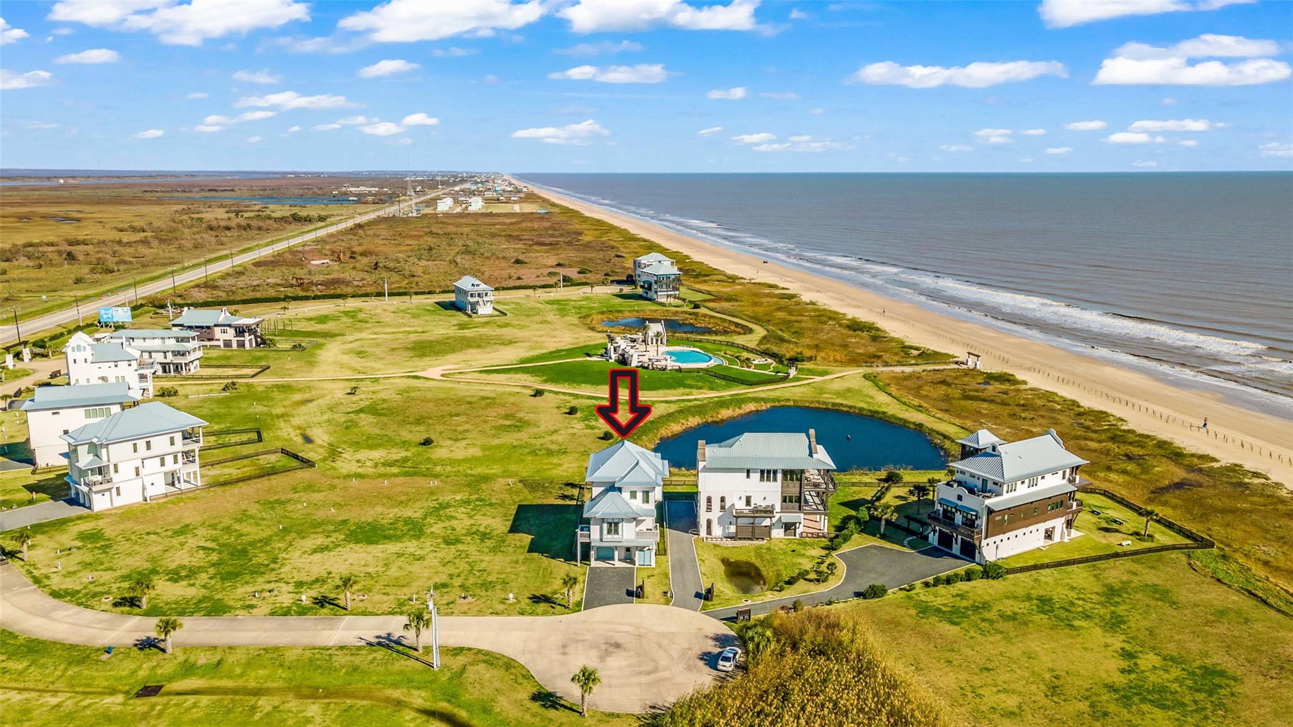
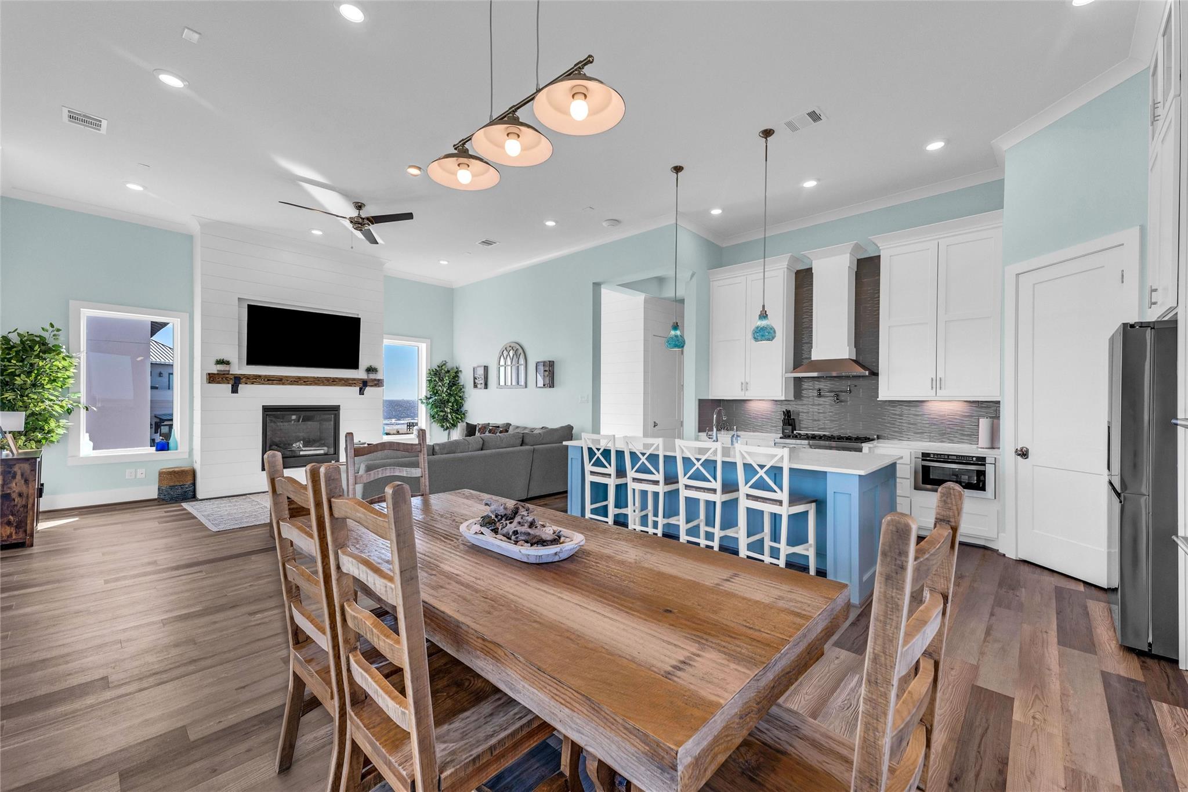
Short term, long term, corporate rentals, all welcome! Full furnished lease opportunity on the beach! Escape to coastal paradise with this stunning, almost-new custom-built 3-bedroom, 3.5-bathroom oceanfront home on the Bolivar Peninsula. Boasting nearly 360-degree ocean views, this meticulously crafted three-story retreat features a durable metal roof, an expansive great room, and an open-concept kitchen designed for entertaining. Step out onto multiple balconies, each offering breathtaking ocean views, and relax in the large, fenced yard. Located in a peaceful and serene community, this home is just steps from the beach and includes access to a community pool for ultimate relaxation. To make it even better, this property is being leased fully furnished, making it move-in ready for personal enjoyment or short-term rental opportunities. See attached list of local attractions and amenities! Tour today!

Save
Ask
Tour
Hide
Share
Listing Snapshot
Price 
$7,500
Days On Site 
32 Days
Bedrooms 
3
Inside Area (SqFt) 
1,987 sqft
Total Baths 
4
Full Baths 
3
Partial Baths 
1
Lot Size 
0.1515 Acres
Year Built 
2023
MLS® Number 
33592037
Status 
Active
Property Tax 
N/A
HOA/Condo/Coop Fees 
N/A
Sq Ft Source 
N/A
Friends & Family
Recent Activity
a month agoListing updated with changes from the MLS®
a month agoListing first seen on site
General Features
Acres 
0.1515
Attached Garage 
Yes
Direction Faces 
West
Disclosures 
Corporate ListingOther Disclosures
Garage 
Yes
Garage Spaces 
2
Green Energy Efficient 
HVAC
Lease Term 
12 Months
Parking 
AttachedTandem
Parking Spaces 
2
Pets 
Call
Property Sub Type 
Single Family Residence
Sewer 
Public Sewer
SqFt Total 
1987
Style 
Traditional
Utilities 
Cable AvailableCable ConnectedElectricity ConnectedNatural Gas Connected
Water Source 
Public
Interior Features
Appliances 
DisposalWater Softener RentedDouble OvenElectric OvenMicrowaveGas CooktopGas RangeDryerRefrigeratorWasherDishwasher
Cooling 
Electric
Fireplace 
Yes
Fireplace Features 
GasGas Log
Fireplaces 
1
Flooring 
TileVinyl
Heating 
Electric
Interior 
Walk-In Closet(s)Kitchen IslandPantryEntrance Foyer
Laundry Features 
Electric Dryer HookupGas Dryer HookupWasher Hookup
Window Features 
Shutters
Bathroom 
Dimensions - 5 X 9Level - SecondArea - 45
Bedroom 
Dimensions - 14 X 11Level - SecondArea - 154
Kitchen 
Dimensions - 16 X 11Level - ThirdArea - 176
Living Room 
Dimensions - 16 X 16Level - ThirdArea - 256
Master Bathroom 
Dimensions - 11 X 10Level - SecondArea - 110
Master Bedroom 
Dimensions - 14 X 12Level - SecondArea - 168
Utility Room 
Dimensions - StackableLevel - Second
Save
Ask
Tour
Hide
Share
Exterior Features
Fencing 
Back Yard
Frontage 
Waterfront
Lot Features 
Back YardCul-De-SacWaterfront
Patio And Porch 
Patio
View 
BeachWater
Waterfront 
Yes
Waterfront Features 
Beach FrontBeach AccessWaterfront
Waterview 
BeachWater
Windows/Doors 
Shutters
Community Features
Association Amenities 
Beach AccessClubhousePool
Community Features 
Clubhouse
MLS Area 
33
School District 
25 - High Island
Roads 
Concrete
Schools
School District
25 - High Island
Elementary School
High Island School
Middle School
High Island School
High School
High Island School
Listing courtesy of eXp Realty LLC [email protected]

IDX information is provided exclusively for consumers’ personal, non-commercial use. It may not be used for any purpose other than to identify prospective properties consumers may be interested in purchasing. This data is deemed reliable but is not guaranteed accurate by the MLS.

Data provided by HAR.com © 2026. All information provided should be independently verified.

Neighborhood & Commute
Source: Walkscore
Disclosure: Community information and market data powered by Constellation Data Labs. Information is deemed reliable but not guaranteed.
Save
Ask
Tour
Hide
Share