Search For Homes

Save
Ask
Tour
Hide
Share
$920,000
87 Days On Site

710 Hummingbird Haven Drive
Richmond, TX 77406

For Sale|Single Family Residence|Active
5
Beds
5
Total Baths
4
Full Baths
1
Partial Bath
4,200
SqFt
$219
/SqFt
2026
Built
Subdivision:
Harvest Green
County:
Fort Bend
Call Now: 346.202.7307
Is this the listing for you? We can help make it yours.
346.202.7307
710 Hummingbird Haven Drive710 Hummingbird Haven Drive710 Hummingbird Haven Drive710 Hummingbird Haven Drive
Save
Ask
Tour
Hide
Share

Mortgage Calculator

Monthly Payment (Est.)

$4,197
Calculator powered by Showcase IDX, a Constellation1 Company. Copyright ©2026 Information is deemed reliable but not guaranteed.

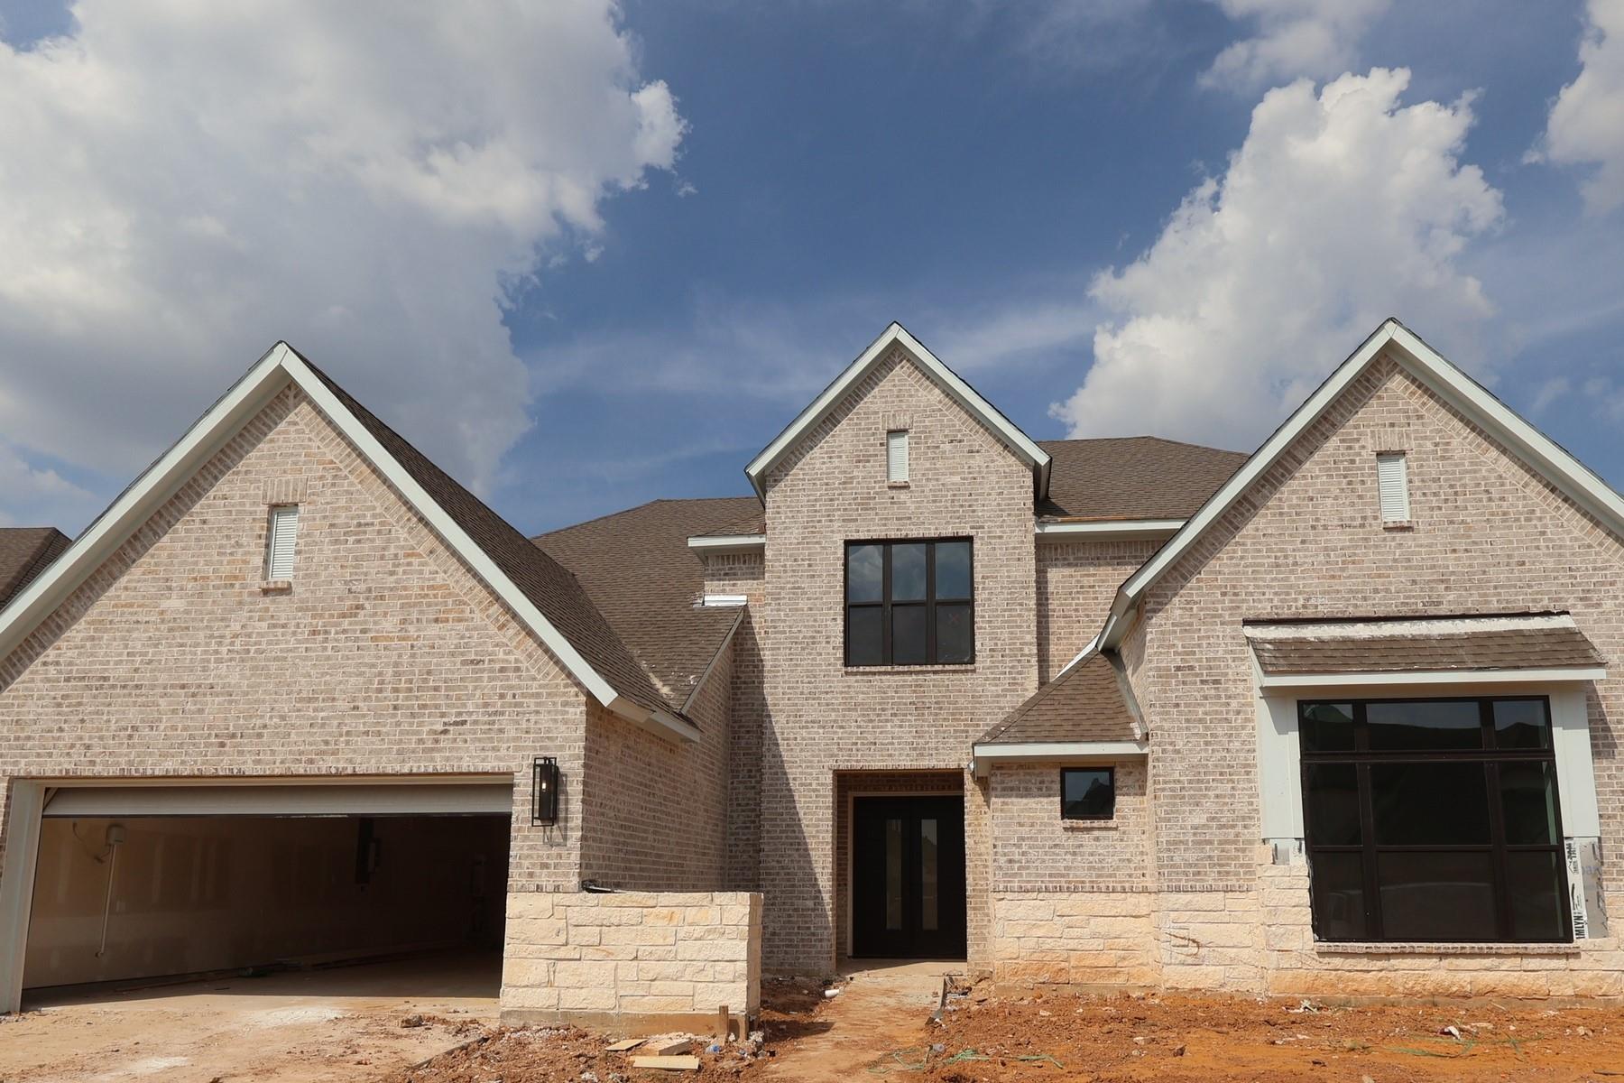
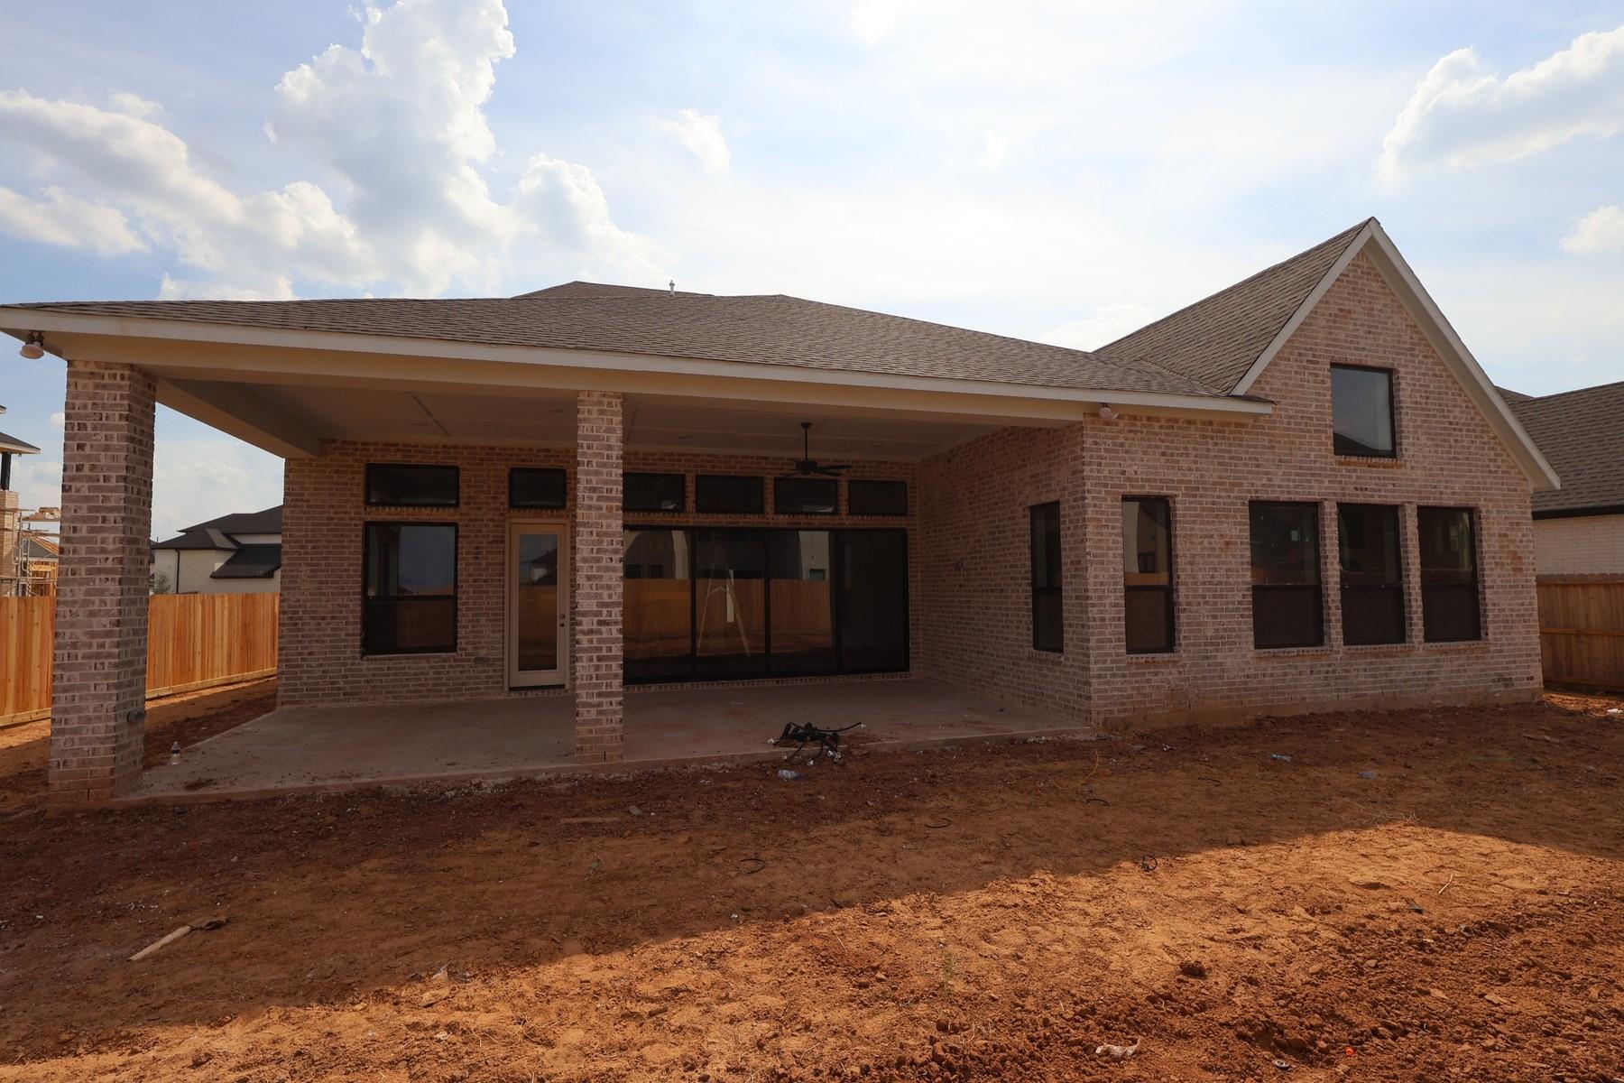
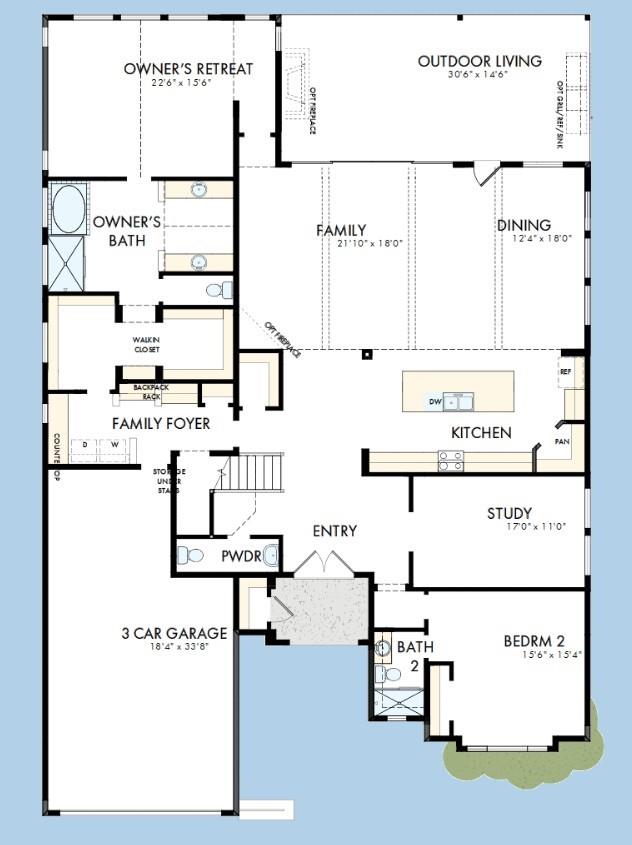
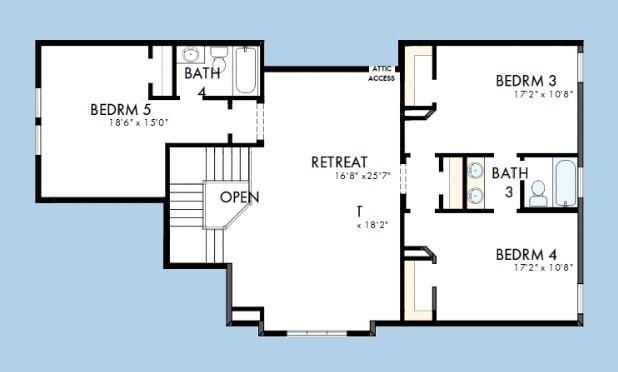
SPACE, LUXURY & MULTI-GENERATIONAL LIVING in Harvest Green! Situated on a homesite large enough for a pool, this impressive Layton plan by David Weekley Homes offers 4,200 square feet with 5 bedrooms and 4.5 baths. Two first-floor en-suite bedrooms plus a third en-suite bedroom upstairs provide exceptional flexibility for extended family and guests. The open-concept family room flows into a chef-inspired kitchen featuring an 11' kitchen island with floor-to-ceiling cabinetry and professionally curated interior finishes. With hard-surface flooring downstairs and on the stairs, this home delivers both elevated style and everyday practicality. Entertain outdoors on the expansive 30' wide covered patio or upstairs in the spacious game room. Thoughtful details include a double-door entry and innovative front-porch package-delivery closet. Located near Harvest Green's extensive walking trail system, this home offers space to gather, grow and enjoy for years to come!

Save
Ask
Tour
Hide
Share
Listing Snapshot
Price 
$920,000
Days On Site 
87 Days
Bedrooms 
5
Inside Area (SqFt) 
4,200 sqft
Total Baths 
5
Full Baths 
4
Partial Baths 
1
Lot Size 
0.2326 Acres
Year Built 
2026
MLS® Number 
3359785
Status 
Active
Property Tax 
N/A
HOA/Condo/Coop Fees 
$100.83 monthly
Sq Ft Source 
N/A
Friends & Family
Recent Activity
6 days agoListing updated with changes from the MLS®
2 weeks agoPrice changed to $920,000
3 months agoListing first seen on site
General Features
Acres 
0.2326
Attached Garage 
Yes
Direction Faces 
South
Disclosures 
Home Protection PlanMud
Foundation 
Slab
Garage 
Yes
Garage Spaces 
3
Green Energy Efficient 
ThermostatLightingAppliances
Parking 
AttachedTandem
Parking Spaces 
3
Property Condition 
Under Construction
Property Sub Type 
Single Family Residence
SqFt Total 
4200
Style 
Contemporary/ModernTraditional
Water Source 
Public
Interior Features
Appliances 
ENERGY STAR Qualified AppliancesDisposalConvection OvenMicrowaveGas CooktopDishwasherInstant Hot Water
Cooling 
Ceiling Fan(s)ElectricZoned
Heating 
Natural GasHot Water
Interior 
Walk-In Closet(s)Kitchen IslandPantryMaster DownstairsDouble VanitySmart Thermostat
Save
Ask
Tour
Hide
Share
Exterior Features
Construction Details 
BrickStone
Fencing 
Back Yard
Lot Features 
Back YardSubdivided
Patio And Porch 
CoveredPorch
Roof 
Composition
Community Features
Association Fee 
$1210.0
Association Fee Frequency 
Annually
Community Features 
Curbs
MLS Area 
37
School District 
19 - Fort Bend
Financing Terms Available 
CashConventionalFHAVA Loan
Roads 
Concrete
Schools
School District
19 - Fort Bend
Elementary School
Neill Elementary School
Middle School
Bowie Middle School (Fort Bend)
High School
Travis High School (Fort Bend)
Listing courtesy of Weekley Properties Beverly Bradley [email protected]

IDX information is provided exclusively for consumers’ personal, non-commercial use. It may not be used for any purpose other than to identify prospective properties consumers may be interested in purchasing. This data is deemed reliable but is not guaranteed accurate by the MLS.

Data provided by HAR.com © 2026. All information provided should be independently verified.

Neighborhood & Commute
Source: Walkscore
Disclosure: Community information and market data powered by Constellation Data Labs. Information is deemed reliable but not guaranteed.
Save
Ask
Tour
Hide
Share