
November 2, 2017
Save
Ask
Tour
Hide
$410,000
17 Days On Site
13402 Bob White DriveSanta Fe, TX 77510
Single Family Residence|Pending
3
Beds
2
Total Baths
2
Full Baths
1,465
SqFt
$280
/SqFt
1989
Built
Subdivision:
Quail Prairie Estates
County:
Galveston
Call Now: 346.202.7307
Is this the listing for you? We can help make it yours.
346.202.7307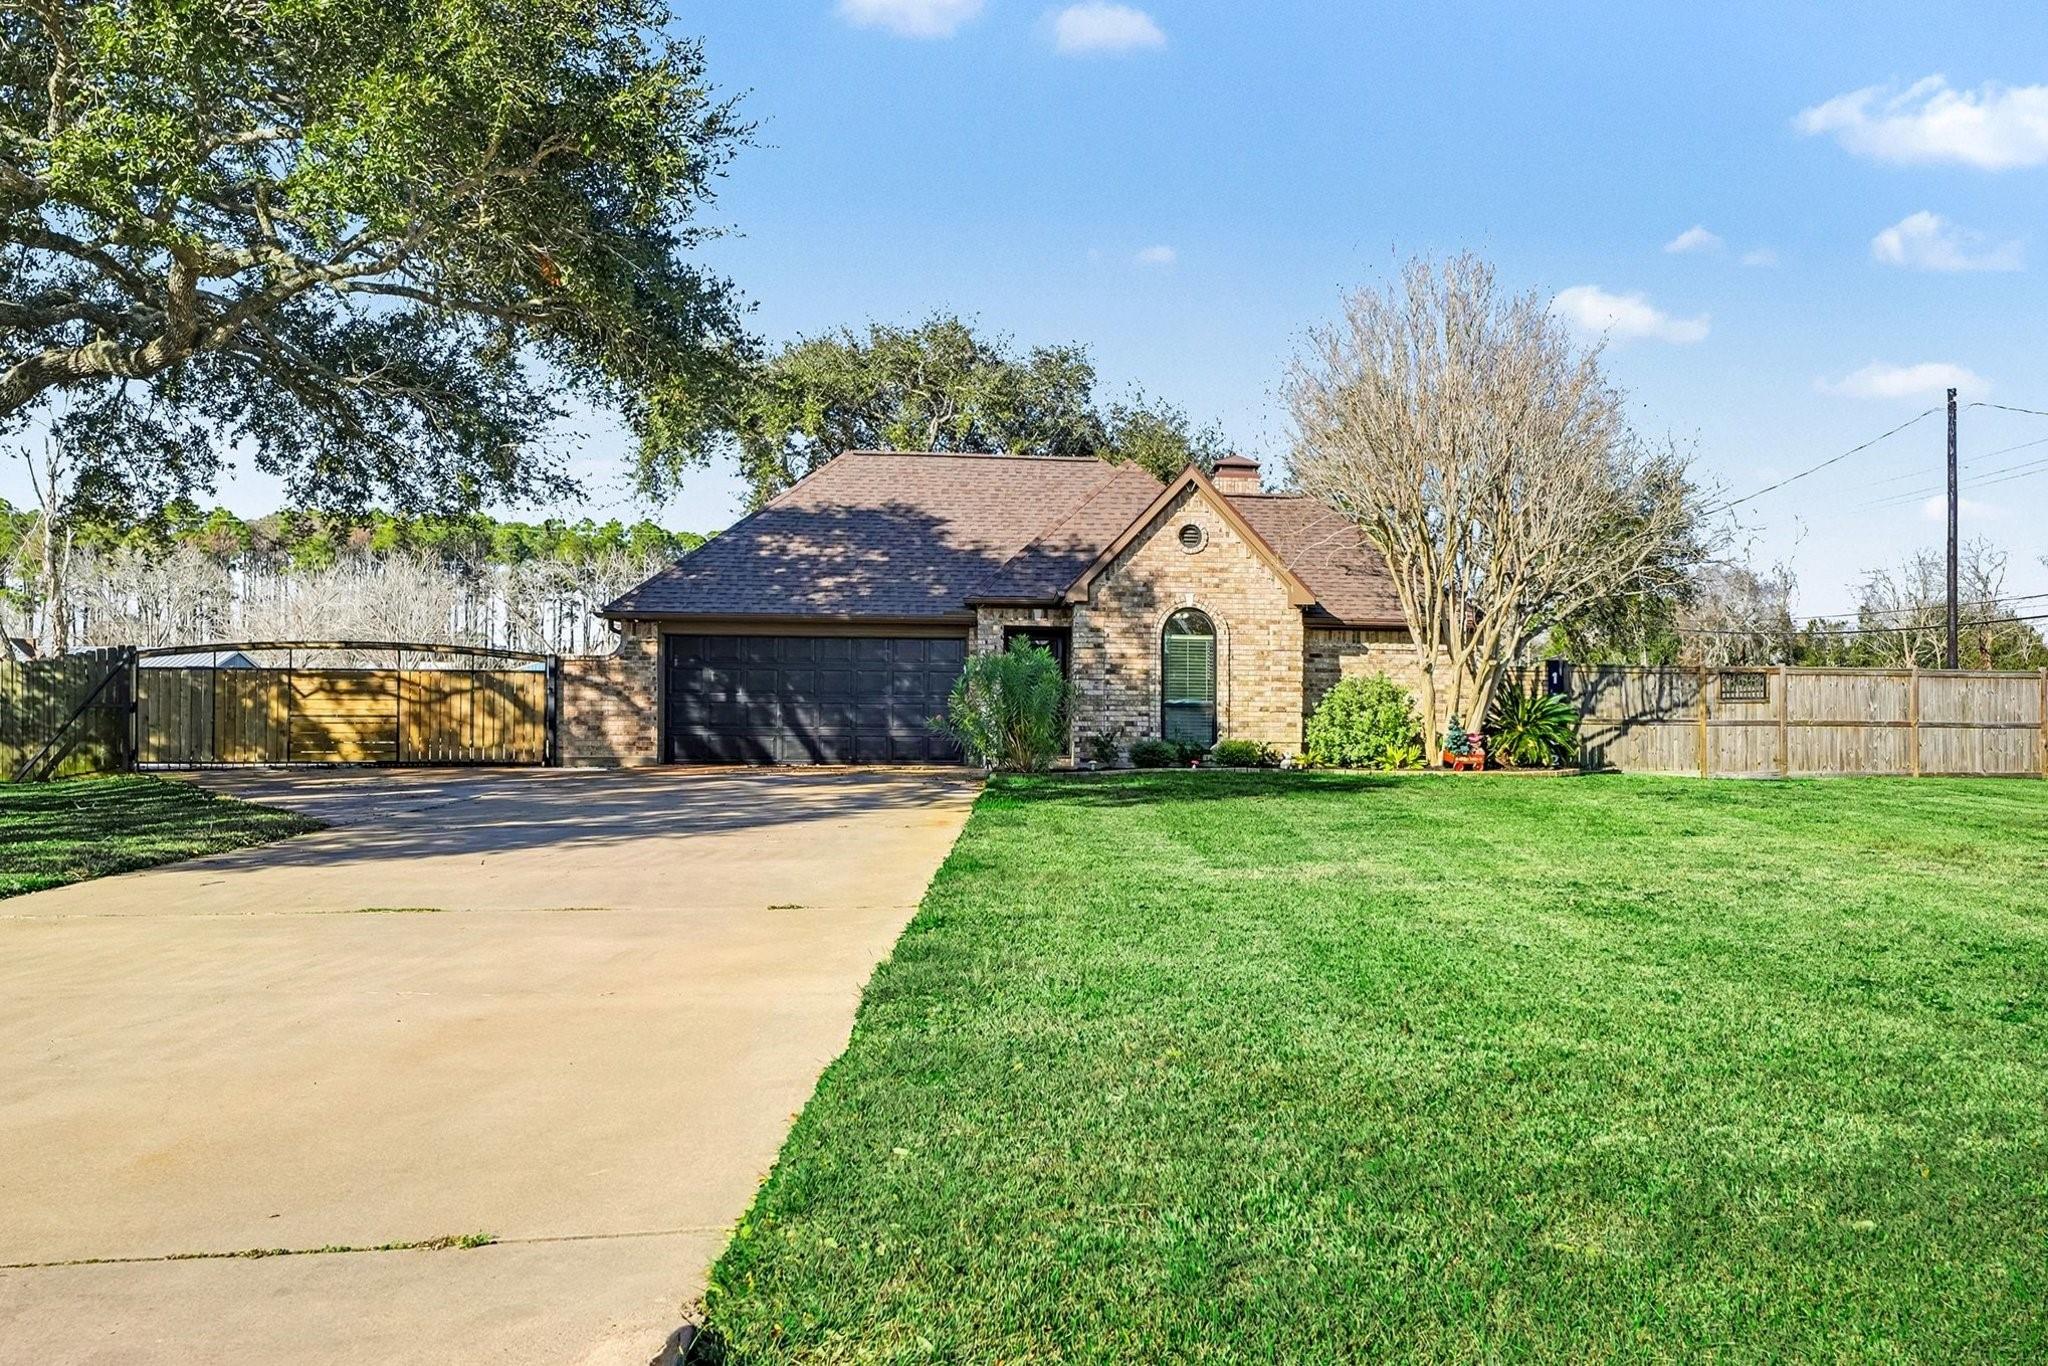
Save
Ask
Tour
Hide
Mortgage Calculator
Monthly Payment (Est.)
Enter an interest rate to see your estimated monthly payment.Calculator powered by Showcase IDX, a Constellation1 Company. Copyright ©2026 Information is deemed reliable but not guaranteed.
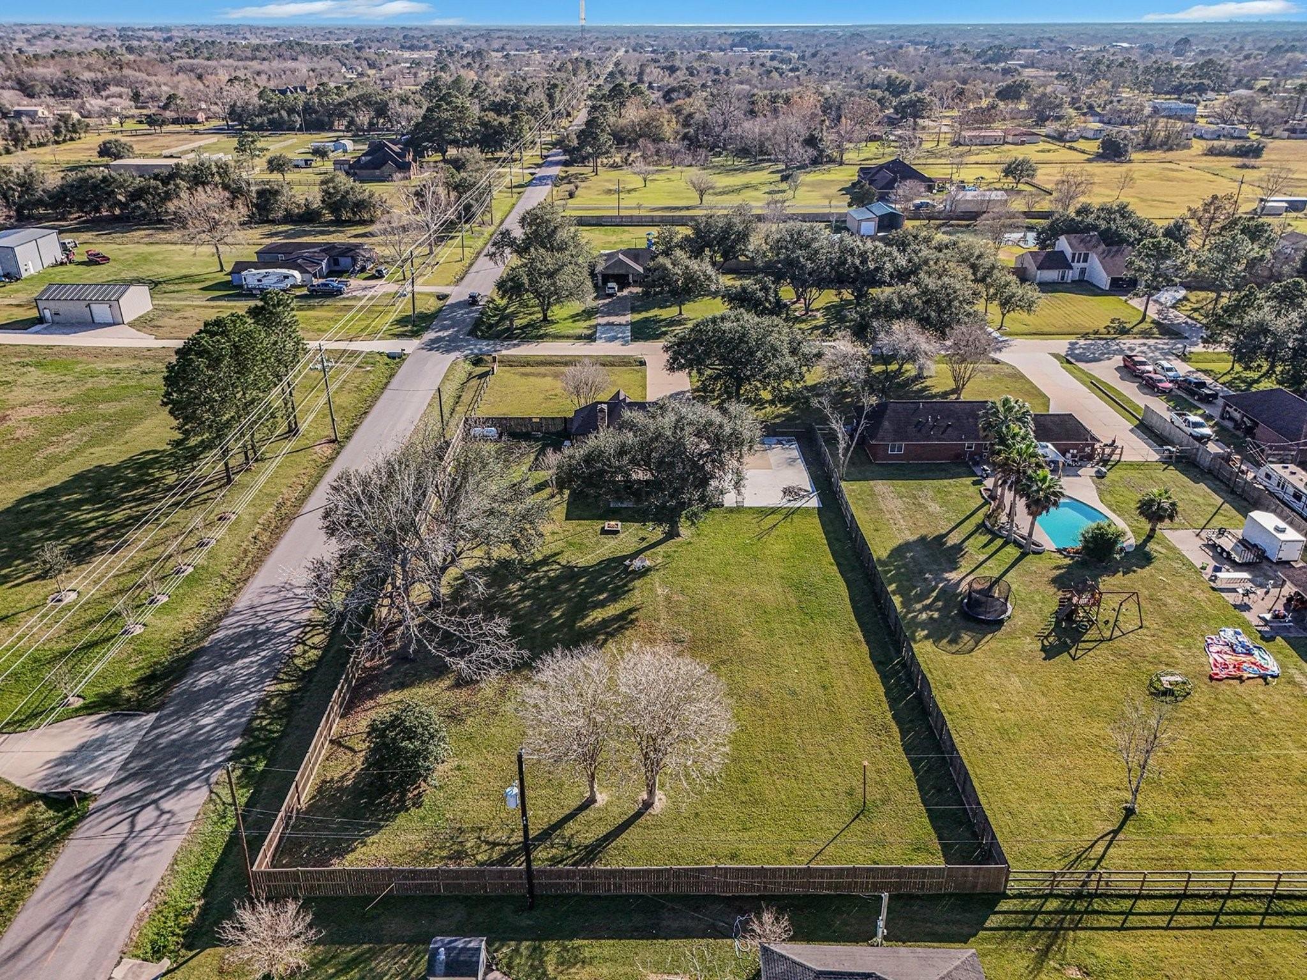
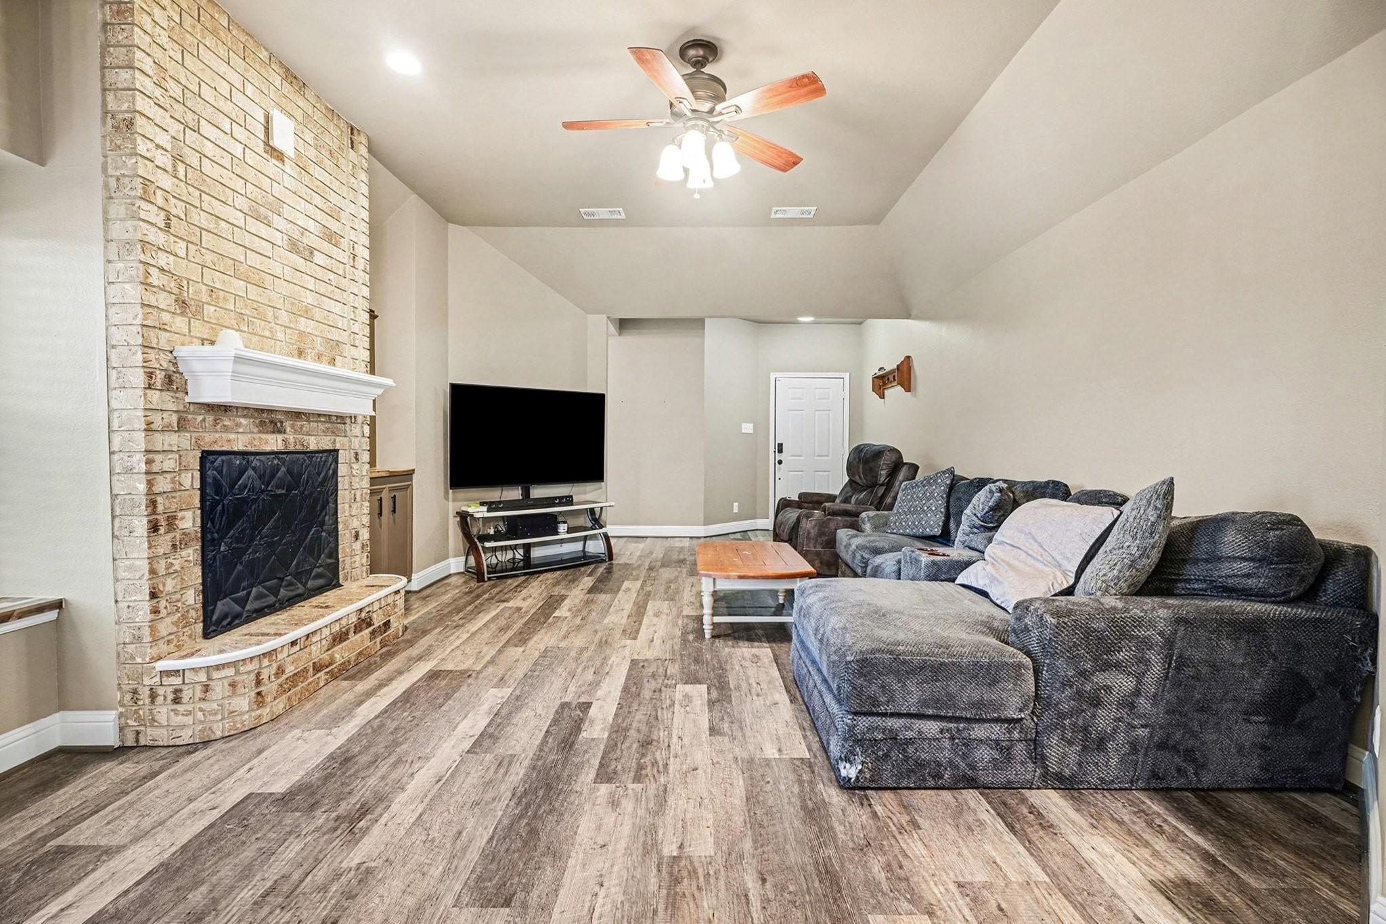
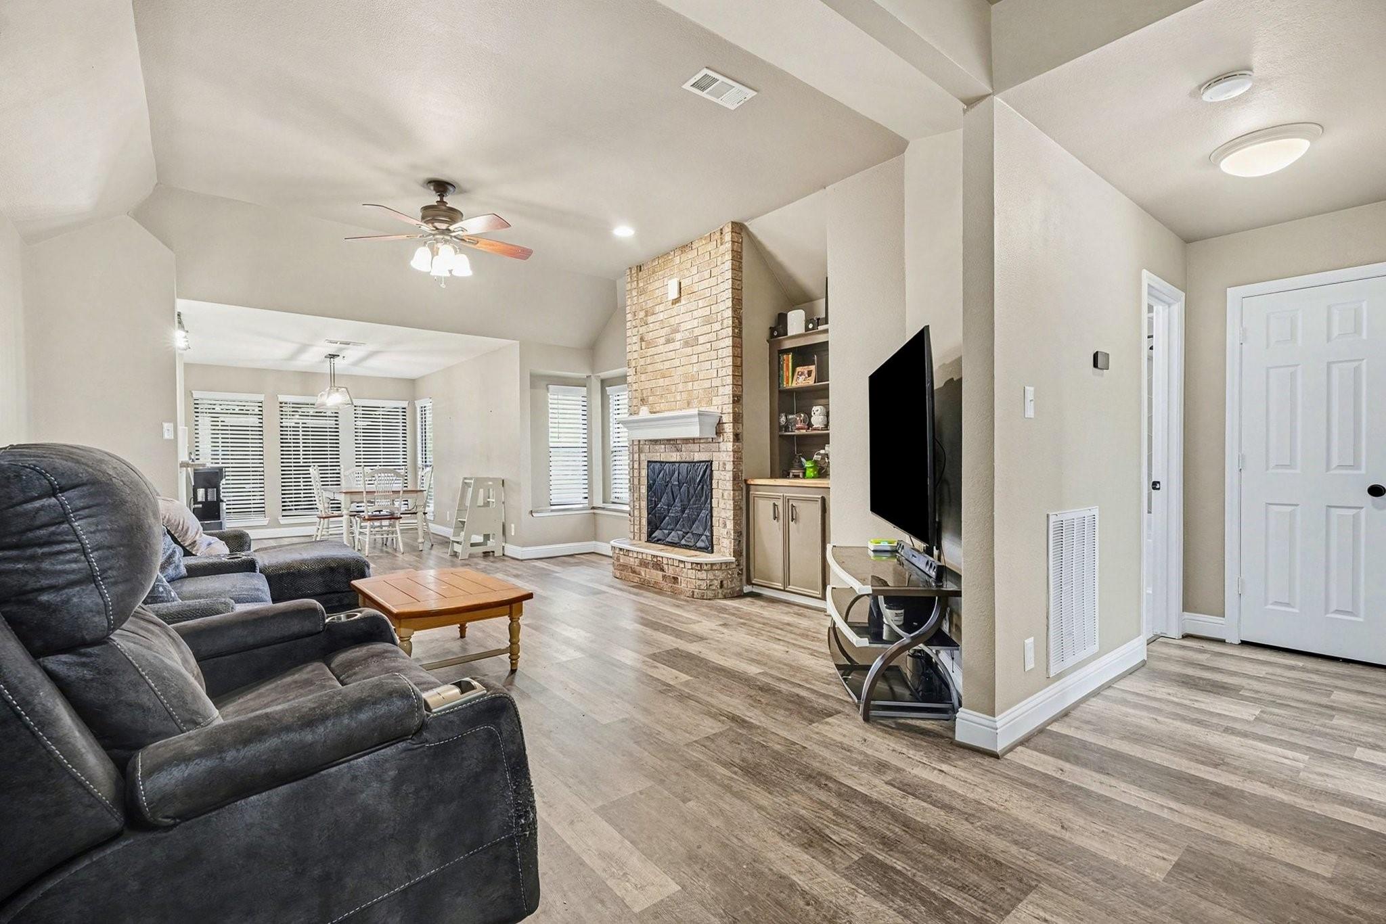
Charming one-story 3 bed, 2 full bath home on nearly 1 acre in Santa Fe, TX—perfect for country living with plenty of room to grow! Updated kitchen and baths, primary bedroom with private en-suite bath. Cozy fireplace adds warmth to the living area. 2-car garage, wide driveway, plus extra concrete slab for RV, boat, or recreational vehicles. Fully fenced backyard with tall privacy fence and covered patio—ideal for outdoor relaxation, entertaining, gardening, pets, or future expansions. Move-in ready with modern updates and endless potential. Don't miss this peaceful retreat!
Save
Ask
Tour
Hide
Listing Snapshot
Price
$410,000
Days On Site
17 Days
Bedrooms
3
Inside Area (SqFt)
1,465 sqft
Total Baths
2
Full Baths
2
Partial Baths
N/A
Lot Size
0.895 Acres
Year Built
1989
MLS Number
33604100
Status
Pending
Property Tax
$6,855
HOA/Condo/Coop Fees
N/A
Sq Ft Source
N/A
Friends & Family
Recent Activity
| 2 hours ago | Listing updated with changes from the MLS | |
| 9 hours ago | Status changed to Pending | |
| 3 weeks ago | Listing first seen on site |
General Features
Acres
0.895
Attached Garage
Yes
Disclosures
Seller's Disclosure
Foundation
Slab
Garage
Yes
Garage Spaces
2
Parking
AttachedAdditional Parking
Parking Spaces
2
Property Sub Type
Single Family Residence
Sewer
Septic Tank
SqFt Total
1465
Style
Ranch
Water Source
Well
Interior Features
Appliances
DisposalElectric OvenMicrowaveElectric RangeDishwasher
Cooling
Ceiling Fan(s)Electric
Fireplace
Yes
Fireplace Features
Wood Burning
Fireplaces
1
Flooring
CarpetLaminateTile
Heating
Electric
Interior
Crown MoldingPantryVaulted Ceiling(s)
Laundry Features
Electric Dryer HookupWasher Hookup
Bedroom
Dimensions - 10x13Level - FirstArea - 130
Dining Room
Dimensions - 9.9x14Level - FirstArea - 138
Kitchen
Dimensions - 11x14Level - FirstArea - 154
Living Room
Dimensions - 16x23Level - FirstArea - 368
Master Bedroom
Dimensions - 12x12Level - FirstArea - 144
Save
Ask
Tour
Hide
Exterior Features
Construction Details
BrickCement Siding
Fencing
Back Yard
Lot Features
Back YardSubdivided
Patio And Porch
CoveredPatio
Roof
Composition
Community Features
MLS Area
33
School District
45 - Santa Fe
Financing Terms Available
CashConventionalFHAVA Loan1031 Exchange
Schools
School District
45 - Santa Fe
Elementary School
Dan J Kubacak Elementary School
Middle School
Santa Fe Junior High School
High School
Santa Fe High School
Listing courtesy of Rose Above Realty [email protected]
IDX information is provided exclusively for consumers’ personal, non-commercial use. It may not be used for any purpose other than to identify prospective properties consumers may be interested in purchasing. This data is deemed reliable but is not guaranteed accurate by the MLS.
Data provided by HAR.com © 2026. All information provided should be independently verified.
Neighborhood & Commute
Source: Walkscore
Disclosure: Community information and market data powered by Constellation Data Labs. Information is deemed reliable but not guaranteed.
Save
Ask
Tour
Hide
Did you know? You can invite friends and family to your search. They can join your search, rate and discuss listings with you.