Search For Homes

Save
Ask
Tour
Hide
Share
$369,000
53 Days On Site

2527 S San Antonio Street
Pearland, TX 77581

For Sale|Single Family Residence|Active
4
Beds
3
Total Baths
2
Full Baths
1
Partial Bath
2,595
SqFt
$142
/SqFt
2003
Built
Subdivision:
Pearland
County:
Brazoria
Call Now: 346.202.7307
Is this the listing for you? We can help make it yours.
346.202.7307
2527 S San Antonio Street2527 S San Antonio Street2527 S San Antonio Street2527 S San Antonio Street
Save
Ask
Tour
Hide
Share

Mortgage Calculator

Monthly Payment (Est.)

$1,684
Calculator powered by Showcase IDX, a Constellation1 Company. Copyright ©2026 Information is deemed reliable but not guaranteed.

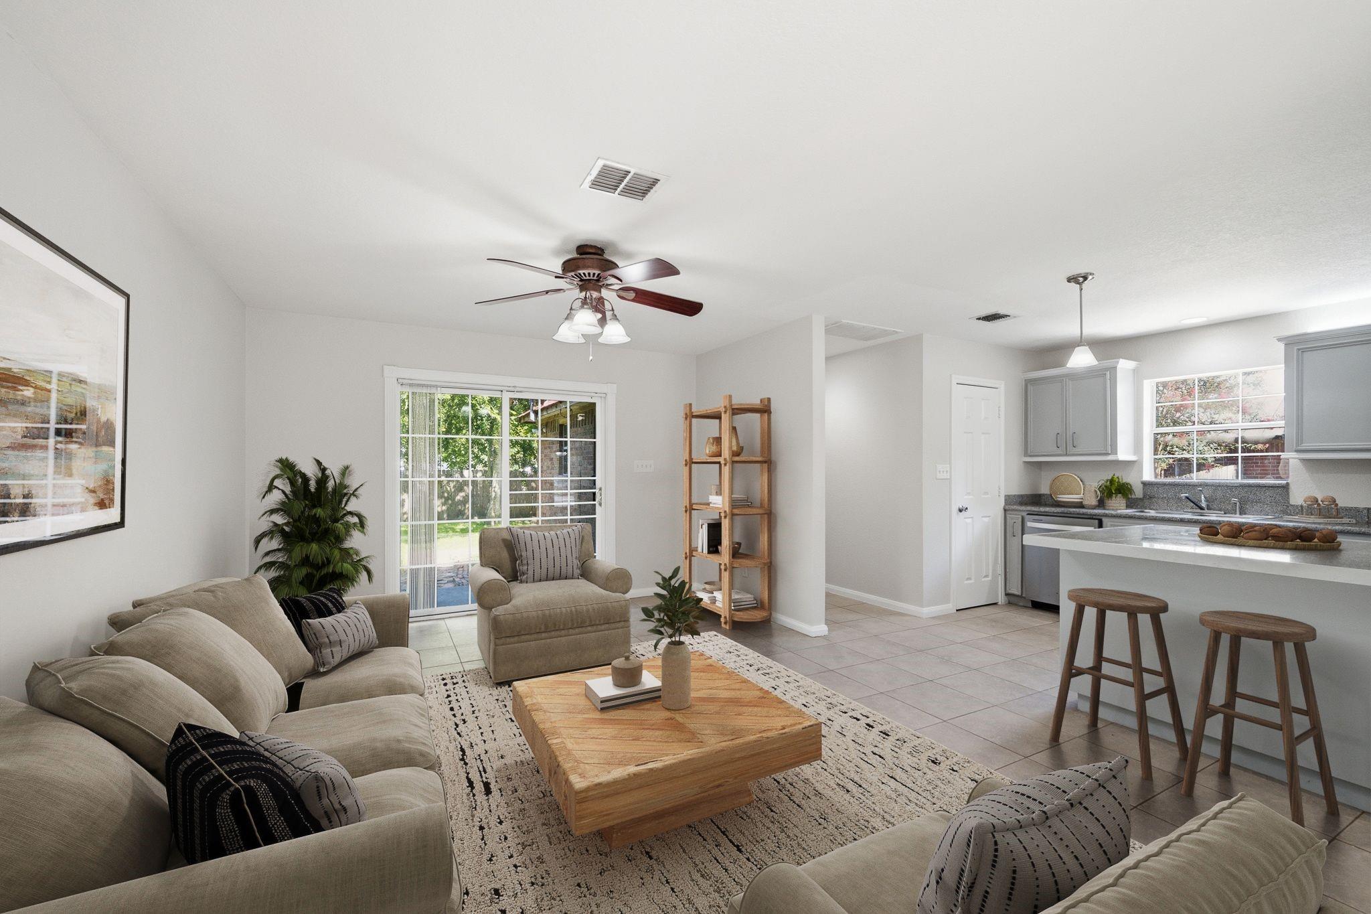
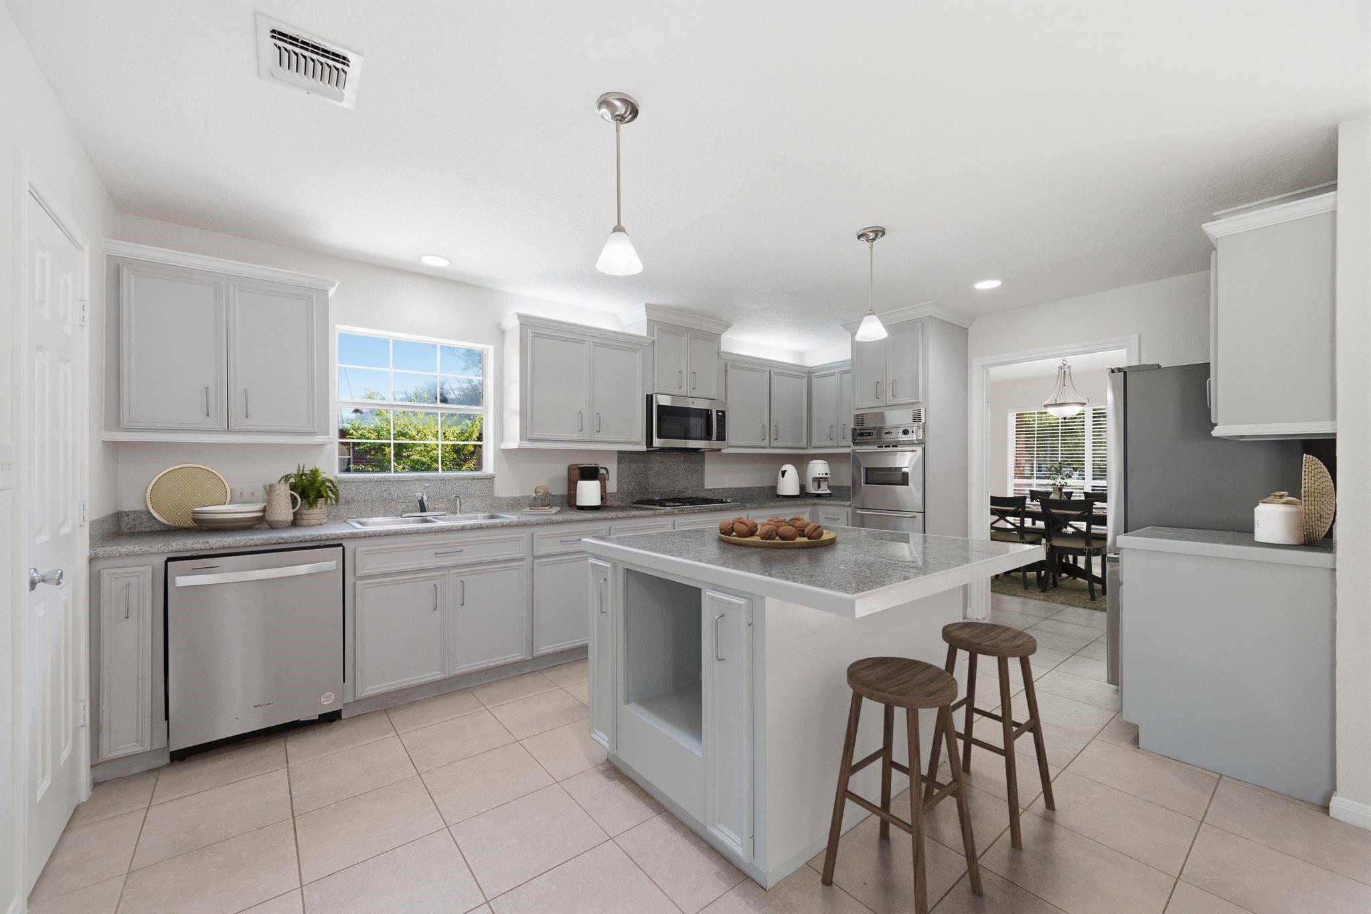
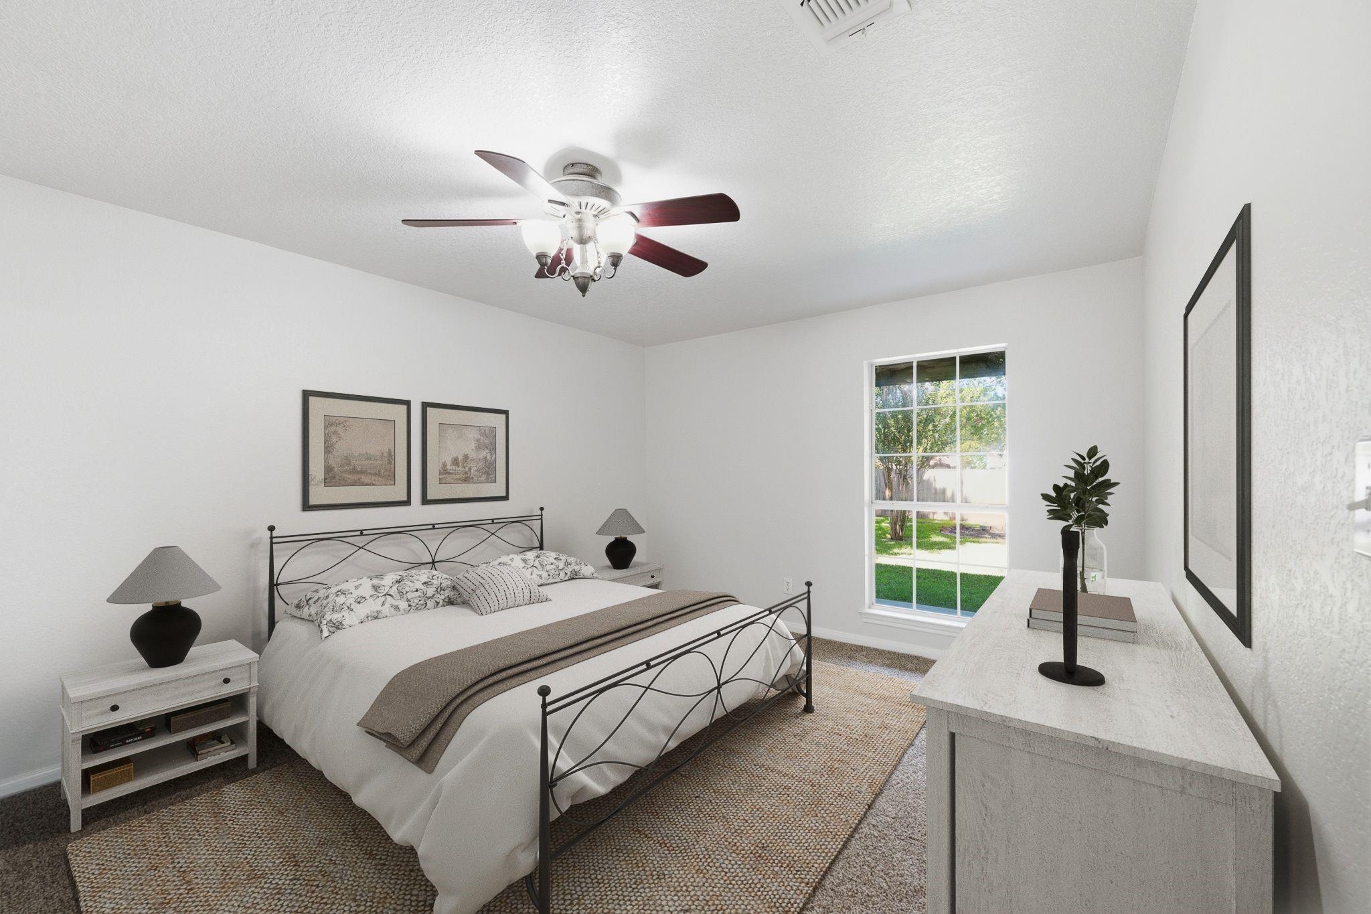
Discover the perfect blend of comfort, updates, and location in this beautifully maintained two-story home in the heart of Pearland! Fresh interior paint and brand-new carpet give the home a bright, modern feel, while the spacious floor plan offers comfortable living for everyday life and entertaining. The kitchen is equipped with brand new stainless steel gas appliances, abundant cabinet and counter space, and includes a brand-new stainless steel refrigerator. The inviting family room flows seamlessly into the breakfast area, creating the perfect gathering space. Retreat to the spacious primary suite featuring an ensuite bath with a soaking tub, separate shower, and two walk-in closets. Step outside to a covered patio overlooking the private backyard with no back neighbors! Ideally located near top-rated shopping, dining, schools, parks, and major commuter routes. No HOA and a low tax rate! Water heater replaced in 2025. 50-year metal roof.

Save
Ask
Tour
Hide
Share
Listing Snapshot
Price 
$369,000
Days On Site 
53 Days
Bedrooms 
4
Inside Area (SqFt) 
2,595 sqft
Total Baths 
3
Full Baths 
2
Partial Baths 
1
Lot Size 
0.2152 Acres
Year Built 
2003
MLS® Number 
3360744
Status 
Active
Property Tax 
$8,059
HOA/Condo/Coop Fees 
N/A
Sq Ft Source 
N/A
Friends & Family
Recent Activity
3 days agoListing updated with changes from the MLS®
2 weeks agoPrice changed to $369,000
2 months agoListing first seen on site
General Features
Acres 
0.2152
Disclosures 
Sellers Disclosure
Foundation 
Slab
Garage 
Yes
Garage Spaces 
2
Parking 
DetachedGarage Door Opener
Parking Spaces 
2
Property Sub Type 
Single Family Residence
Sewer 
Public Sewer
SqFt Total 
2595
Style 
Traditional
Water Source 
Public
Interior Features
Appliances 
DisposalGas OvenMicrowaveDishwasher
Cooling 
Electric
Flooring 
CarpetTile
Heating 
Natural Gas
Interior 
Master DownstairsGranite Counters
Laundry Features 
Gas Dryer HookupWasher Hookup
Spa 
Yes
Bedroom 
Dimensions - 10x11Level - SecondArea - 110
Dining Room 
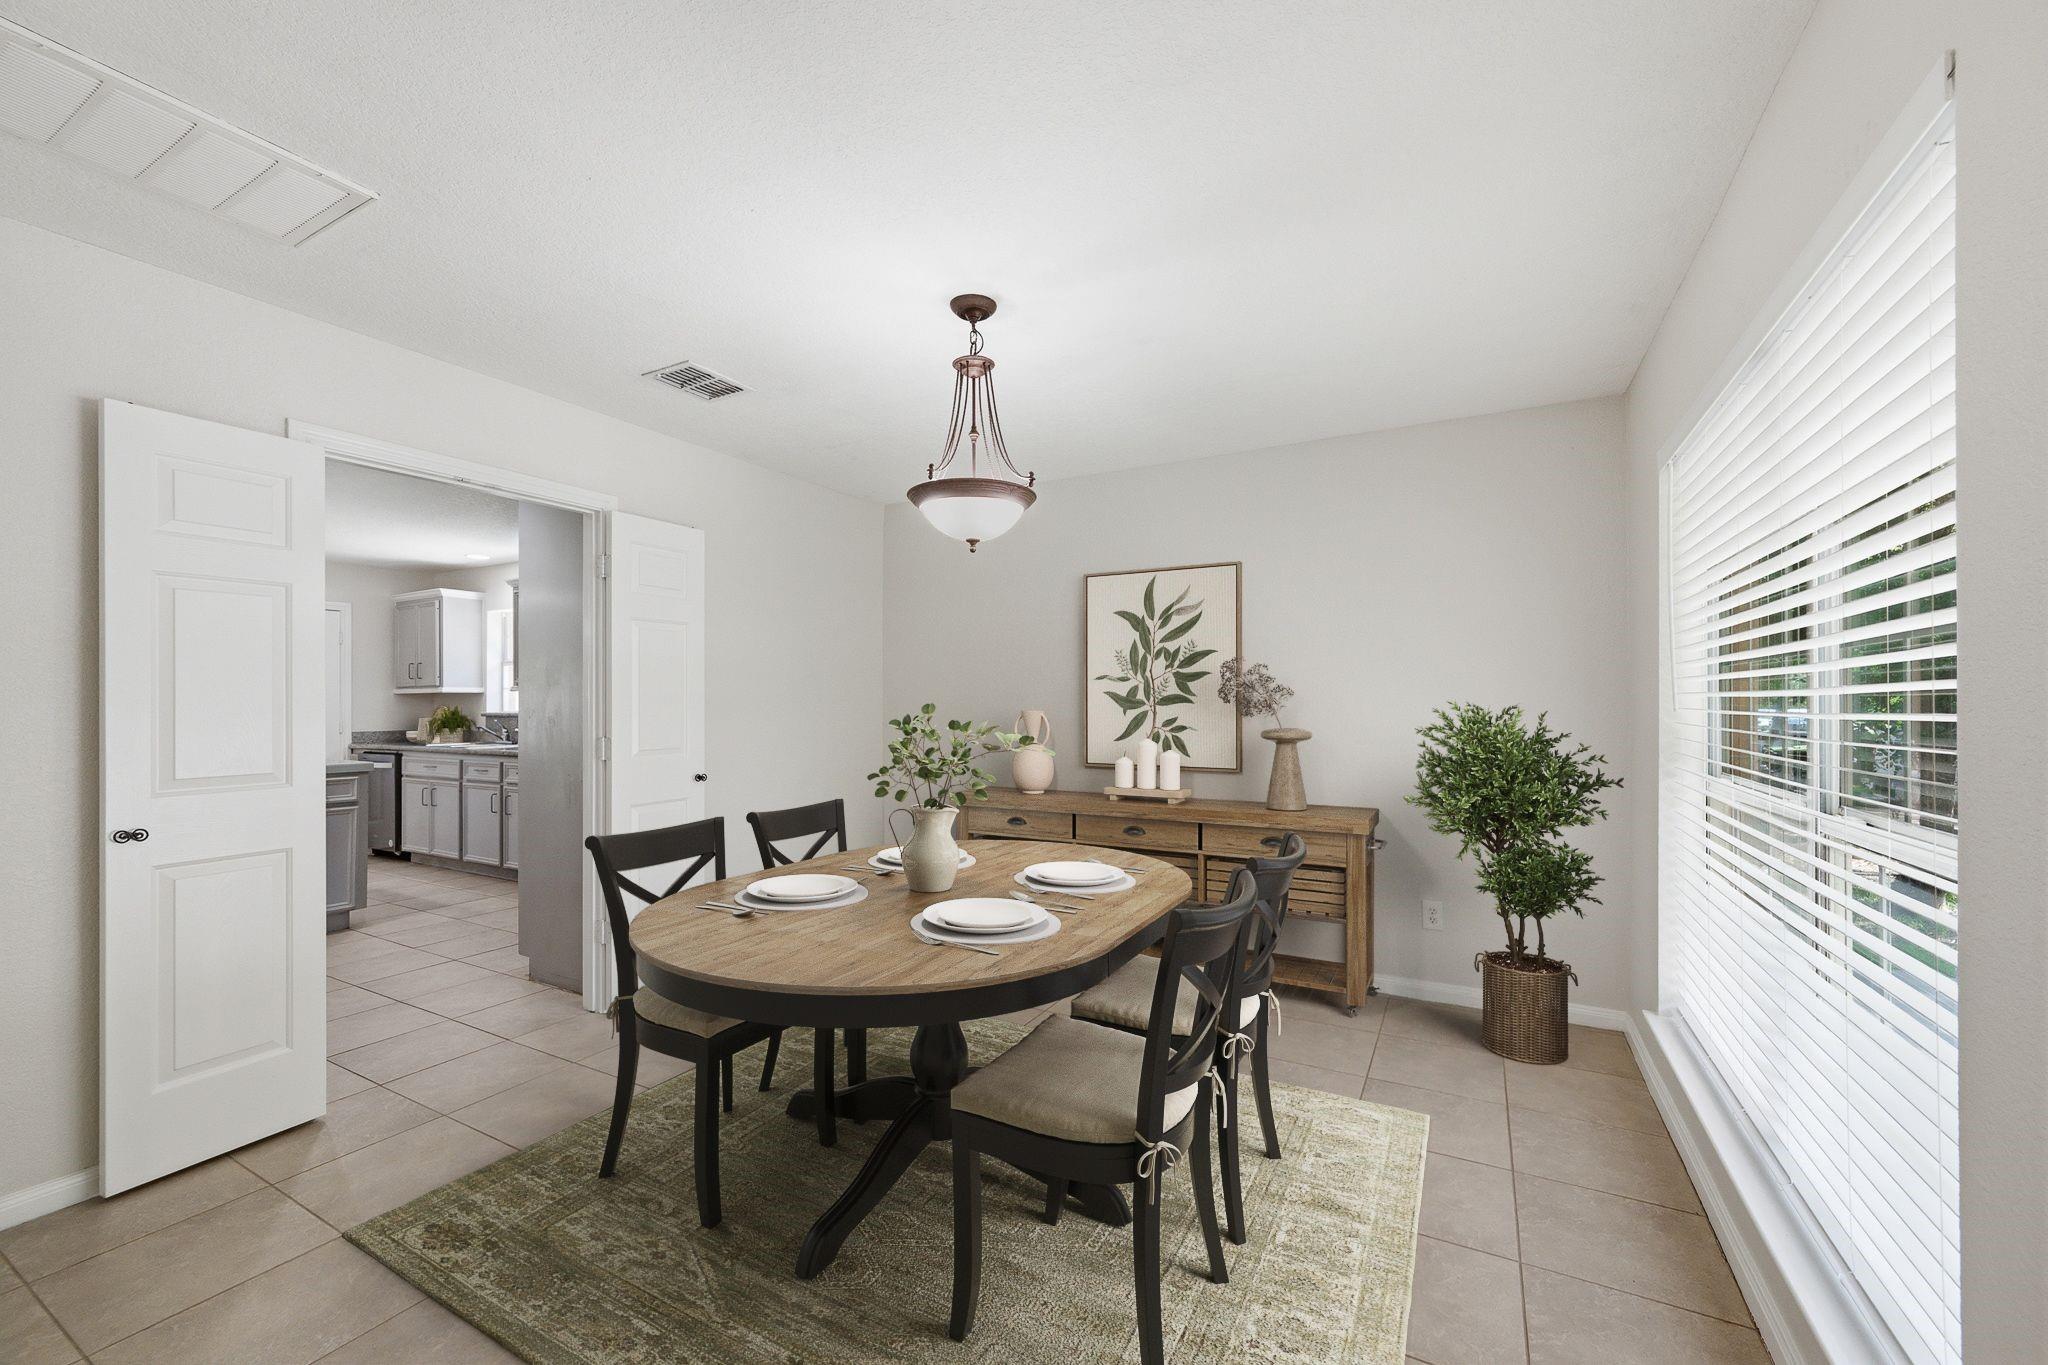
Dimensions - 12x12Level - FirstArea - 144
Kitchen 
Dimensions - 12x17Level - FirstArea - 204
Living Room 
Dimensions - 12x23Level - FirstArea - 276
Master Bedroom 
Dimensions - 12x15Level - FirstArea - 180
Save
Ask
Tour
Hide
Share
Exterior Features
Construction Details 
Brick
Lot Features 
Back YardSubdivided
Patio And Porch 
PorchPatio
Roof 
Composition
Spa 
Yes
Community Features
Accessibility Features 
Therapeutic Whirlpool
MLS Area 
5
School District 
42 - Pearland
Financing Terms Available 
CashConventionalFHAVA Loan
Schools
School District
42 - Pearland
Elementary School
C J Harris Elementary School
Middle School
Pearland Junior High East
High School
Pearland High School
Listing courtesy of Keller Williams Preferred [email protected]

IDX information is provided exclusively for consumers’ personal, non-commercial use. It may not be used for any purpose other than to identify prospective properties consumers may be interested in purchasing. This data is deemed reliable but is not guaranteed accurate by the MLS.

Data provided by HAR.com © 2026. All information provided should be independently verified.

Neighborhood & Commute
Source: Walkscore
Disclosure: Community information and market data powered by Constellation Data Labs. Information is deemed reliable but not guaranteed.
Save
Ask
Tour
Hide
Share