Search For Homes

Save
Ask
Tour
Hide
Share
$650,000
3 Days On Site

1907 Camille Park Drive
Missouri City, TX 77459

For Sale|Single Family Residence|Active
4
Beds
4
Total Baths
3
Full Baths
1
Partial Bath
3,455
SqFt
$188
/SqFt
2023
Built
Subdivision:
Sienna - Select Collection
County:
Fort Bend
Call Now: 346.202.7307
Is this the listing for you? We can help make it yours.
346.202.7307
1907 Camille Park Drive1907 Camille Park Drive1907 Camille Park Drive1907 Camille Park Drive
Save
Ask
Tour
Hide
Share

Mortgage Calculator

Monthly Payment (Est.)

Enter an interest rate to see your estimated monthly payment.
Calculator powered by Showcase IDX, a Constellation1 Company. Copyright ©2026 Information is deemed reliable but not guaranteed.

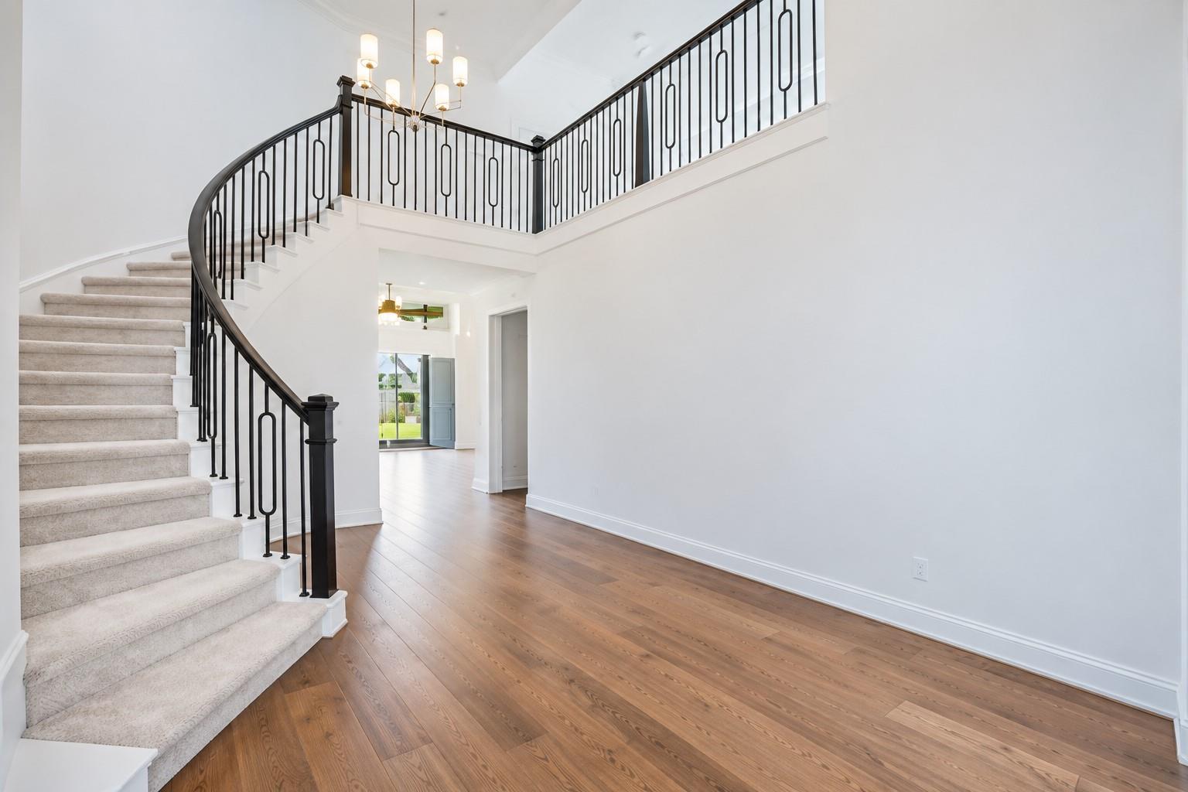
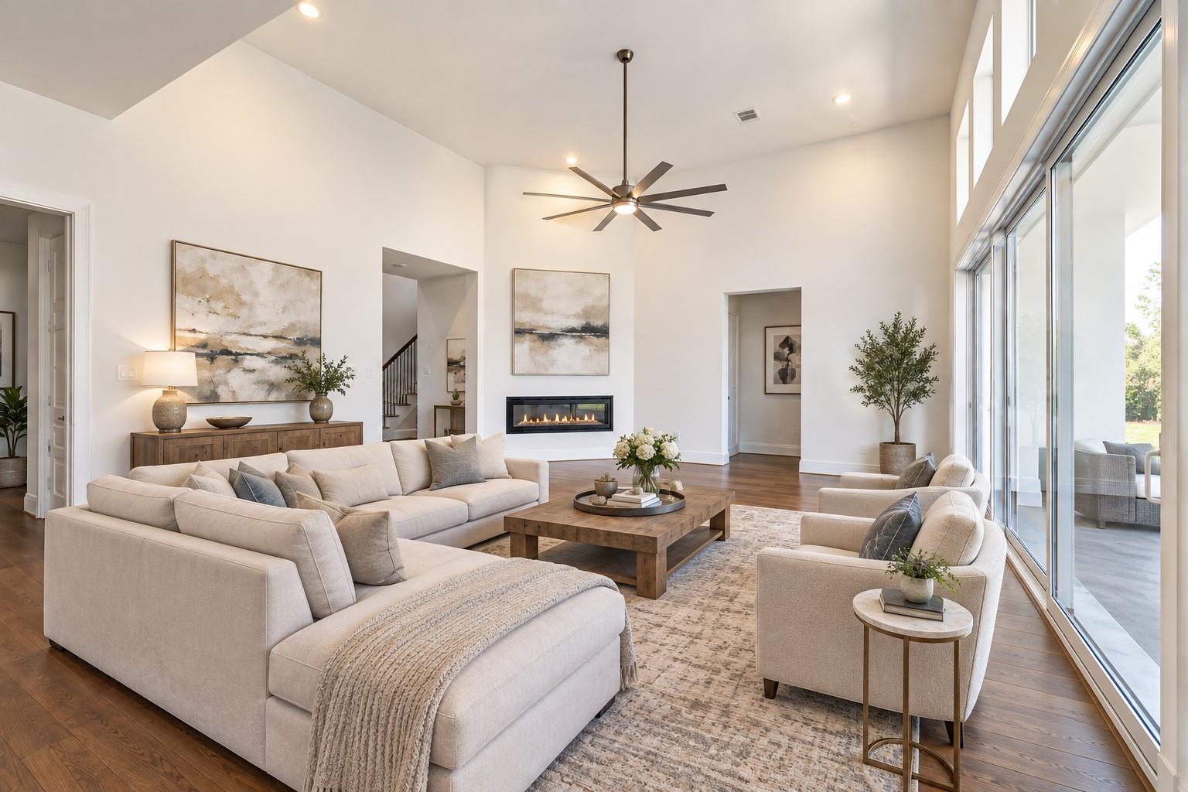
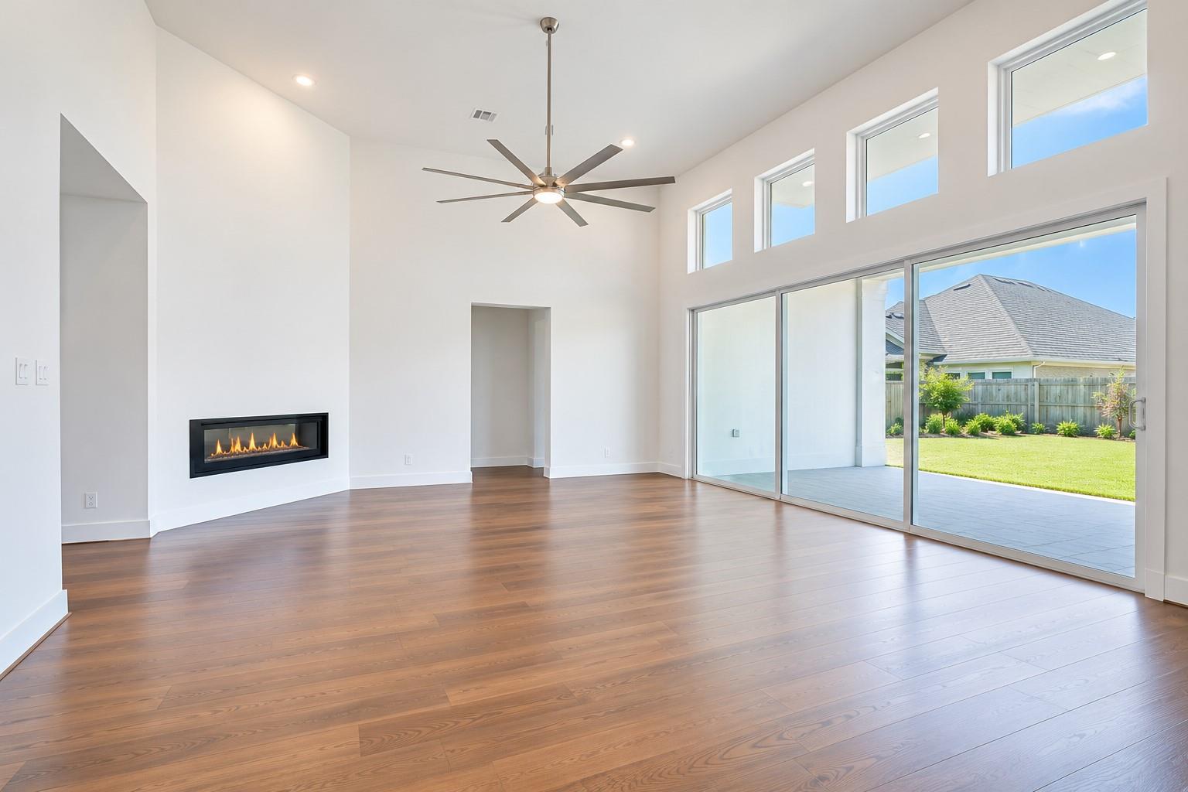
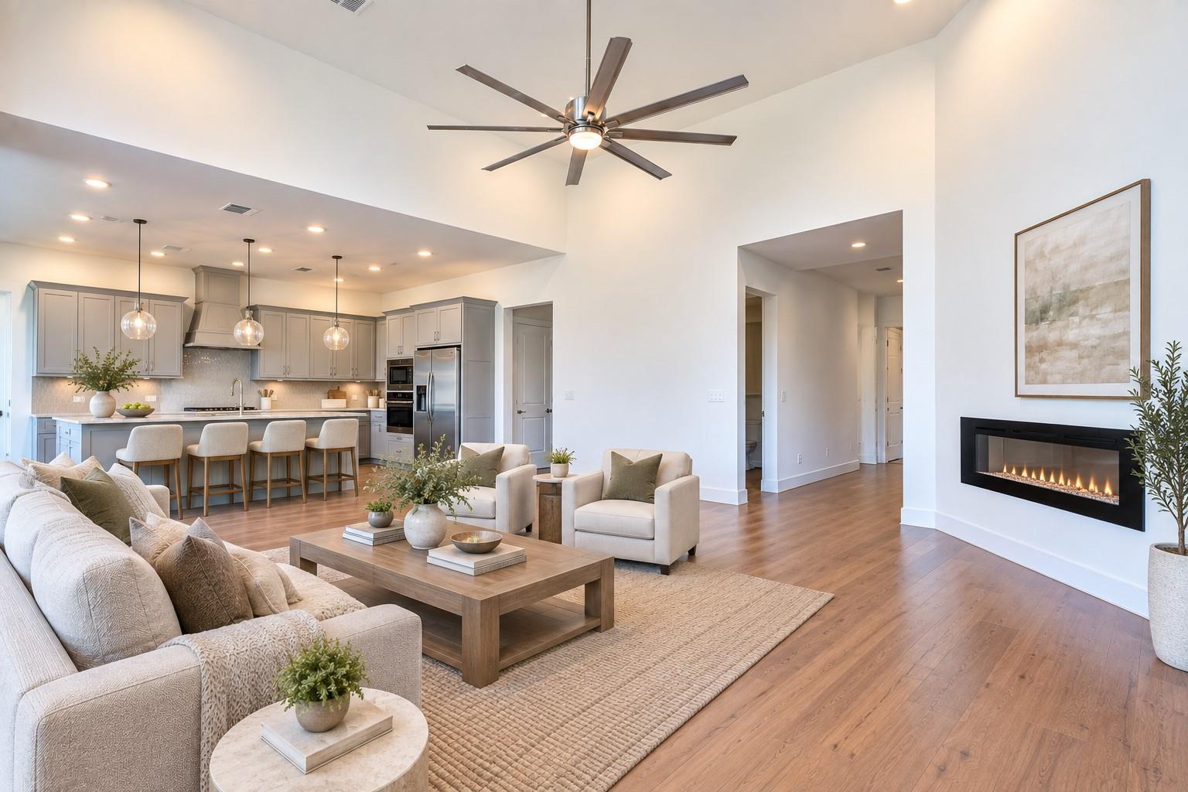
Built by Toll Brothers, the LANGDON CLASSIC PLAN features a timeless painted-brick exterior and open floor plan. PURCHASED NEW FROM THE BUILDER IN 2024, FRESHLY PAINTED AND NEW CARPET IN 2026—SHOWS AND FEELS LIKE NEW! A two-story foyer with elegant curved staircase leads to a secluded guest room with full bath and private study with double doors. FIRST-FLOOR PRIMARY SUITE PLUS SECONDARY BEDROOM WITH FULL BATH. The spacious great room with linear electric fireplace opens to the gourmet kitchen. The luxurious primary suite offers cathedral ceiling, backyard views, separate tub and shower, dual vanities and generous walk-in closet. Upstairs features a spacious game room, two sizable bedrooms and Jack-and-Jill bath. OVERSIZED 3-CAR GARAGE. INCREDIBLE LOCATION! Enjoy resort-style community amenities. STEPS AWAY FROM DONALD LEONETTI ELEMENTARY SCHOOL & RONALD THORNTON MIDDLE SCHOOL!

Save
Ask
Tour
Hide
Share
Listing Snapshot
Price 
$650,000
Days On Site 
3 Days
Bedrooms 
4
Inside Area (SqFt) 
3,455 sqft
Total Baths 
4
Full Baths 
3
Partial Baths 
1
Lot Size 
0.1839 Acres
Year Built 
2023
MLS® Number 
3361997
Status 
Active
Property Tax 
N/A
HOA/Condo/Coop Fees 
$137.5 monthly
Sq Ft Source 
N/A
Friends & Family
Recent Activity
3 days agoListing updated with changes from the MLS®
4 days agoListing first seen on site
General Features
Acres 
0.1839
Attached Garage 
Yes
Disclosures 
No Disclosures
Foundation 
Slab
Garage 
Yes
Garage Spaces 
3
Green Energy Efficient 
ThermostatHVACInsulation
Parking 
AttachedOversizedTandemGarage Door Opener
Parking Spaces 
3
Property Sub Type 
Single Family Residence
Sewer 
Public Sewer
SqFt Total 
3455
Style 
FrenchOtherTraditional
Water Source 
Public
Interior Features
Appliances 
DisposalElectric OvenMicrowaveGas CooktopDishwasherRefrigerator
Cooling 
Ceiling Fan(s)ElectricZoned
Fireplace 
Yes
Fireplace Features 
Decorative
Fireplaces 
1
Flooring 
CarpetTileWood
Heating 
Natural GasZoned
Interior 
High CeilingsWired for SoundKitchen IslandPantryMaster DownstairsDouble VanitySmart Thermostat
Laundry Features 
Electric Dryer HookupWasher Hookup
Bedroom 
Dimensions - 13 x 12Level - FirstArea - 156
Dining Room 
Dimensions - 14 x 13Level - FirstArea - 182
Game Room 
Dimensions - 23 x 15Level - SecondArea - 345
Kitchen 
Dimensions - 16 x 15Level - FirstArea - 240
Living Room 
Dimensions - 19 x 18Level - FirstArea - 342
Master Bedroom 
Dimensions - 16 x 14Level - FirstArea - 224
Media Room 
Dimensions - 18 x 14Level - SecondArea - 252
Save
Ask
Tour
Hide
Share
Exterior Features
Construction Details 
Brick
Fencing 
Back YardFull
Lot Features 
Subdivided
Patio And Porch 
Patio
Roof 
Composition
Community Features
Association Amenities 
ClubhouseFitness CenterParty RoomPicnic AreaPlaygroundPool
Association Fee 
$1650.0
Association Fee Frequency 
Annually
Community Features 
Clubhouse
MLS Area 
38
School District 
19 - Fort Bend
Schools
School District
19 - Fort Bend
Elementary School
Leonetti Elementary School
Middle School
Thornton Middle School (Fort Bend)
High School
Almeta Crawford High School
Listing courtesy of Keller Williams Realty Metropolitan [email protected]

IDX information is provided exclusively for consumers’ personal, non-commercial use. It may not be used for any purpose other than to identify prospective properties consumers may be interested in purchasing. This data is deemed reliable but is not guaranteed accurate by the MLS.

Data provided by HAR.com © 2026. All information provided should be independently verified.

Neighborhood & Commute
Source: Walkscore
Disclosure: Community information and market data powered by Constellation Data Labs. Information is deemed reliable but not guaranteed.
Save
Ask
Tour
Hide
Share