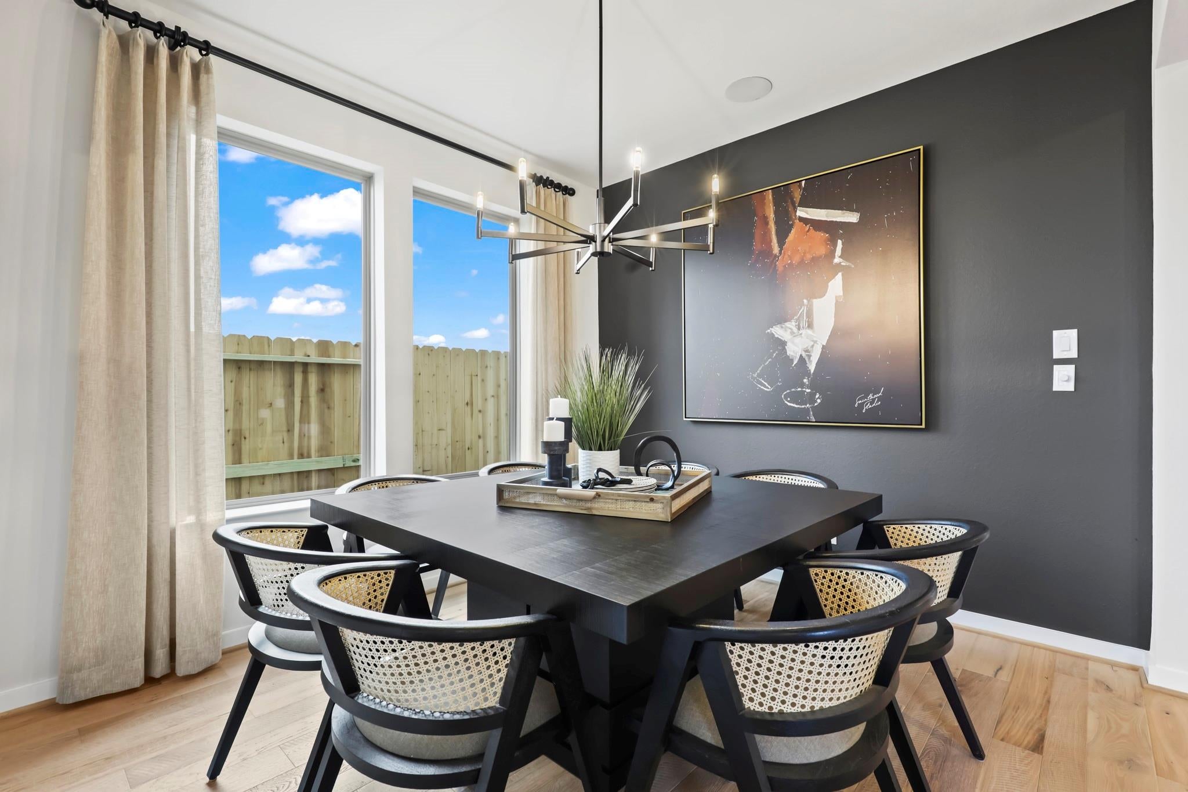
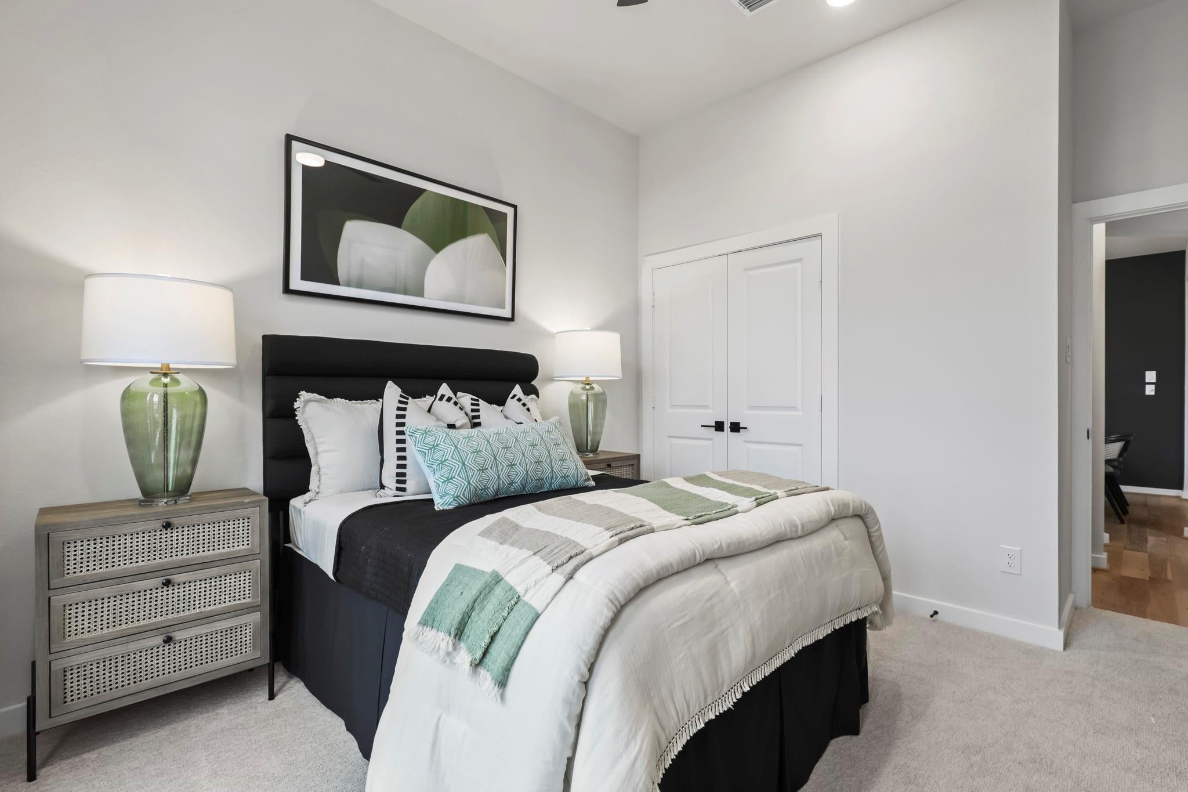
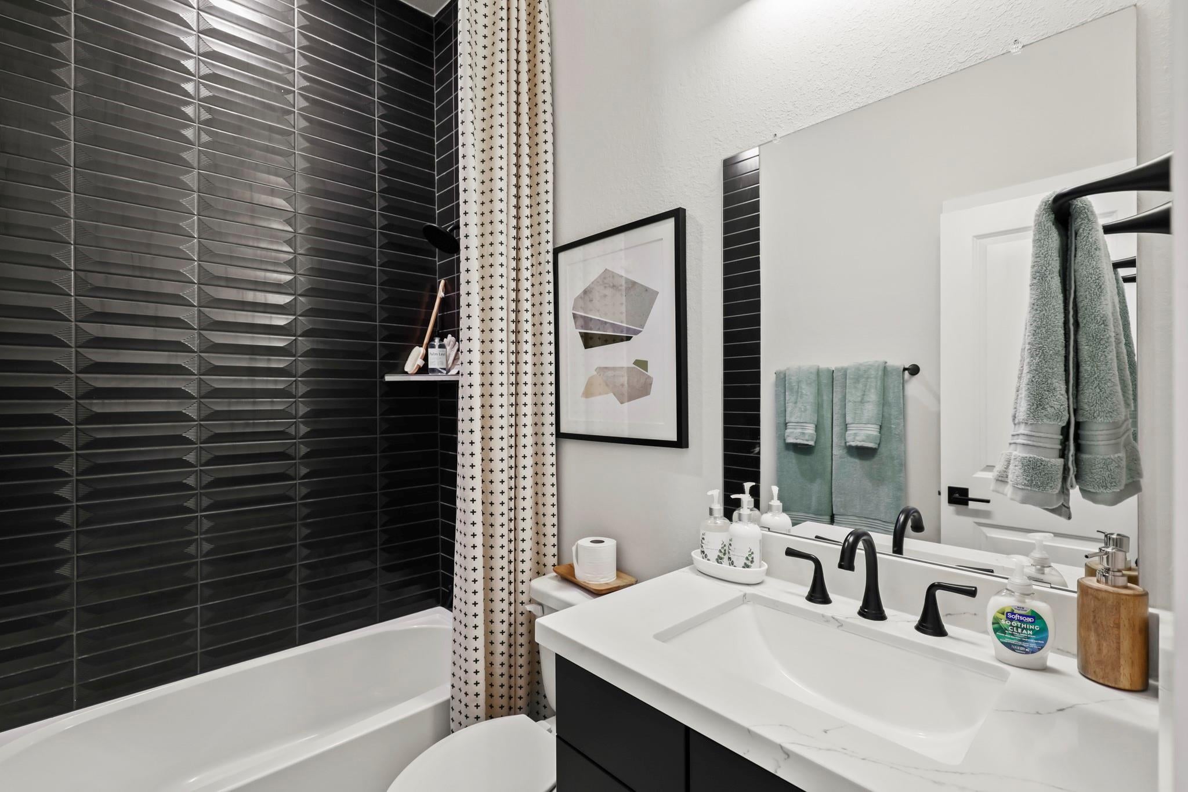
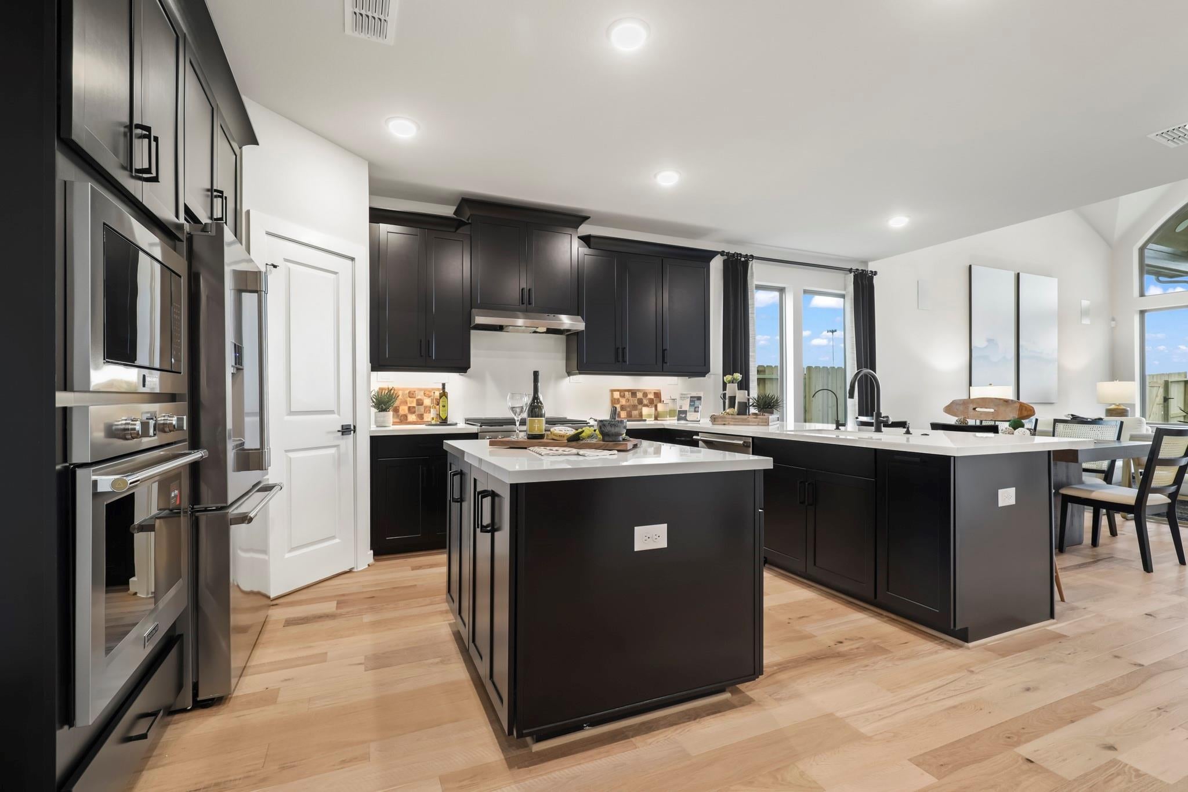
STUNNING 4-BEDROOM HOME WITH CONTEMPORARY GRAND ENTRY! The Armstrong Plan by Newmark Homes welcomes you with a striking grand entrance and soaring ceilings in the spacious family room, highlighted by point-vaulted windows that fill the space with natural light and overlook the covered patio. This thoughtfully designed home features 4 bedrooms, including 2 bedrooms downstairs, 3 full baths, a spacious game room, media room, and a 2-car garage. The transitional elevation and upscale interior finishes create a modern yet timeless feel, featuring hardwood flooring and quartz countertops throughout. Enjoy added peace of mind and convenience with a tankless water heater, full gutters, sprinkler system, professional landscaping, and French drains.
Save
Ask
Tour
Hide
Share
Listing Snapshot
Price
$565,378
Days On Site
12 Days
Bedrooms
4
Inside Area (SqFt)
2,650 sqft
Total Baths
3
Full Baths
3
Partial Baths
N/A
Lot Size
0.1364 Acres
Year Built
2026
MLS® Number
3363484
Status
Active
Property Tax
N/A
HOA/Condo/Coop Fees
$117.08 monthly
Sq Ft Source
N/A
Friends & Family
React
Comment
Invite
No Comments Yet
Did you know? You can invite friends and family to your search. They can join your search, rate and discuss listings with you.
Recent Activity
2 weeks ago
Listing updated with changes from the MLS®
2 weeks ago
Listing first seen on site
General Features
Acres
0.1364
Attached Garage
Yes
Disclosures
MudOther Disclosures
Foundation
Slab
Garage
Yes
Garage Spaces
2
Green Energy Efficient
ThermostatLightingHVACInsulationAppliances
Parking
Attached
Parking Spaces
2
Property Condition
Under Construction
Property Sub Type
Single Family Residence
Security
Security ServicePrewired
SqFt Total
2650
Style
Contemporary/Modern
Water Source
Public
Interior Features
Appliances
ENERGY STAR Qualified AppliancesDisposalElectric OvenMicrowaveGas CooktopDishwasherWater Purifier
Cooling
Ceiling Fan(s)ElectricZoned
Flooring
CarpetTileWood
Heating
Natural GasZoned
Interior
High CeilingsWalk-In Closet(s)PantryEntrance FoyerMaster DownstairsDouble VanitySmart Thermostat
IDX information is provided exclusively for consumers’ personal, non-commercial use. It may not be used for any purpose other than to identify prospective properties consumers may be interested in purchasing. This data is deemed reliable but is not guaranteed accurate by the MLS.

Did you know? You can invite friends and family to your search. They can join your search, rate and discuss listings with you.