Search For Homes

Save
Ask
Tour
Hide
Share
$2,900
21 Days On Site

28223 Daystrom Lane
Katy, TX 77494

For Rent|Single Family Residence|Active
4
Beds
4
Total Baths
3
Full Baths
1
Partial Bath
2,888
SqFt
$1
/SqFt
2007
Built
Subdivision:
Firethorne
County:
Fort Bend
Call Now: 346.202.7307
Is this the listing for you? We can help make it yours.
346.202.7307
28223 Daystrom Lane28223 Daystrom Lane28223 Daystrom Lane28223 Daystrom Lane
Save
Ask
Tour
Hide
Share

Mortgage Calculator

Monthly Payment (Est.)

$13
Calculator powered by Showcase IDX, a Constellation1 Company. Copyright ©2026 Information is deemed reliable but not guaranteed.

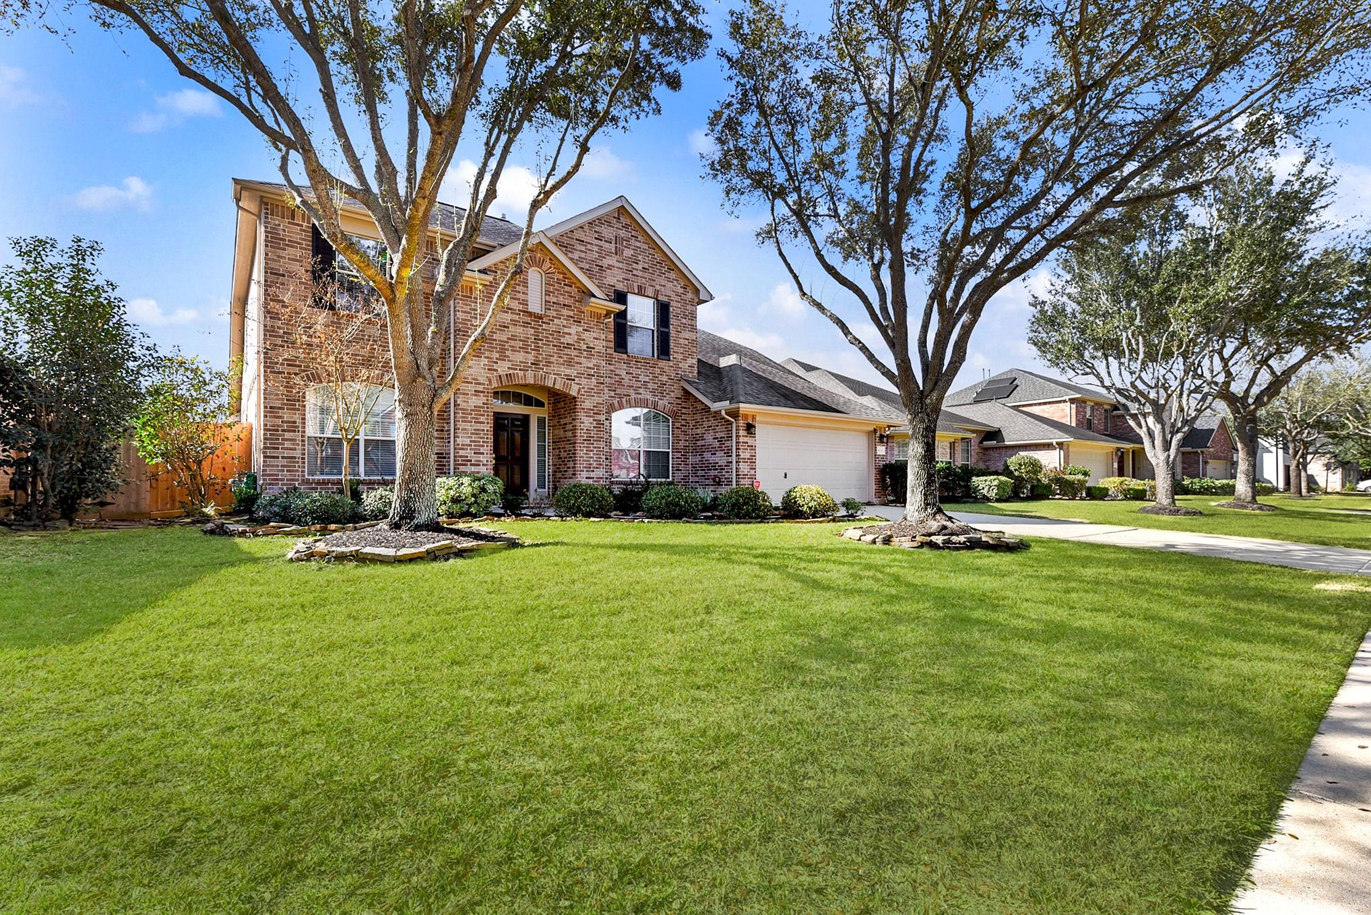
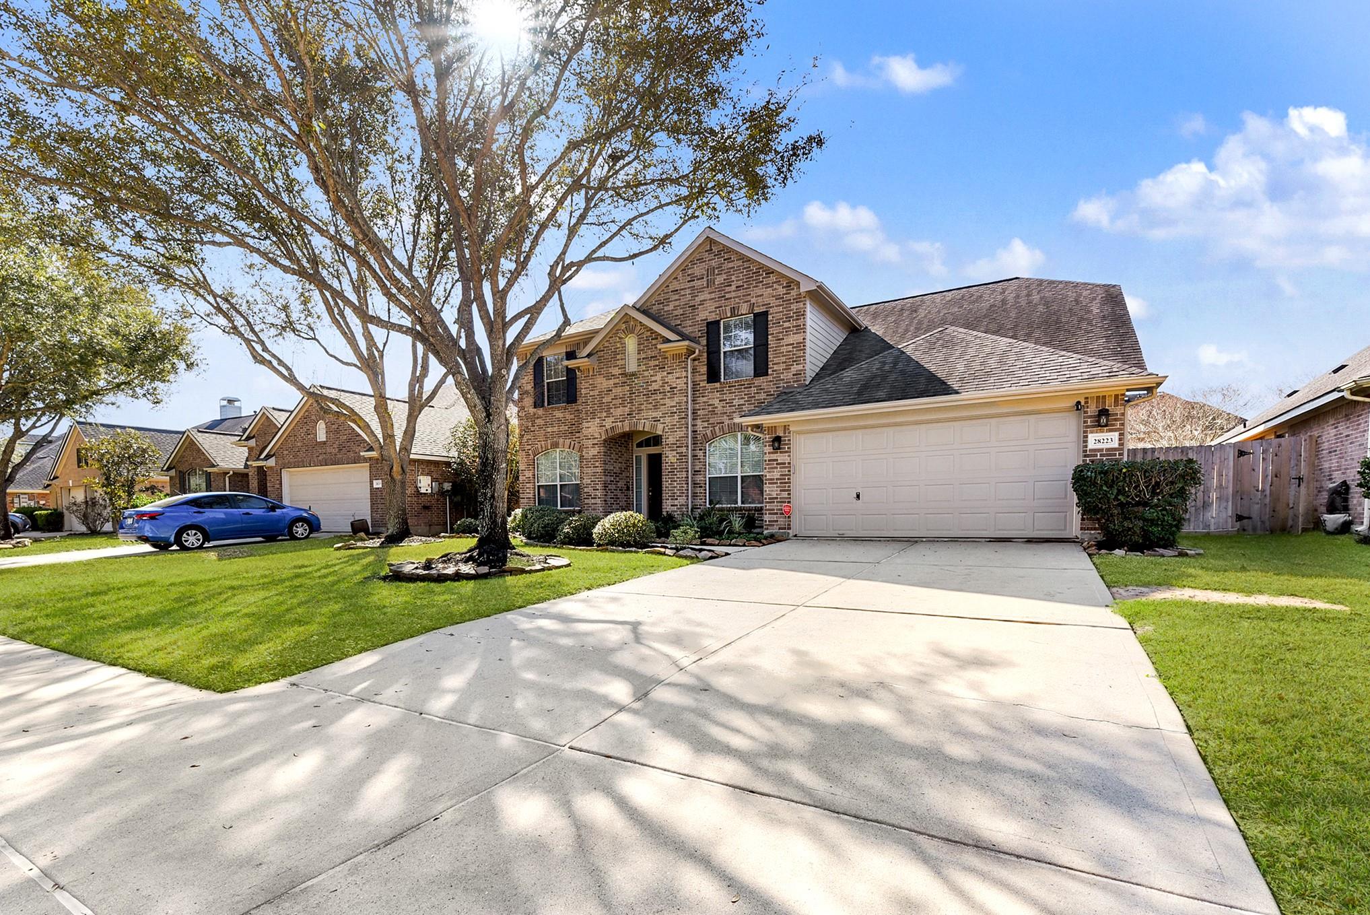
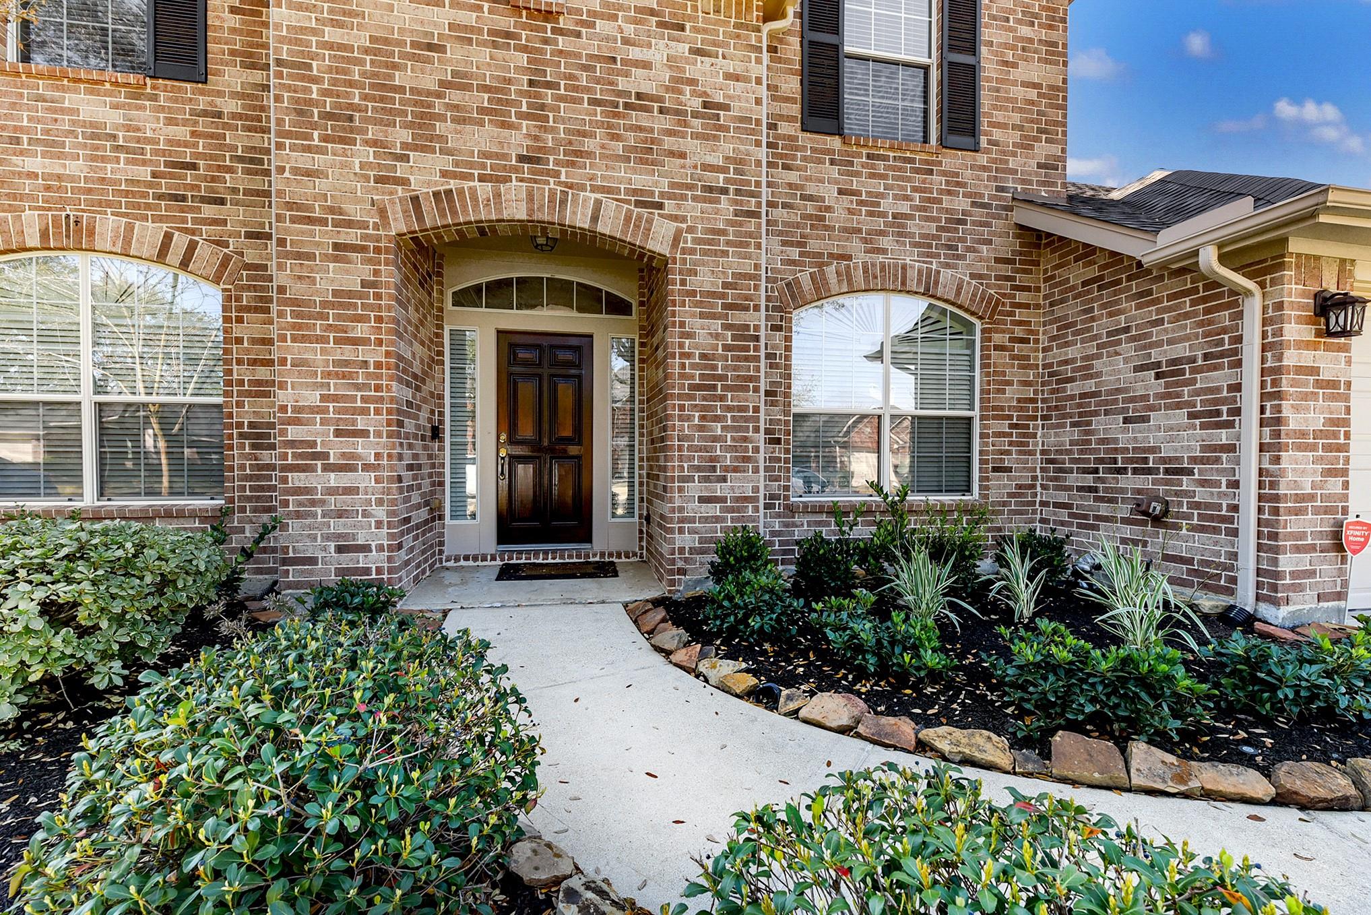
Welcome home to this stunning two-story home featuring 4 bedrooms and 3.5 bathrooms. Great location, walking distance to highly acclaimed Katy ISD elementary. The main level showcases an inviting foyer on one side, French doors lead into a private home office & across the hall you’ll find a formal dining room perfect for entertaining. The spacious island kitchen offers endless white cabinetry and flows seamlessly into the open breakfast area and living room with a wall of windows that fills the space with natural light. The primary en-suite retreat is also conveniently located on the main floor. Upstairs you’ll find 3 additional bedrooms, 2 bathrooms & spacious game room, providing the perfect space for play or relaxation. The home also offers abundant storage, including built-out attic space. Step outside to enjoy a generous covered patio & plenty of backyard space to create your own outdoor oasis. Lovingly maintained by the original owners, this home is truly move-in ready!

Save
Ask
Tour
Hide
Share
Listing Snapshot
Price 
$2,900
Days On Site 
21 Days
Bedrooms 
4
Inside Area (SqFt) 
2,888 sqft
Total Baths 
4
Full Baths 
3
Partial Baths 
1
Lot Size 
0.173 Acres
Year Built 
2007
MLS® Number 
3369633
Status 
Active
Property Tax 
N/A
HOA/Condo/Coop Fees 
N/A
Sq Ft Source 
N/A
Friends & Family
Recent Activity
3 weeks agoListing updated with changes from the MLS®
3 weeks agoListing first seen on site
General Features
Acres 
0.173
Attached Garage 
Yes
Disclosures 
MudSellers Disclosure
Garage 
Yes
Garage Spaces 
2
Lease Term 
12 Months
Parking 
AttachedAdditional ParkingGarage Door Opener
Parking Spaces 
2
Pets 
Call
Property Sub Type 
Single Family Residence
SqFt Total 
2888
Style 
Traditional
Water Source 
Public
Interior Features
Appliances 
DisposalConvection OvenMicrowaveGas RangeDishwasher
Cooling 
Ceiling Fan(s)Electric
Fireplace 
Yes
Fireplace Features 
Gas Log
Fireplaces 
1
Flooring 
CarpetTileWood
Heating 
Natural Gas
Interior 
Crown MoldingHigh CeilingsWalk-In Closet(s)Breakfast BarPantryEntrance FoyerMaster DownstairsGranite CountersDouble VanitySoaking Tub
Laundry Features 
Electric Dryer HookupGas Dryer HookupWasher Hookup
Window Features 
Window Coverings
Bathroom 
Dimensions - 1/2 BathLevel - First
Bedroom 
Dimensions - 12x14Level - SecondArea - 168
Breakfast 
Level - First
Dining Room 
Level - First
Game Room 
Level - Second
Kitchen 
Level - First
Living Room 
Level - First
Master Bathroom 
Level - First
Master Bedroom 
Dimensions - 16x20Level - FirstArea - 320
Utility Room 
Level - First
Save
Ask
Tour
Hide
Share
Exterior Features
Fencing 
Back YardFull
Lot Features 
Back YardSubdivided
Patio And Porch 
Patio
Waterfront Features 
Pond
Windows/Doors 
Window Coverings
Community Features
Association Amenities 
Basketball CourtClubhouseFitness CenterParkParty RoomPicnic AreaPlaygroundPoolSport CourtTennis Court(s)Trail(s)
Community Features 
CurbsClubhouse
MLS Area 
36
School District 
30 - Katy
Roads 
Concrete
Schools
School District
30 - Katy
Elementary School
Wolman Elementary School
Middle School
Woodcreek Junior High School
High School
Katy High School
Listing courtesy of CENTURY 21 Western Realty, Inc [email protected]

IDX information is provided exclusively for consumers’ personal, non-commercial use. It may not be used for any purpose other than to identify prospective properties consumers may be interested in purchasing. This data is deemed reliable but is not guaranteed accurate by the MLS.

Data provided by HAR.com © 2026. All information provided should be independently verified.

Neighborhood & Commute
Source: Walkscore
Disclosure: Community information and market data powered by Constellation Data Labs. Information is deemed reliable but not guaranteed.
Save
Ask
Tour
Hide
Share