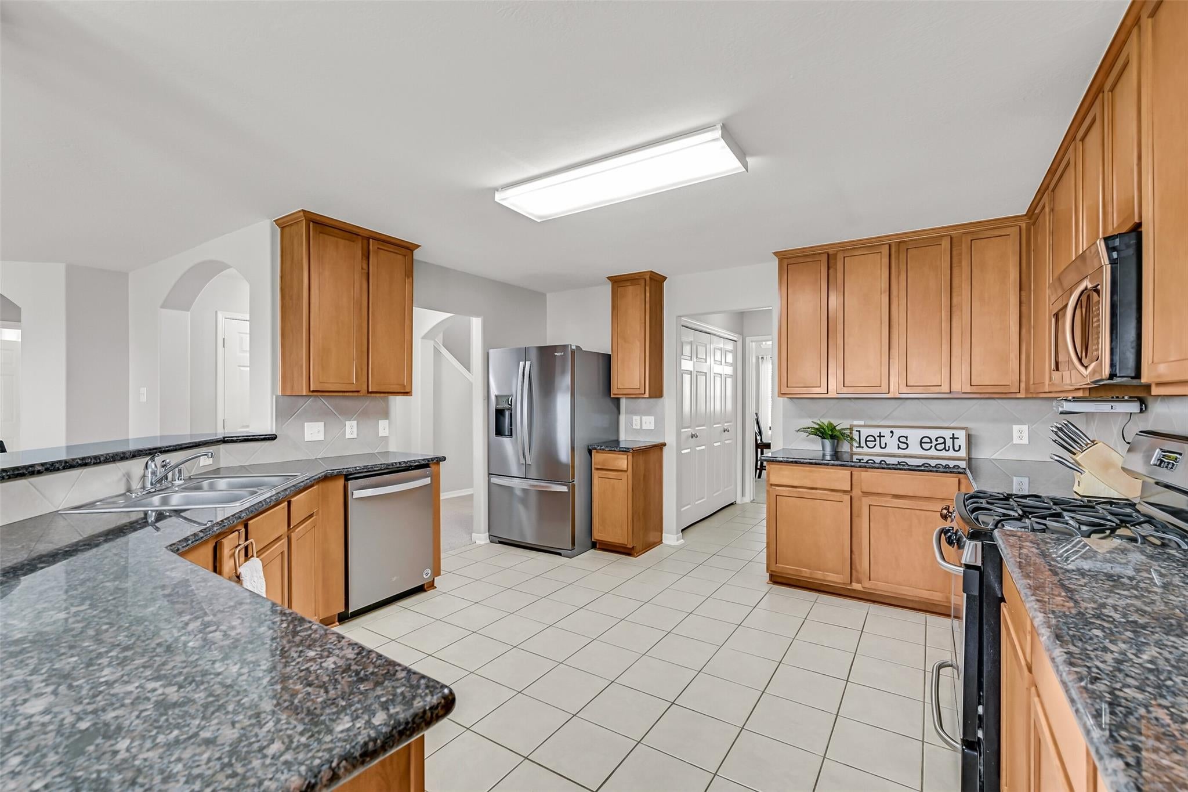
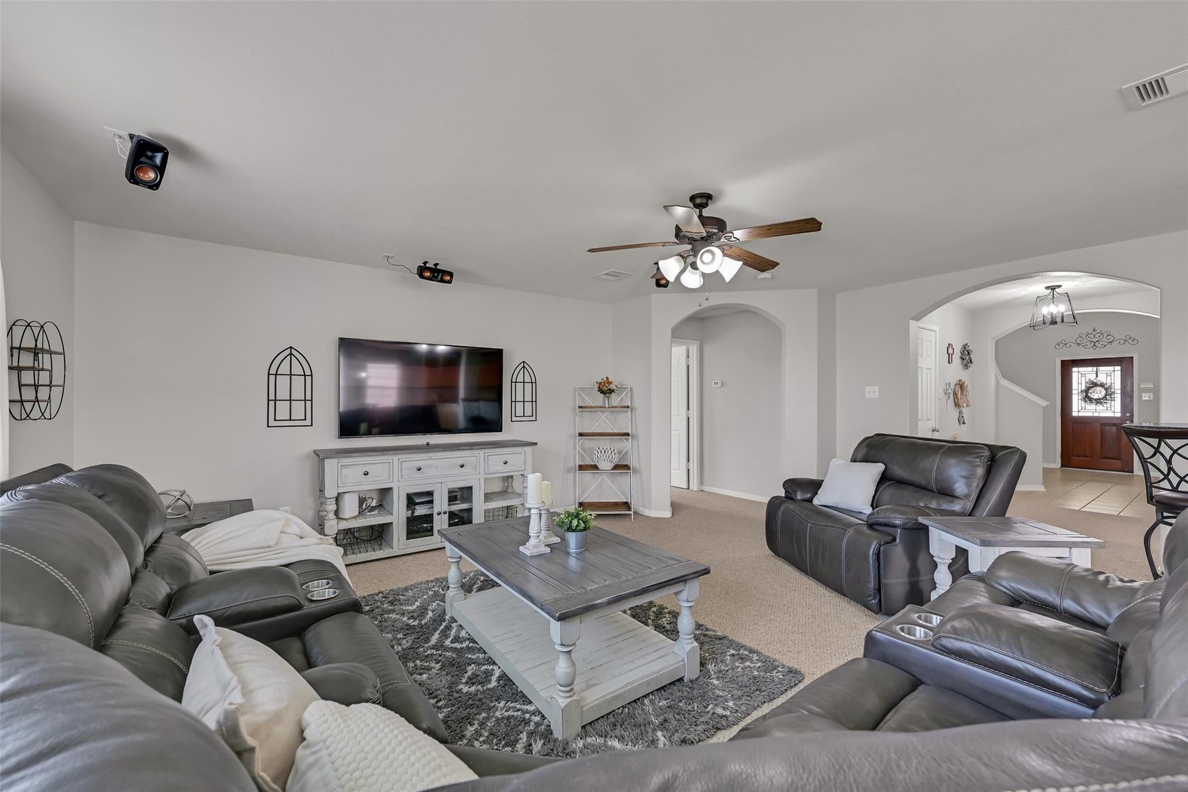
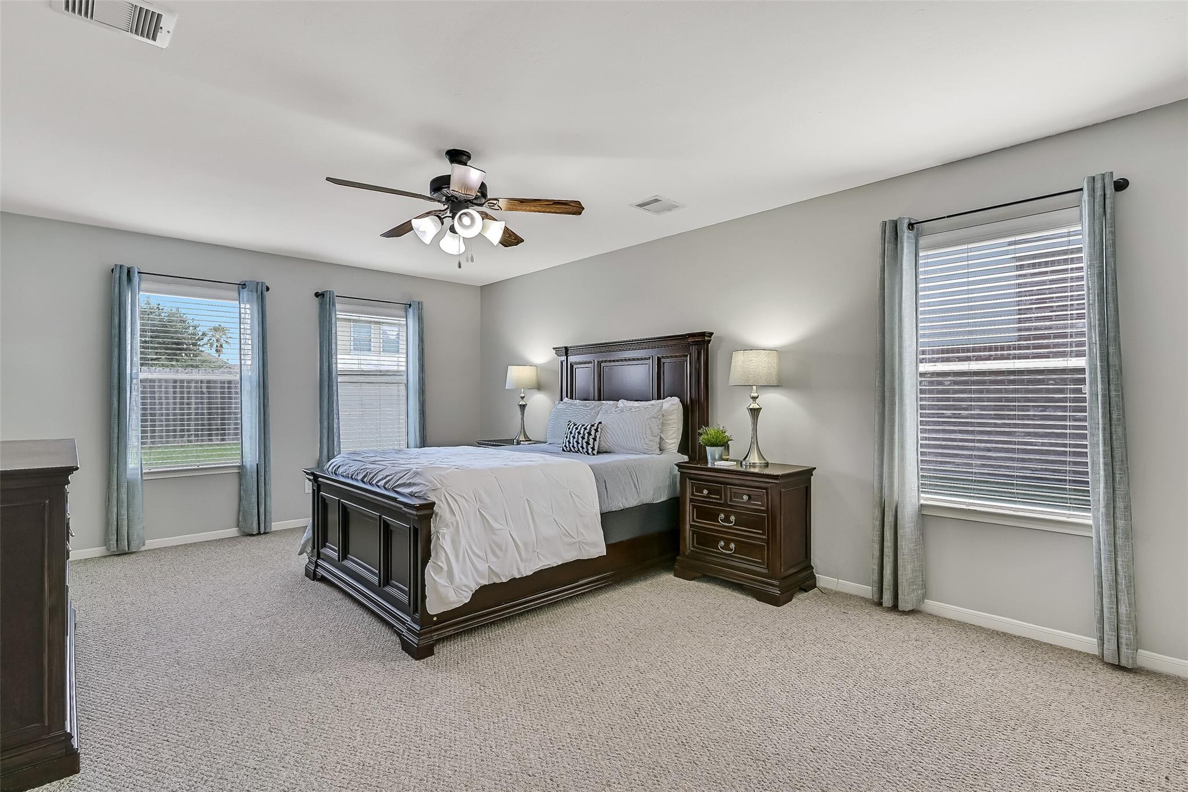
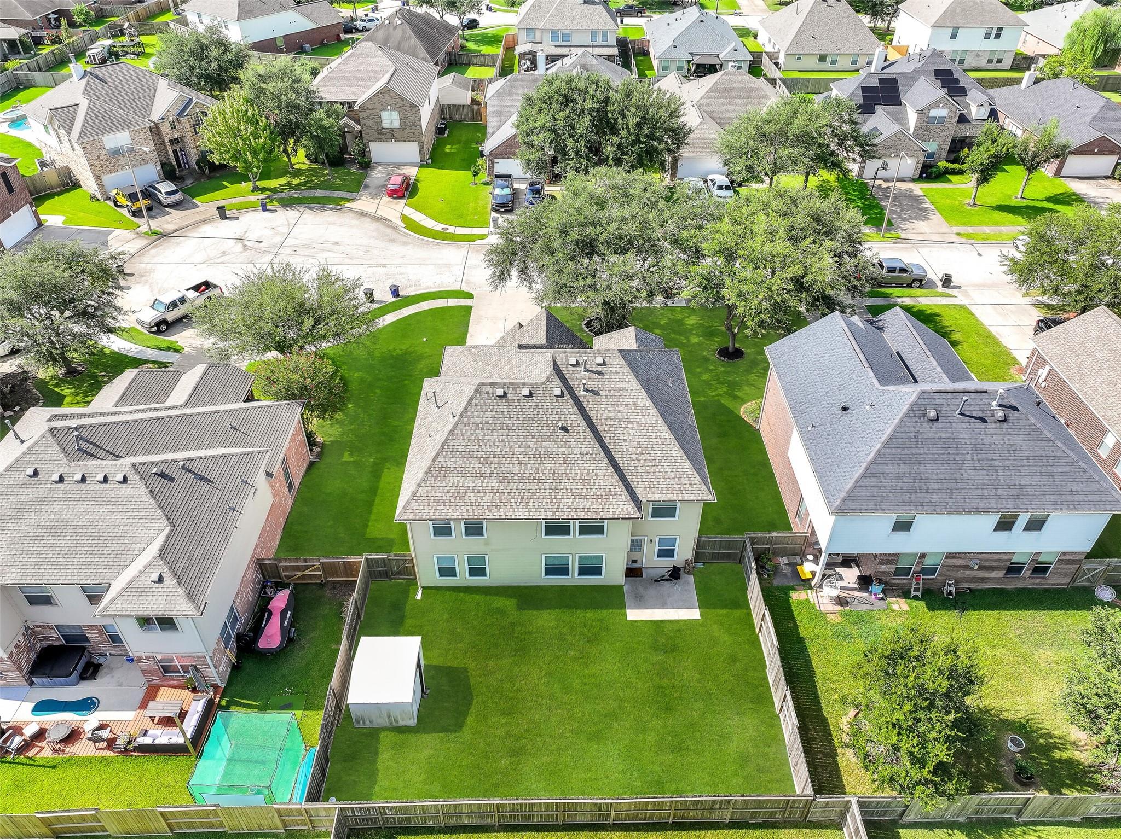
More space, more possibilities! Offering the largest floor plan in Brittany Lakes, this spacious 4-bedroom, 3.5-bath home is tucked near the end of a quiet cul-de-sac with room to spread out inside & out. A soaring 2-story entry opens to a formal dining room & oversized family room connected to the huge kitchen with granite counters, 42" cabinetry, stainless appliances, gas range, wraparound breakfast bar & walk-in pantry. The first-floor primary suite offers space for a sitting area or home office, plus dual vanities, garden tub, separate shower & large closet. Upstairs, 3 generous bedrooms, 2 full baths & a massive game room provide plenty of flexibility. Don't miss the abundant storage, extended garage, 2023 roof & 2022 water heater. Outside, the enormous pool-sized backyard offers endless possibilities! Enjoy Brittany Lakes pools, parks, lakes, tennis & trails, plus easy access to Hwy 96 and I-45. Walk to Bauerschlag Elementary; zoned to Clear Springs. SUPER LOW TAX RATE!
Save
Ask
Tour
Hide
Share
Listing Snapshot
Price
$388,000
Days On Site
39 Days
Bedrooms
4
Inside Area (SqFt)
2,848 sqft
Total Baths
4
Full Baths
3
Partial Baths
1
Lot Size
0.1644 Acres
Year Built
2007
MLS® Number
33696963
Status
Active
Property Tax
$6,790
HOA/Condo/Coop Fees
$57.92 monthly
Sq Ft Source
N/A
Friends & Family
React
Comment
Invite
No Comments Yet
Did you know? You can invite friends and family to your search. They can join your search, rate and discuss listings with you.
Recent Activity
14 hours ago
Listing updated with changes from the MLS®
14 hours ago
Price changed to $388,000
a month ago
Listing first seen on site
General Features
Acres
0.1644
Attached Garage
Yes
Direction Faces
South
Disclosures
MudSeller's Disclosure
Foundation
Slab
Garage
Yes
Garage Spaces
2
Green Energy Efficient
ThermostatExposure/Shade
Parking
AttachedGarage Door Opener
Parking Spaces
2
Property Sub Type
Single Family Residence
Sewer
Public Sewer
SqFt Total
2848
Style
Traditional
Water Source
Public
Interior Features
Appliances
DisposalGas OvenMicrowaveGas RangeDishwasher
Cooling
Ceiling Fan(s)Electric
Flooring
CarpetTile
Heating
Natural Gas
Interior
High CeilingsWired for SoundWalk-In Closet(s)Breakfast BarPantryEntrance FoyerMaster DownstairsGranite CountersVaulted Ceiling(s)Double VanitySmart Thermostat
Laundry Features
Electric Dryer HookupGas Dryer HookupWasher Hookup
IDX information is provided exclusively for consumers’ personal, non-commercial use. It may not be used for any purpose other than to identify prospective properties consumers may be interested in purchasing. This data is deemed reliable but is not guaranteed accurate by the MLS.

Did you know? You can invite friends and family to your search. They can join your search, rate and discuss listings with you.