Search For Homes

Save
Ask
Tour
Hide
Share
$305,000
New Listing

1108 County Road 55
Rosharon, TX 77583

For Sale|Single Family Residence|Active
3
Beds
2
Total Baths
2
Full Baths
1,568
SqFt
$195
/SqFt
2004
Built
Subdivision:
Lav Nav Co
County:
Brazoria
Call Now: 346.202.7307
Is this the listing for you? We can help make it yours.
346.202.7307
1108 County Road 551108 County Road 551108 County Road 551108 County Road 55
Save
Ask
Tour
Hide
Share

Mortgage Calculator

Monthly Payment (Est.)

Enter an interest rate to see your estimated monthly payment.
Calculator powered by Showcase IDX, a Constellation1 Company. Copyright ©2026 Information is deemed reliable but not guaranteed.

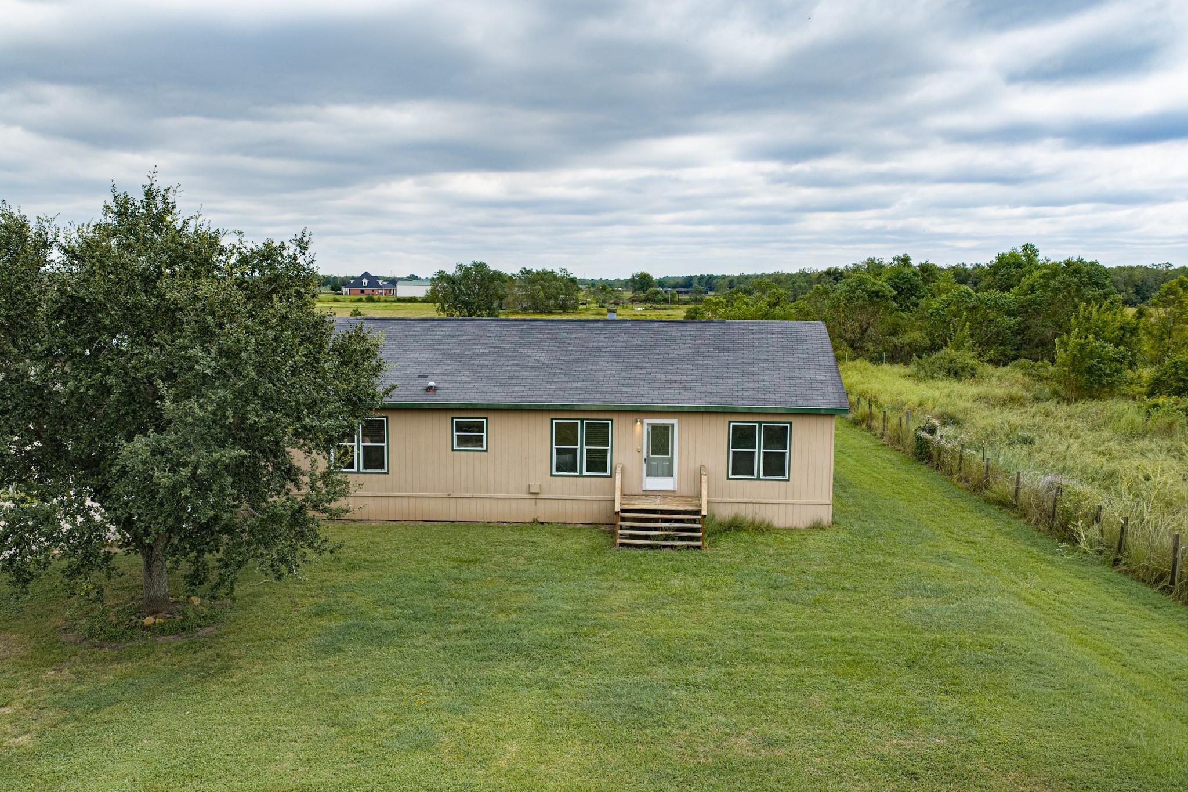
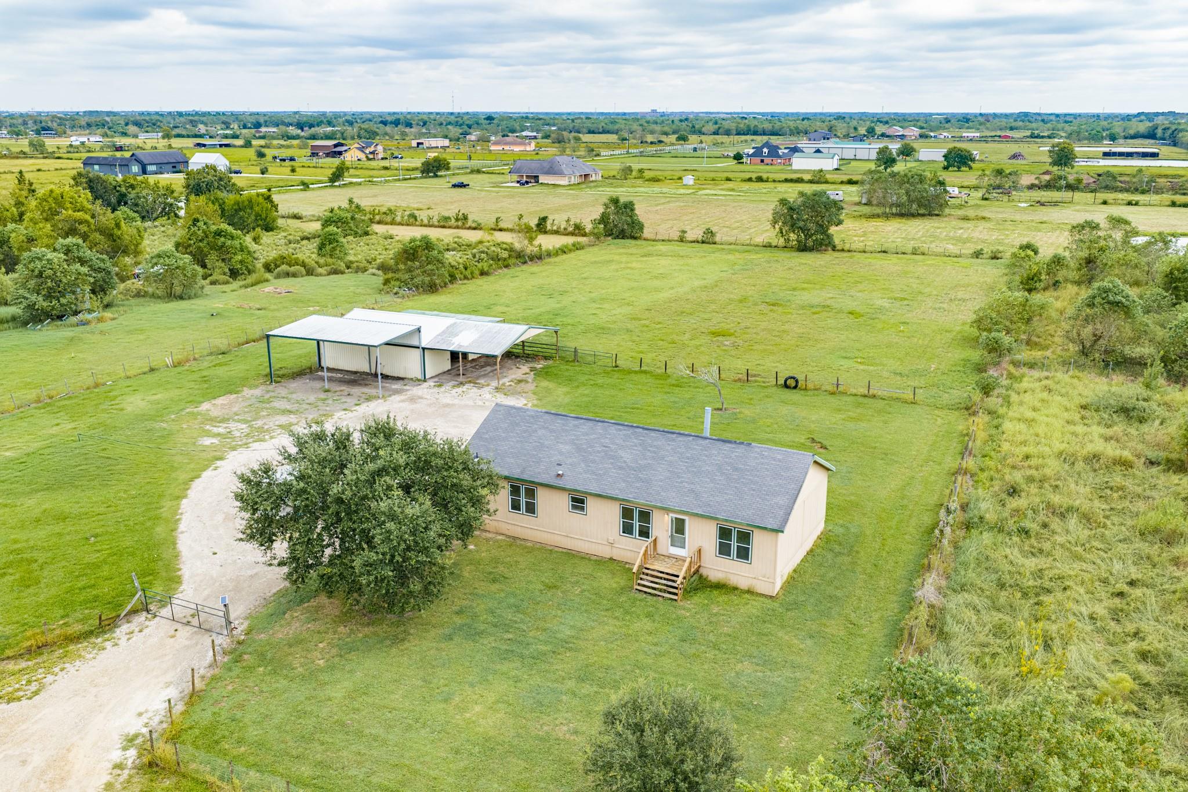
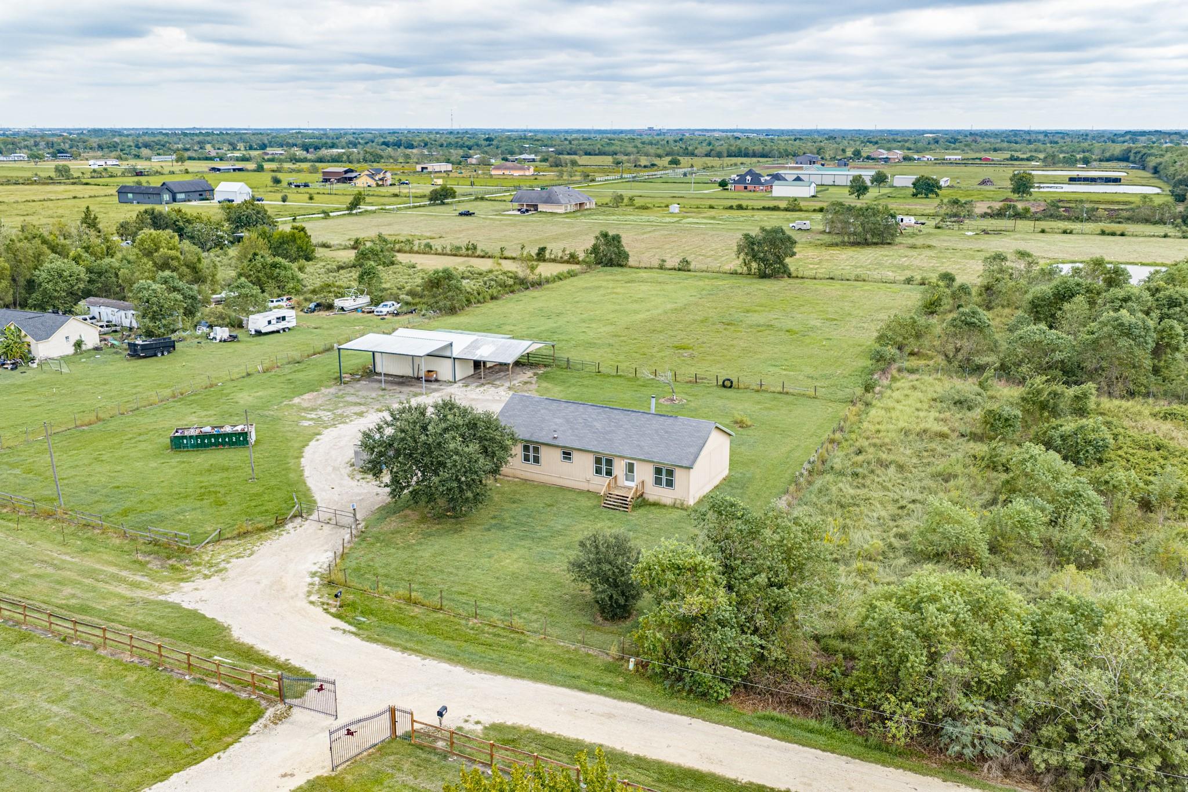
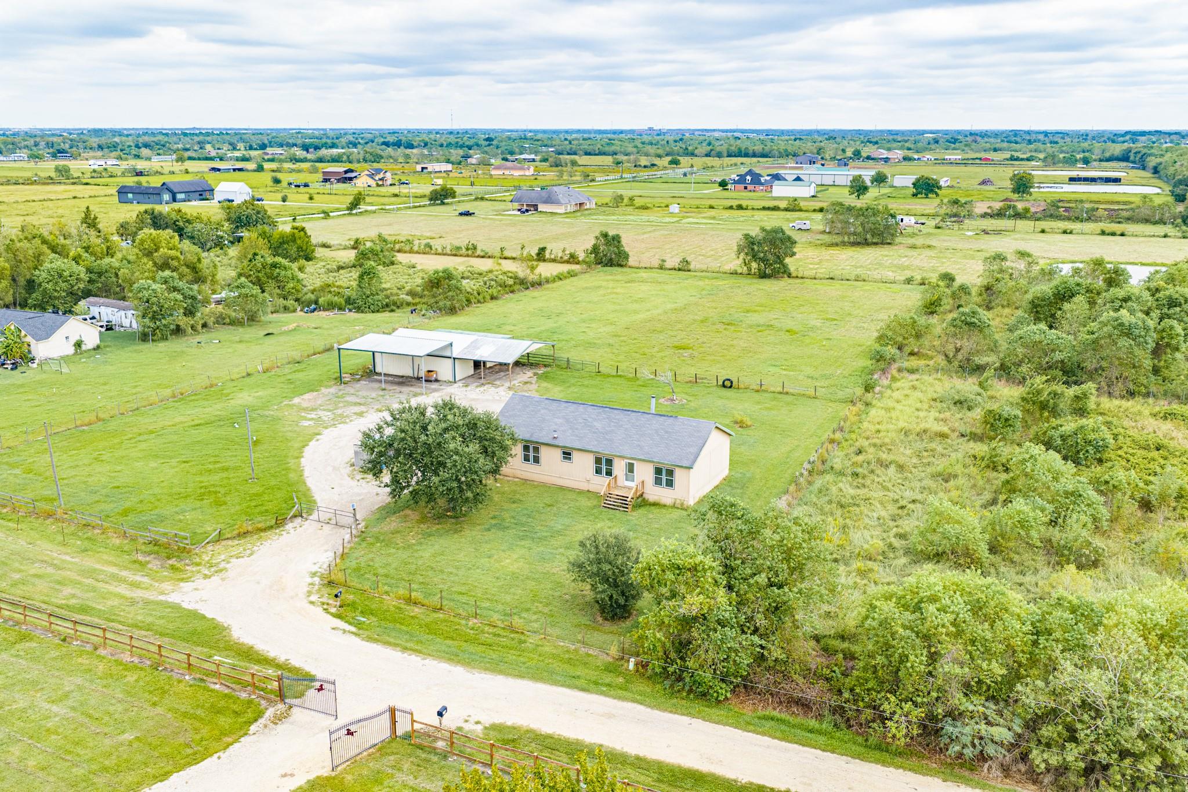
Discover the possibilities on 2.5 built-up acres in Rosharon! This 1,585 sq. ft. modular home offers country living with plenty of room for your hobbies, animals, equipment, and recreational vehicles. The property features an impressive 36x36 barn with an attached 36x24 front awning, 12x36 covered stable-side area, and 20x36 covered RV parking with approximately 16-foot clearance. Notable improvements include a water heater replaced in 2026, a 4-ton A/C approximately 5 years old, and a septic system pumped with a new septic pump installed approximately 3 months ago. Additional features include a water softener and chlorinator. Per seller, the property has never flooded. The home is ready for your personal touches, including interior paint and flooring updates. Offered AS-IS, with the seller making no repairs. FHA financing is not available. Bring your vision and take advantage of the acreage, extensive covered storage, and versatility this property has to offer!

Save
Ask
Tour
Hide
Share
Listing Snapshot
Price 
$305,000
Days On Site 
0 Days
Bedrooms 
3
Inside Area (SqFt) 
1,568 sqft
Total Baths 
2
Full Baths 
2
Partial Baths 
N/A
Lot Size 
2.5 Acres
Year Built 
2004
MLS® Number 
33714961
Status 
Active
Property Tax 
$4,540
HOA/Condo/Coop Fees 
N/A
Sq Ft Source 
N/A
Friends & Family
Recent Activity
15 hours agoListing updated with changes from the MLS®
15 hours agoListing first seen on site
General Features
Acres 
2.5
Carport 
5
Disclosures 
Seller's DisclosureSeller's Water Disclosure
Foundation 
Pillar/Post/Pier
Garage 
Yes
Parking 
No GarageAdditional ParkingBoatCircular DrivewayDrive ThroughRV Access/ParkingDrivewayWorkshop in GarageDetached CarportDetachedElectric GateGated
Parking Spaces 
5
Property Sub Type 
Single Family Residence
Sewer 
Septic Tank
SqFt Total 
1568
Style 
Other
Water Source 
Well
Interior Features
Cooling 
Electric
Heating 
Propane
Bedroom 
Dimensions - 11x12Level - FirstArea - 132
Dining Room 
Dimensions - 17x13Level - FirstArea - 221
Kitchen 
Dimensions - 21x13Level - FirstArea - 273
Living Room 
Dimensions - 17x14Level - FirstArea - 238
Master Bedroom 
Dimensions - 12x12Level - FirstArea - 144
Save
Ask
Tour
Hide
Share
Exterior Features
Construction Details 
Cement Siding
Lot Features 
Cleared
Roof 
Composition
Community Features
MLS Area 
5
School District 
3 - Alvin
Financing Terms Available 
CashConventional
Schools
School District
3 - Alvin
Elementary School
Nichols Mock Elementary
Middle School
Iowa Colony Junior High
High School
Iowa Colony High School
Listing courtesy of Keller Williams Preferred [email protected]

IDX information is provided exclusively for consumers’ personal, non-commercial use. It may not be used for any purpose other than to identify prospective properties consumers may be interested in purchasing. This data is deemed reliable but is not guaranteed accurate by the MLS.

Data provided by HAR.com © 2026. All information provided should be independently verified.

Neighborhood & Commute
Source: Walkscore
Disclosure: Community information and market data powered by Constellation Data Labs. Information is deemed reliable but not guaranteed.
Save
Ask
Tour
Hide
Share