Search For Homes

Save
Ask
Tour
Hide
Share
$385,000
10 Days On Site

1408 S Friendswood Drive 1301
Friendswood, TX 77546

For Sale|Townhouse|Active
3
Beds
3
Total Baths
2
Full Baths
1
Partial Bath
2,270
SqFt
$170
/SqFt
2004
Built
Subdivision:
Ashford Village Twnhms
County:
Galveston
Call Now: 346.202.7307
Is this the listing for you? We can help make it yours.
346.202.7307
Upcoming Open Houses
Sat, Oct 31, 12:00 PM - 2:00 PM
1408 S Friendswood Drive 13011408 S Friendswood Drive 13011408 S Friendswood Drive 13011408 S Friendswood Drive 1301
Save
Ask
Tour
Hide
Share

Mortgage Calculator

Monthly Payment (Est.)

Enter an interest rate to see your estimated monthly payment.
Calculator powered by Showcase IDX, a Constellation1 Company. Copyright ©2026 Information is deemed reliable but not guaranteed.

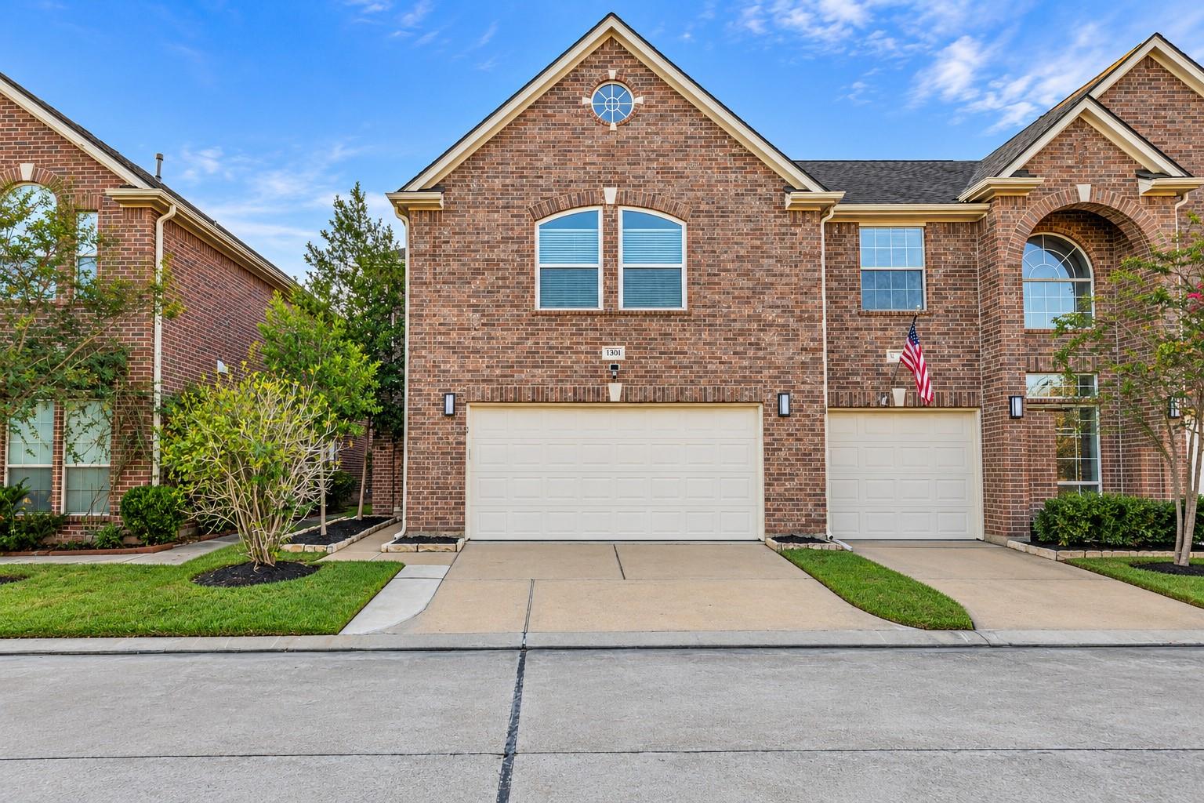
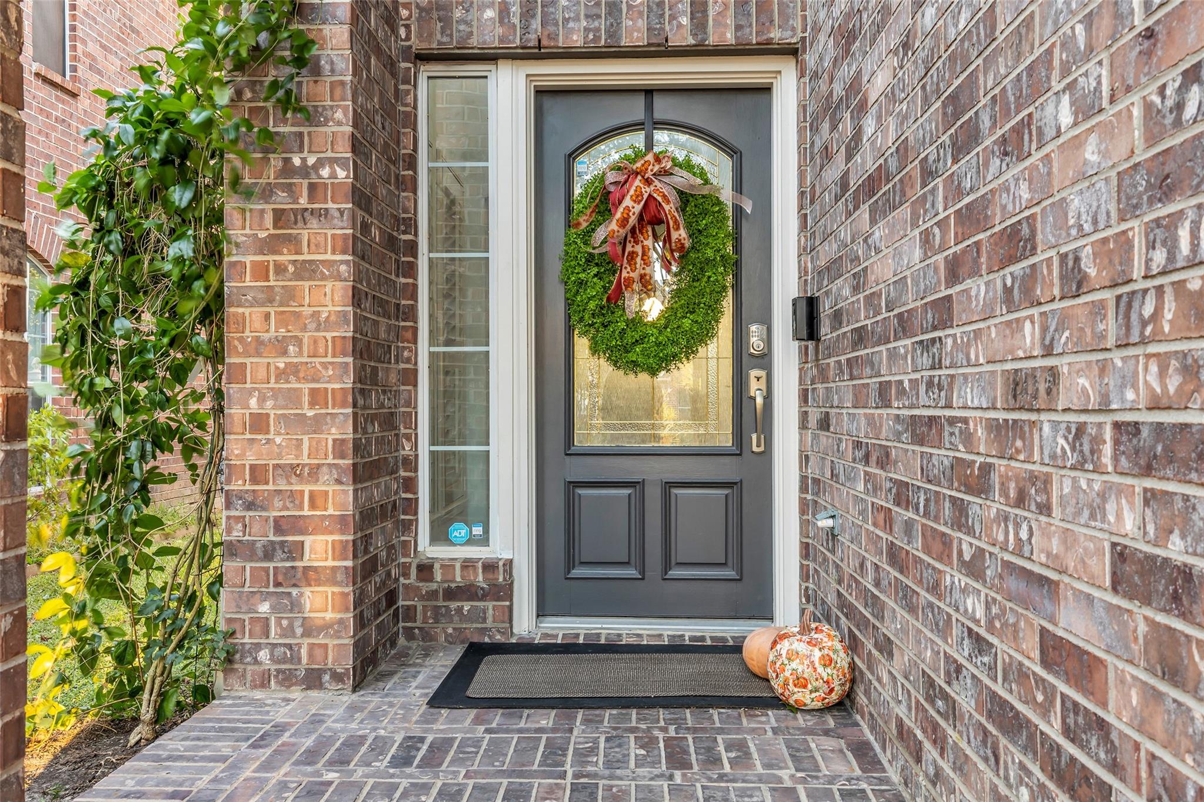
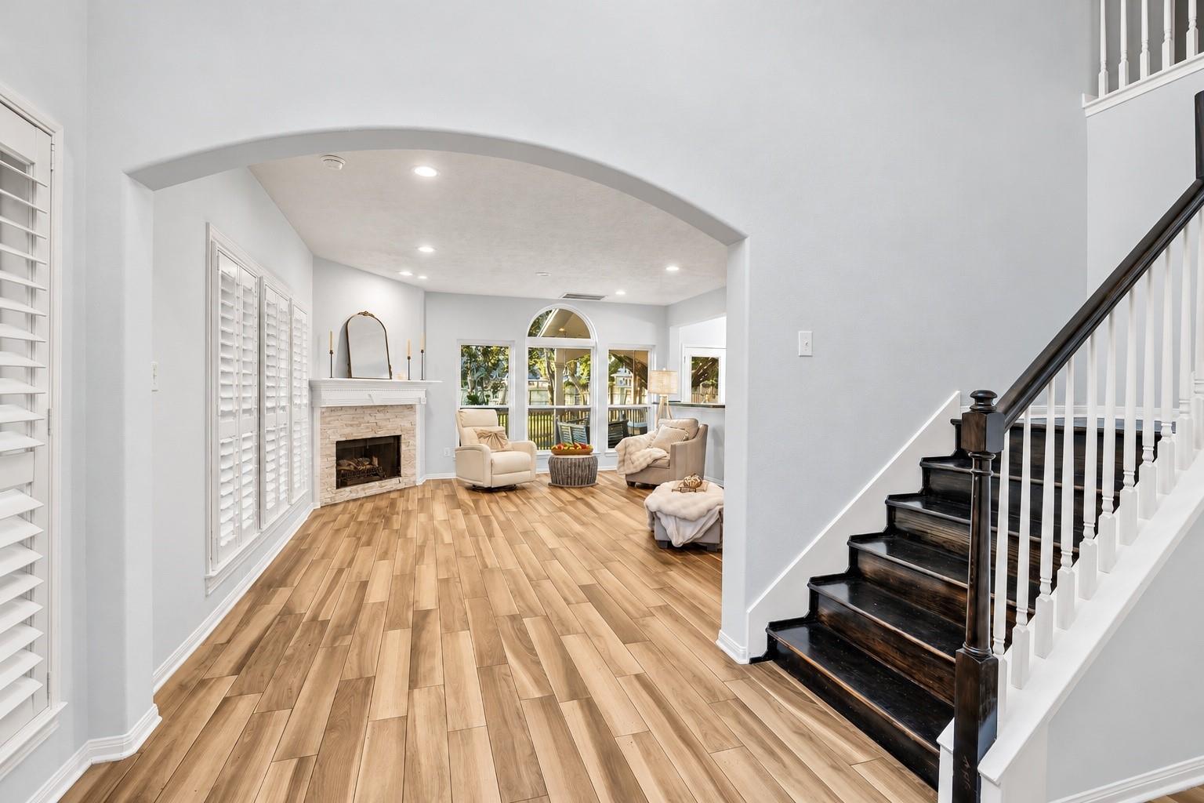
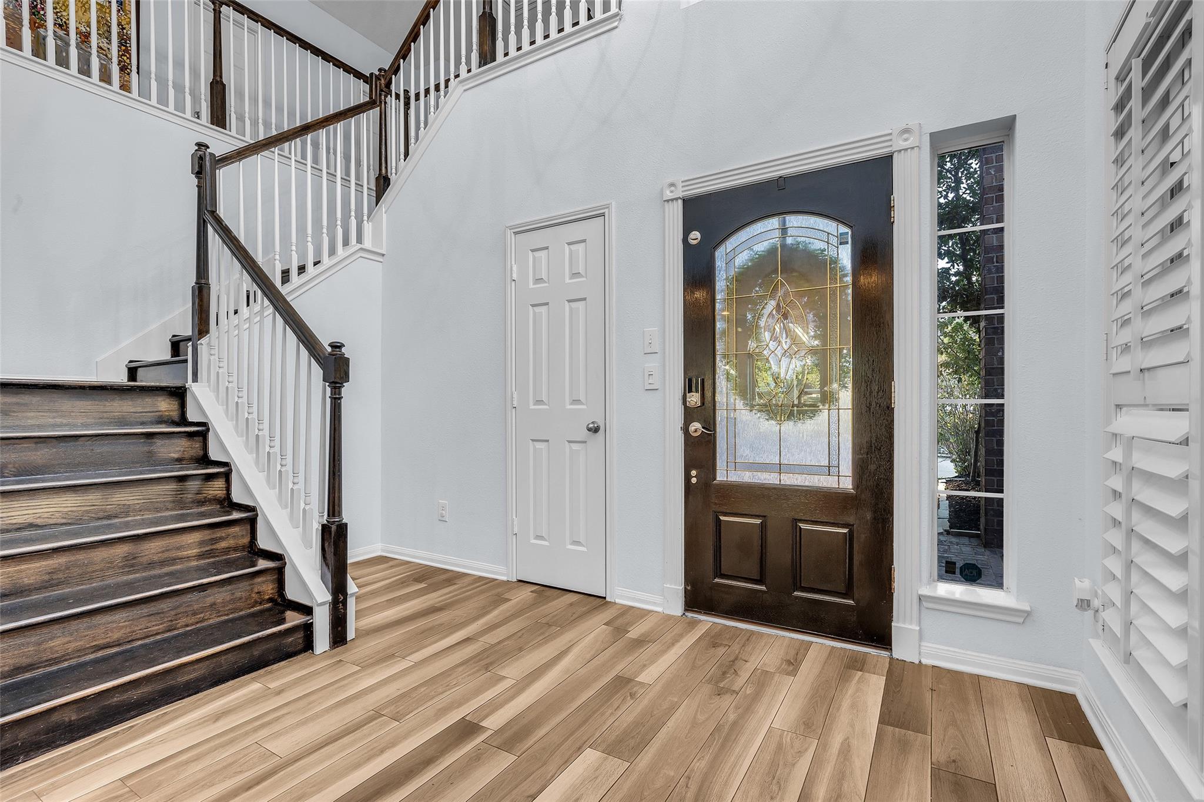
Welcome to 1408 S Friendswood Dr #1301, where extensive updates, exceptional care, and low maintenance living come together in the exclusive gated community of Ashford Village. This beautifully maintained 2,270 sq. ft. home sits on one of the best lots in the subdivision with no back neighbors, offering a peaceful and private backyard setting. Great updates include, but are not limited to, a new roof in 2024, replaced front and rear windows, a newer HVAC system including furnace and ductwork, water heater, gorgeous remodeled primary and secondary baths with beautifully tiled showers, wood look porcelain tile flooring downstairs, refreshed kitchen cabinetry with updated hardware, wood plantation blinds, and an oak staircase. The covered patio, added in 2020, creates an inviting outdoor retreat perfect for relaxing or entertaining. Home has never flooded. Enjoy Gated access, community amenities, low tax rate, highly regarded Friendswood ISD, plus a portable generator included!

Save
Ask
Tour
Hide
Share
Listing Snapshot
Price 
$385,000
Days On Site 
10 Days
Bedrooms 
3
Inside Area (SqFt) 
2,270 sqft
Total Baths 
3
Full Baths 
2
Partial Baths 
1
Lot Size 
0.0612 Acres
Year Built 
2004
MLS Number 
33717118
Status 
Active
Property Tax 
$6,263
HOA/Condo/Coop Fees 
$272 monthly
Sq Ft Source 
N/A
Friends & Family
Recent Activity
3 days agoListing updated with changes from the MLS
a week agoListing first seen on site
General Features
Acres 
0.0612
Attached Garage 
Yes
Disclosures 
Seller's Disclosure
Foundation 
Slab
Garage 
Yes
Garage Spaces 
2
Green Energy Efficient 
ThermostatHVAC
Number Of Stories 
2
Parking 
AttachedAdditional ParkingElectric Gate
Parking Spaces 
2
Property Sub Type 
Townhouse
Security 
Prewired
Sewer 
Public Sewer
SqFt Total 
2270
Style 
Traditional
Water Source 
Public
Interior Features
Appliances 
DisposalGas OvenGas RangeDishwasher
Cooling 
Ceiling Fan(s)Electric
Fireplace 
Yes
Fireplace Features 
Gas
Fireplaces 
1
Flooring 
TileWood
Heating 
Natural Gas
Interior 
High CeilingsWalk-In Closet(s)Breakfast BarEntrance FoyerGranite CountersDouble VanitySoaking TubSmart Thermostat
Laundry Features 
Inside
Window Features 
Window CoveringsLow Emissivity Windows
Bedroom 
Dimensions - 13x10Level - SecondArea - 130
Breakfast 
Dimensions - 11x10Level - FirstArea - 110
Kitchen 
Dimensions - 14x10Level - FirstArea - 140
Living Room 
Dimensions - 20x15Level - FirstArea - 300
Master Bedroom 
Dimensions - 20x14Level - SecondArea - 280
Save
Ask
Tour
Hide
Share
Exterior Features
Construction Details 
BrickCement SidingOtherWood Siding
Fencing 
Partial
Lot Features 
Other
Patio And Porch 
Patio
Roof 
Composition
Windows/Doors 
Window CoveringsLow Emissivity Windows
Community Features
Association Amenities 
Picnic AreaPoolRecreation FacilitiesMaintenance Grounds
Association Fee 
$272.0
Association Fee Frequency 
Monthly
MLS Area 
33
School District 
20 - Friendswood
Financing Terms Available 
CashConventionalFHAVA Loan
Schools
School District
20 - Friendswood
Elementary School
Westwood Elementary School (Friendswood)
Middle School
Friendswood Junior High School
High School
Friendswood High School
Listing courtesy of Coldwell Banker Realty - Houston Bay Area [email protected]

IDX information is provided exclusively for consumers’ personal, non-commercial use. It may not be used for any purpose other than to identify prospective properties consumers may be interested in purchasing. This data is deemed reliable but is not guaranteed accurate by the MLS.

Data provided by HAR.com © 2026. All information provided should be independently verified.

Neighborhood & Commute
Source: Walkscore
Disclosure: Community information and market data powered by Constellation Data Labs. Information is deemed reliable but not guaranteed.
Save
Ask
Tour
Hide
Share