Search For Homes

Save
Ask
Tour
Hide
Share
$3,400
83 Days On Site

10923 Texas Rose Drive
Missouri City, TX 77459

For Rent|Single Family Residence|Active
4
Beds
4
Total Baths
4
Full Baths
2,854
SqFt
$1
/SqFt
2018
Built
Subdivision:
Sienna Plantation Sec 23 Final
County:
Fort Bend
Call Now: 346.202.7307
Is this the listing for you? We can help make it yours.
346.202.7307
10923 Texas Rose Drive10923 Texas Rose Drive10923 Texas Rose Drive10923 Texas Rose Drive
Save
Ask
Tour
Hide
Share

Mortgage Calculator

Monthly Payment (Est.)

Enter an interest rate to see your estimated monthly payment.
Calculator powered by Showcase IDX, a Constellation1 Company. Copyright ©2026 Information is deemed reliable but not guaranteed.

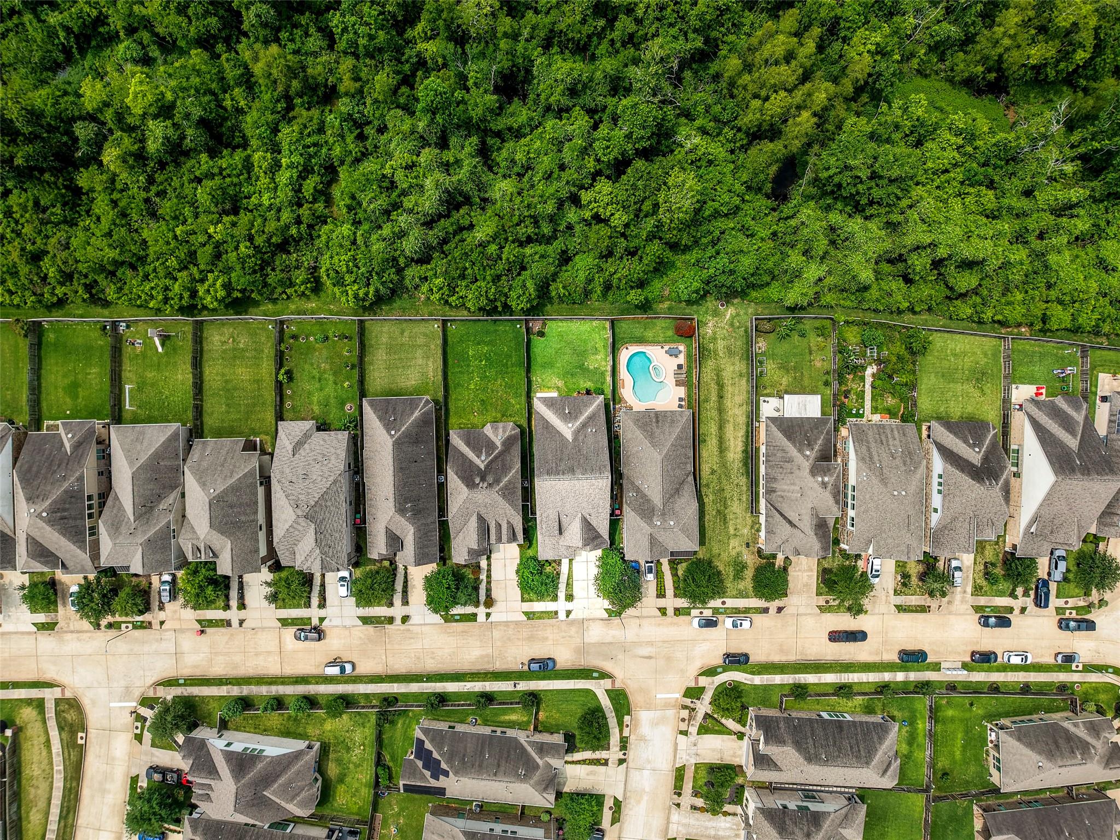
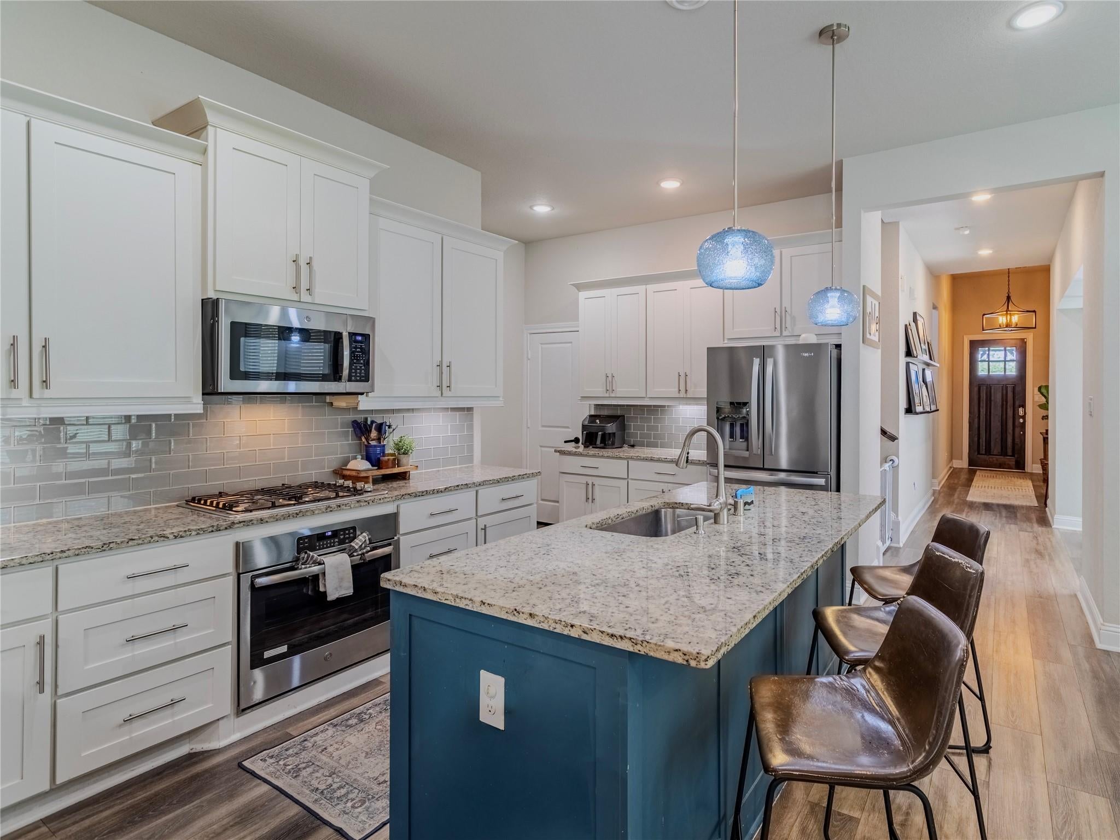
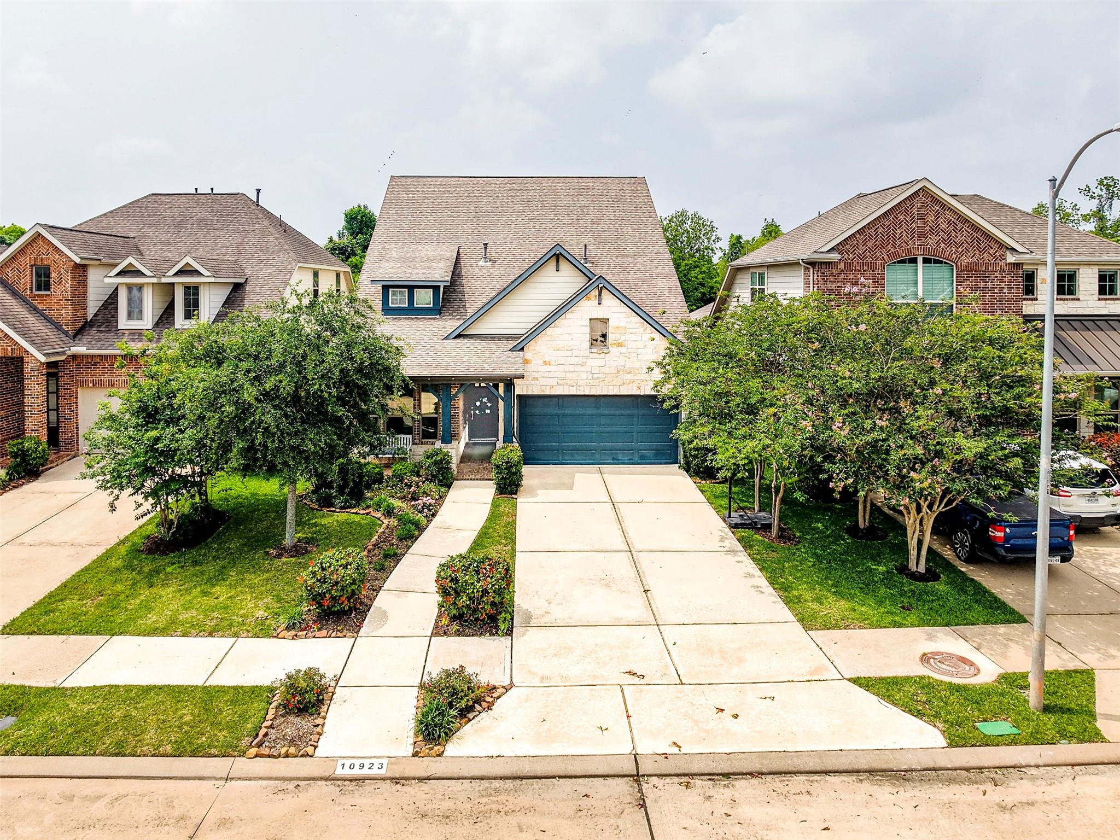
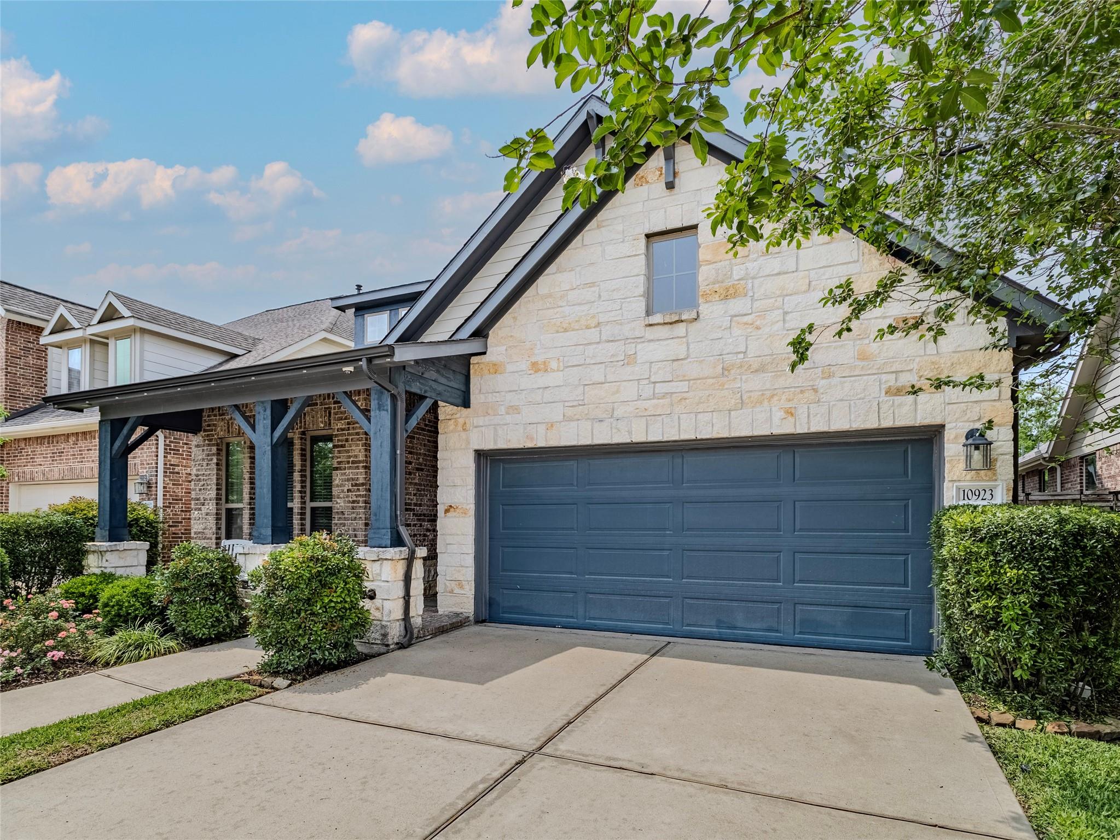
Impeccably upgraded 4 bedroom, 4 bath residence situated in Missouri City's prestigious Sienna community, offering serene greenbelt views. Striking stone and brick facade invites you into a grand foyer with easy care LVP flooring, setting the tone for luxury throughout. Adaptable secondary bed and bath at the front serves as a perfect home office. Thoughtfully designed mudroom leads to a private guest suite, ideal for visiting friends or family. Enjoy your morning coffee on the charming side patio or relax in the sunlit chef’s kitchen featuring a breakfast bar, gas range, and under cabinet lighting. Adjoining breakfast room offers a cozy window seat and opens to living area with a gas fireplace and patio access. The primary suite impresses with dual closets, a tray ceiling, and a spa like bath. Spacious game room and oversized secondary bedroom with full bath upstairs. Enhanced HVAC with UV light filters and water softener round out this beautiful home.

Save
Ask
Tour
Hide
Share
Listing Snapshot
Price 
$3,400
Days On Site 
83 Days
Bedrooms 
4
Inside Area (SqFt) 
2,854 sqft
Total Baths 
4
Full Baths 
4
Partial Baths 
N/A
Lot Size 
0.1615 Acres
Year Built 
2018
MLS® Number 
33740129
Status 
Active
Property Tax 
N/A
HOA/Condo/Coop Fees 
N/A
Sq Ft Source 
N/A
Friends & Family
Recent Activity
4 days agoListing updated with changes from the MLS®
a week agoPrice changed to $3,400
3 months agoListing first seen on site
General Features
Acres 
0.1615
Attached Garage 
Yes
Direction Faces 
Southeast
Disclosures 
ExclusionsLevee DistrictMudSeller's Disclosure
Garage 
Yes
Garage Spaces 
2
Green Energy Efficient 
ThermostatHVACInsulation
Lease Term 
12 Months
Parking 
AttachedGarage Door Opener
Parking Spaces 
2
Pets 
Call
Property Sub Type 
Single Family Residence
Security 
Prewired
Sewer 
Public Sewer
SqFt Total 
2854
Style 
Traditional
Utilities 
None
Water Source 
Public
Interior Features
Appliances 
DisposalWater SoftenerGas OvenMicrowaveGas RangeDryerRefrigeratorWasherDishwasher
Cooling 
Ceiling Fan(s)Electric
Fireplace 
Yes
Fireplace Features 
Gas
Fireplaces 
1
Flooring 
CarpetTileVinyl
Heating 
Natural Gas
Interior 
High CeilingsWalk-In Closet(s)Breakfast BarKitchen IslandPantryEntrance FoyerMaster DownstairsDouble VanitySoaking TubSmart Thermostat
Laundry Features 
Electric Dryer HookupWasher Hookup
Window Features 
Window CoveringsLow Emissivity Windows
Bathroom 
Dimensions - 5x8Level - FirstArea - 40
Bedroom 
Dimensions - 10x13Level - FirstArea - 130
Breakfast 
Dimensions - 11x15Level - FirstArea - 165
Exterior Porch/Balcony 
Level - First
Game Room 
Dimensions - 16x14Level - SecondArea - 224
Guest Suite 
Dimensions - 13x12Level - FirstArea - 156
Kitchen 
Dimensions - 17x10Level - FirstArea - 170
Living Room 
Dimensions - 17x16Level - FirstArea - 272
Master Bathroom 
Dimensions - 13x10Level - FirstArea - 130
Master Bedroom 
Dimensions - 17x13Level - FirstArea - 221
Utility Room 
Dimensions - 7x6Level - FirstArea - 42
Save
Ask
Tour
Hide
Share
Exterior Features
Fencing 
Back Yard
Lot Features 
Back YardGreenbeltSubdivided
Patio And Porch 
Patio
Waterfront Features 
Pond
Windows/Doors 
Window CoveringsLow Emissivity Windows
Community Features
Accessibility Features 
Accessible BedroomAccessible Common AreaAccessible Full BathAccessible Hallway(s)Accessible Kitchen
Association Amenities 
Basketball CourtClubhouseFitness CenterGolf CourseJogging PathParkParty RoomPicnic AreaPlaygroundPoolSport CourtTennis Court(s)Trail(s)
Community Features 
Tennis Court(s)CurbsClubhouseGolf
MLS Area 
38
School District 
19 - Fort Bend
Roads 
Concrete
Schools
School District
19 - Fort Bend
Elementary School
Leonetti Elementary School
Middle School
Thornton Middle School (Fort Bend)
High School
Ridge Point High School
Listing courtesy of RE/MAX Universal [email protected]

IDX information is provided exclusively for consumers’ personal, non-commercial use. It may not be used for any purpose other than to identify prospective properties consumers may be interested in purchasing. This data is deemed reliable but is not guaranteed accurate by the MLS.

Data provided by HAR.com © 2026. All information provided should be independently verified.

Neighborhood & Commute
Source: Walkscore
Disclosure: Community information and market data powered by Constellation Data Labs. Information is deemed reliable but not guaranteed.
Save
Ask
Tour
Hide
Share