Search For Homes

Save
Ask
Tour
Hide
Share
$225,000
19 Days On Site

120 Fern Lane
Highlands, TX 77562

For Sale|Single Family Residence|Active
5
Beds
3
Total Baths
3
Full Baths
1,513
SqFt
$149
/SqFt
1960
Built
Subdivision:
Highland Park
County:
Harris
Call Now: 346.202.7307
Is this the listing for you? We can help make it yours.
346.202.7307
120 Fern Lane120 Fern Lane120 Fern Lane120 Fern Lane
Save
Ask
Tour
Hide
Share

Mortgage Calculator

Monthly Payment (Est.)

$1,027
Calculator powered by Showcase IDX, a Constellation1 Company. Copyright ©2026 Information is deemed reliable but not guaranteed.

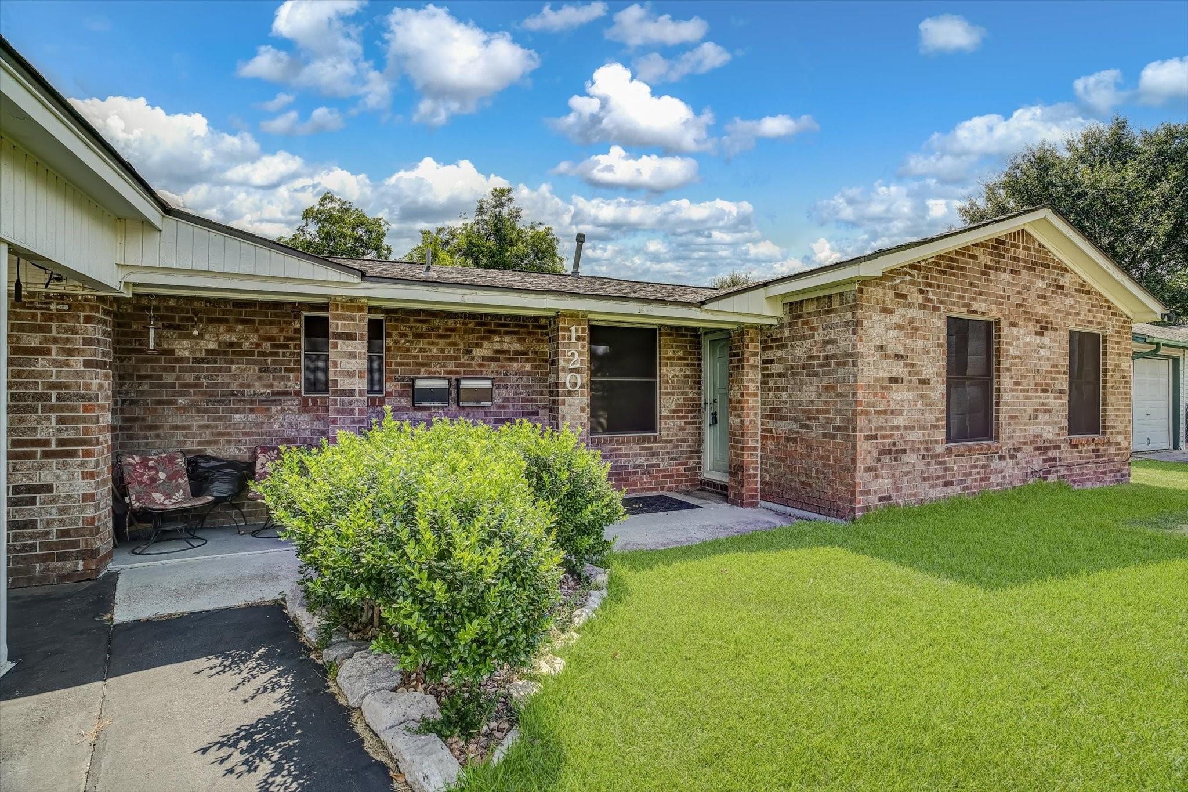
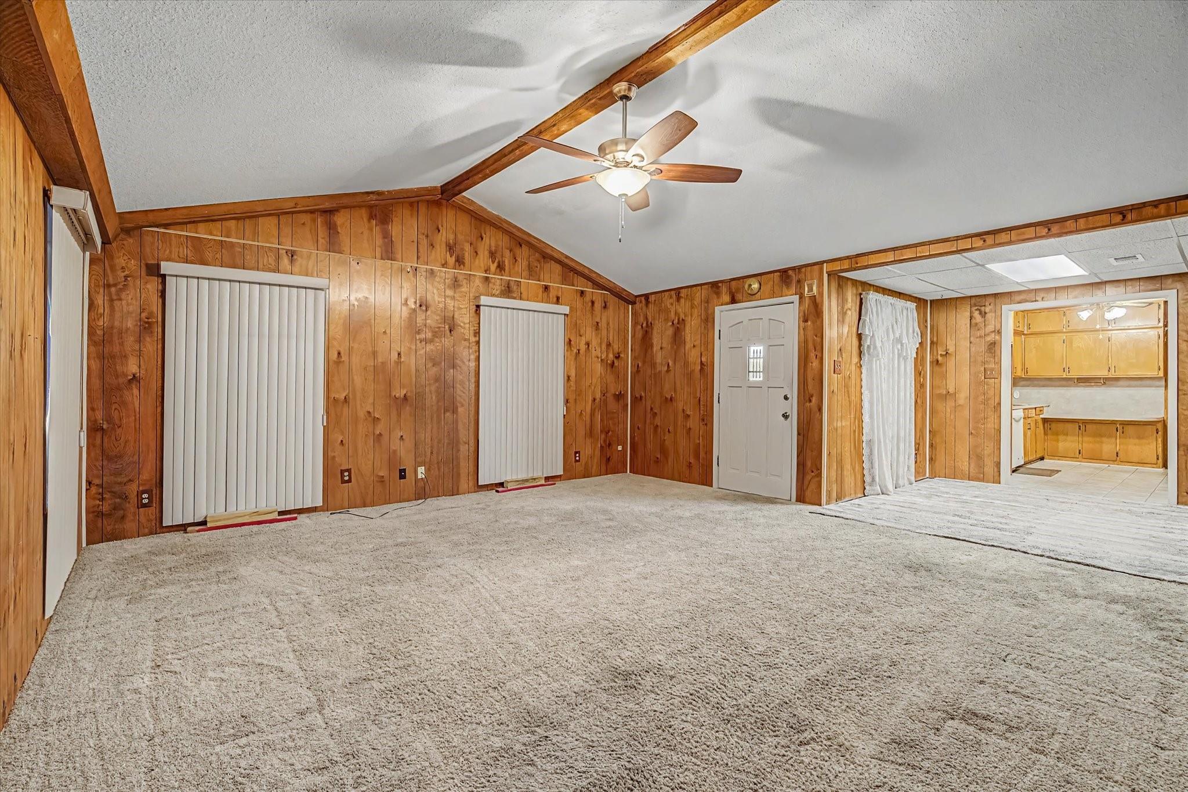
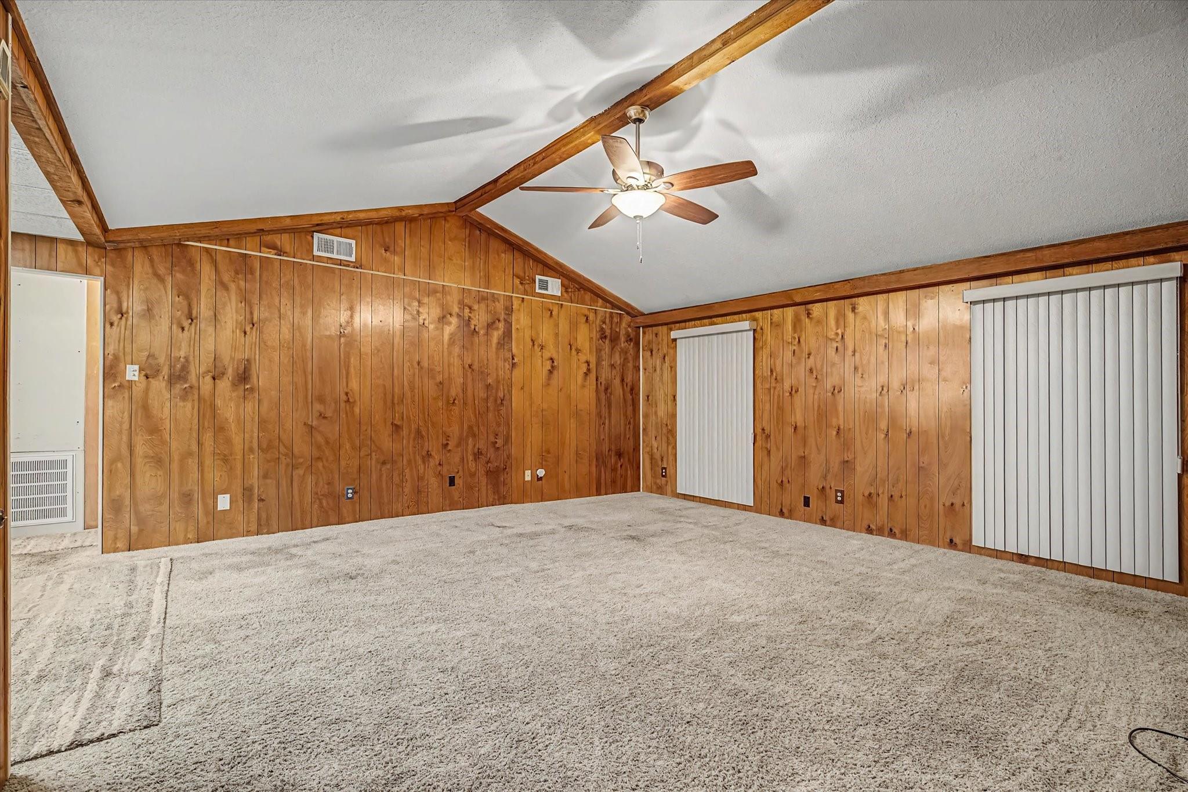
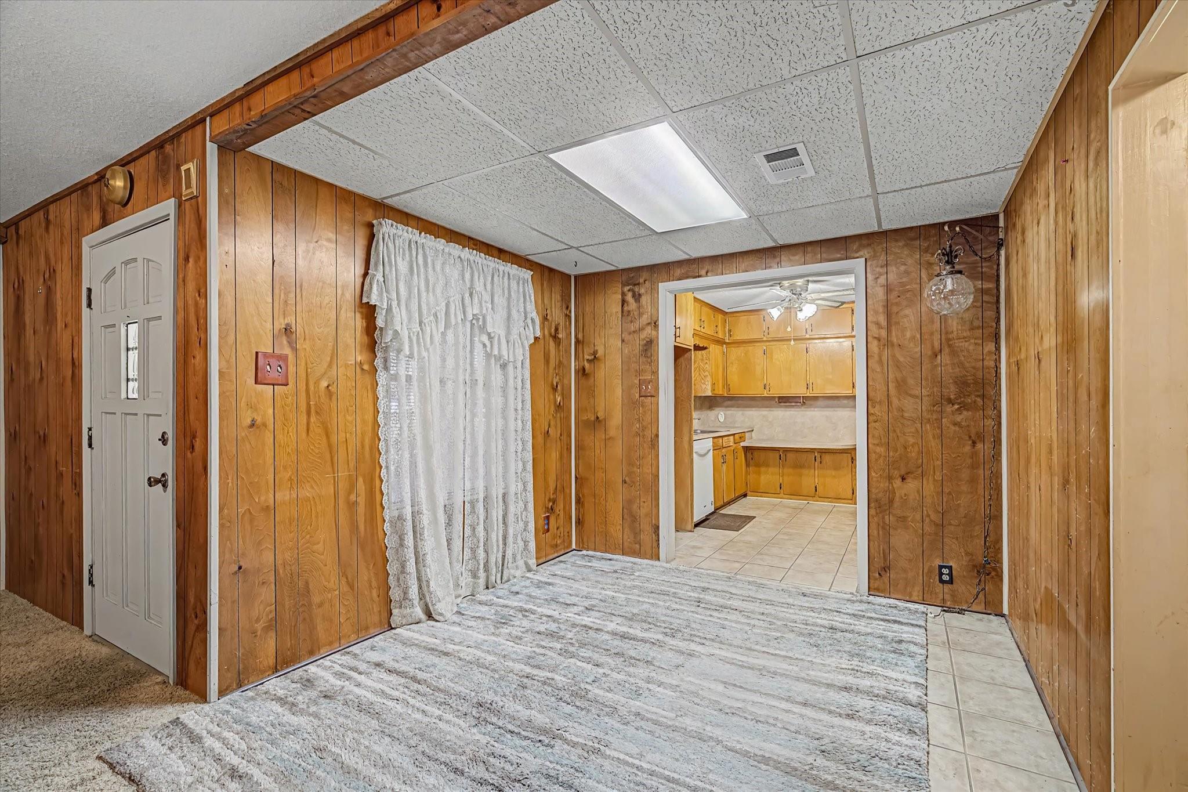
Opportunity meets versatility in this unique Highlands property offering TWO separate living spaces! The main home features 3 bedrooms, 2 baths, a comfortable floor plan, and plenty of opportunity to update and make it your own. Even better, the separate living quarters offer 2 bedrooms, 1 bath, a full kitchen, living room, laundry room, and its own private patio and yard space. Ideal for multigenerational living, extended family, guests, or potential rental income, this additional space opens the door to so many possibilities! The property also offers updated plumbing beneath the main home, an oversized carport, and abundant parking with room for a boat, RV, or extra vehicles. Convenient access to I-10 and Highway 90 makes commuting easy. Whether you're looking for room to bring family together or a property with income-producing potential, this one is a rare find!

Save
Ask
Tour
Hide
Share
Listing Snapshot
Price 
$225,000
Days On Site 
19 Days
Bedrooms 
5
Inside Area (SqFt) 
1,513 sqft
Total Baths 
3
Full Baths 
3
Partial Baths 
N/A
Lot Size 
0.1938 Acres
Year Built 
1960
MLS® Number 
33750095
Status 
Active
Property Tax 
$5,511
HOA/Condo/Coop Fees 
N/A
Sq Ft Source 
N/A
Friends & Family
Recent Activity
3 weeks agoListing updated with changes from the MLS®
3 weeks agoListing first seen on site
General Features
Acres 
0.1938
Attached Garage 
Yes
Carport 
4
Disclosures 
Sellers Disclosure
Foundation 
Slab
Garage 
Yes
Garage Spaces 
1
Parking 
DetachedAdditional ParkingBoatAttached
Parking Spaces 
5
Property Sub Type 
Single Family Residence
Sewer 
Public Sewer
SqFt Total 
1513
Style 
Traditional
Water Source 
Public
Interior Features
Appliances 
Dishwasher
Cooling 
Ceiling Fan(s)Electric
Flooring 
CarpetTile
Heating 
Natural Gas
Laundry Features 
Electric Dryer HookupWasher Hookup
Bedroom 
Dimensions - TBDLevel - First
Master Bedroom 
Dimensions - TBDLevel - First
Save
Ask
Tour
Hide
Share
Exterior Features
Construction Details 
BrickWood Siding
Fencing 
Back Yard
Lot Features 
OtherSubdivided
Other Structures 
Workshop
Patio And Porch 
Porch
Roof 
Composition
Community Features
MLS Area 
2
School District 
23 - Goose Creek Consolidated
Financing Terms Available 
CashConventionalFHAVA Loan
Schools
School District
23 - Goose Creek Consolidated
Elementary School
Highlands Elementary School
Middle School
Highlands Junior High School
High School
Goose Creek Memorial
Listing courtesy of RE/MAX Excellence [email protected]

IDX information is provided exclusively for consumers’ personal, non-commercial use. It may not be used for any purpose other than to identify prospective properties consumers may be interested in purchasing. This data is deemed reliable but is not guaranteed accurate by the MLS.

Data provided by HAR.com © 2026. All information provided should be independently verified.

Neighborhood & Commute
Source: Walkscore
Disclosure: Community information and market data powered by Constellation Data Labs. Information is deemed reliable but not guaranteed.
Save
Ask
Tour
Hide
Share