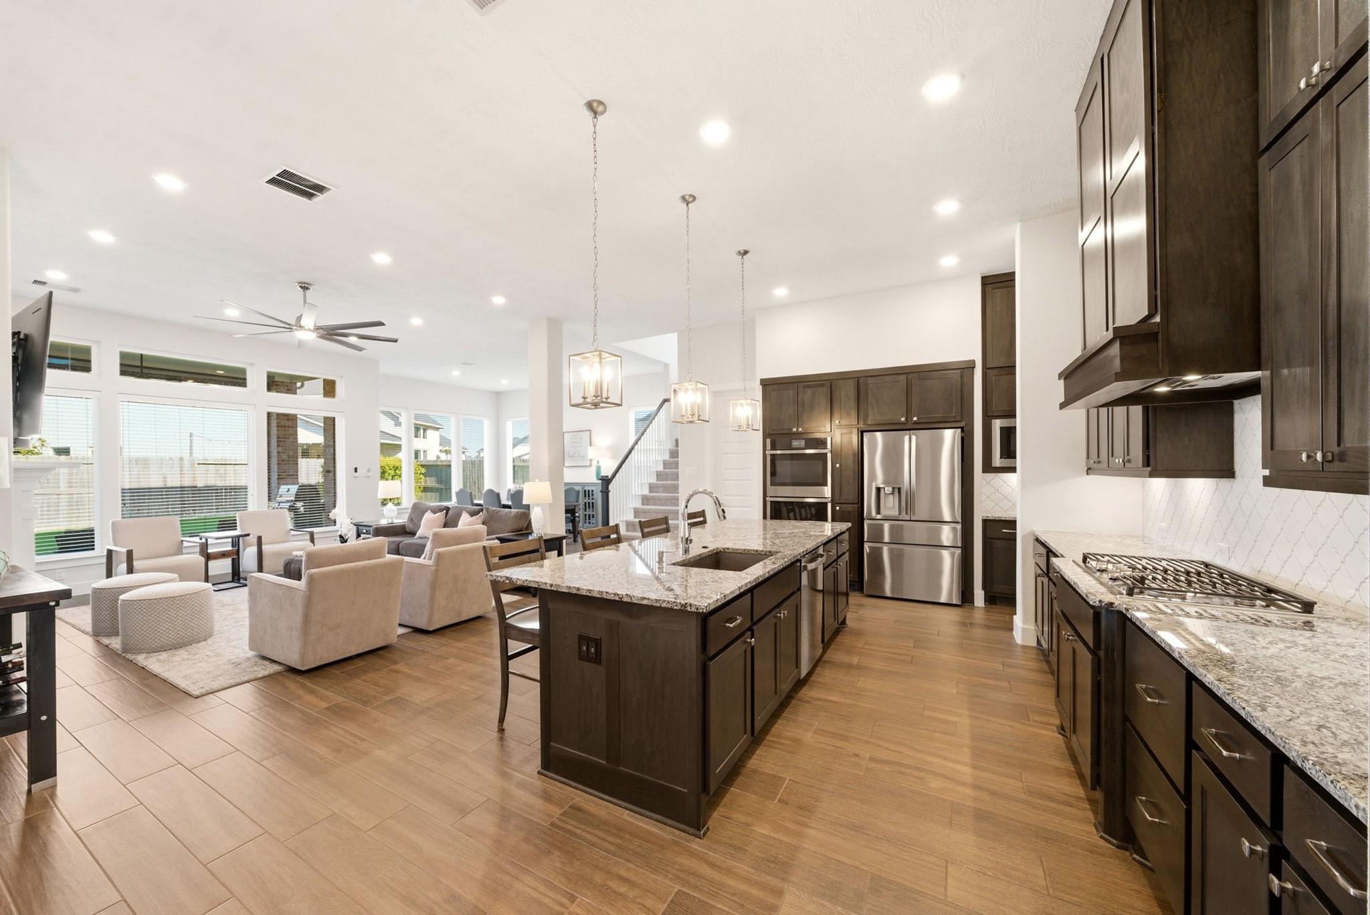
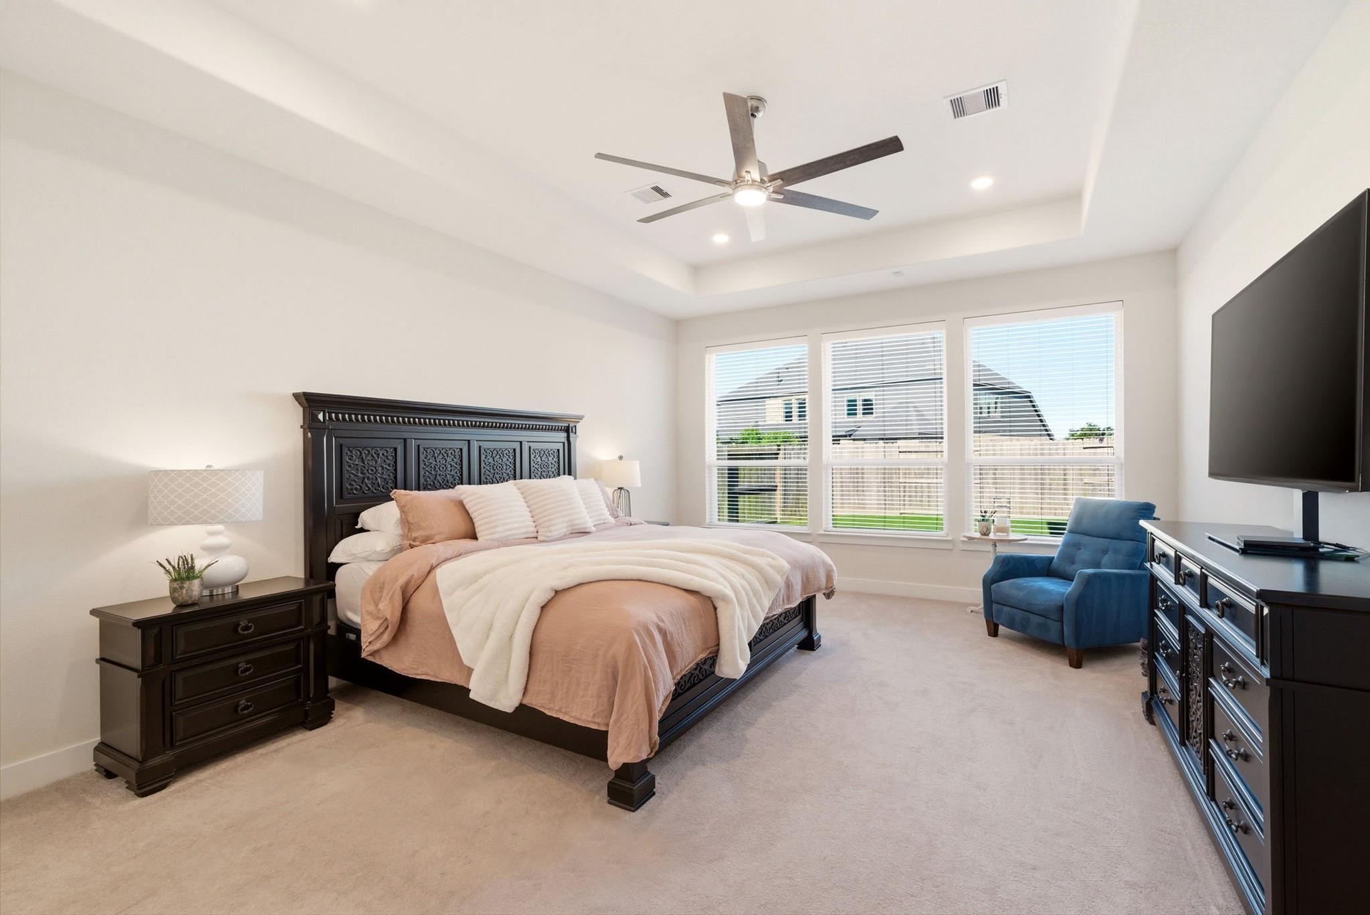
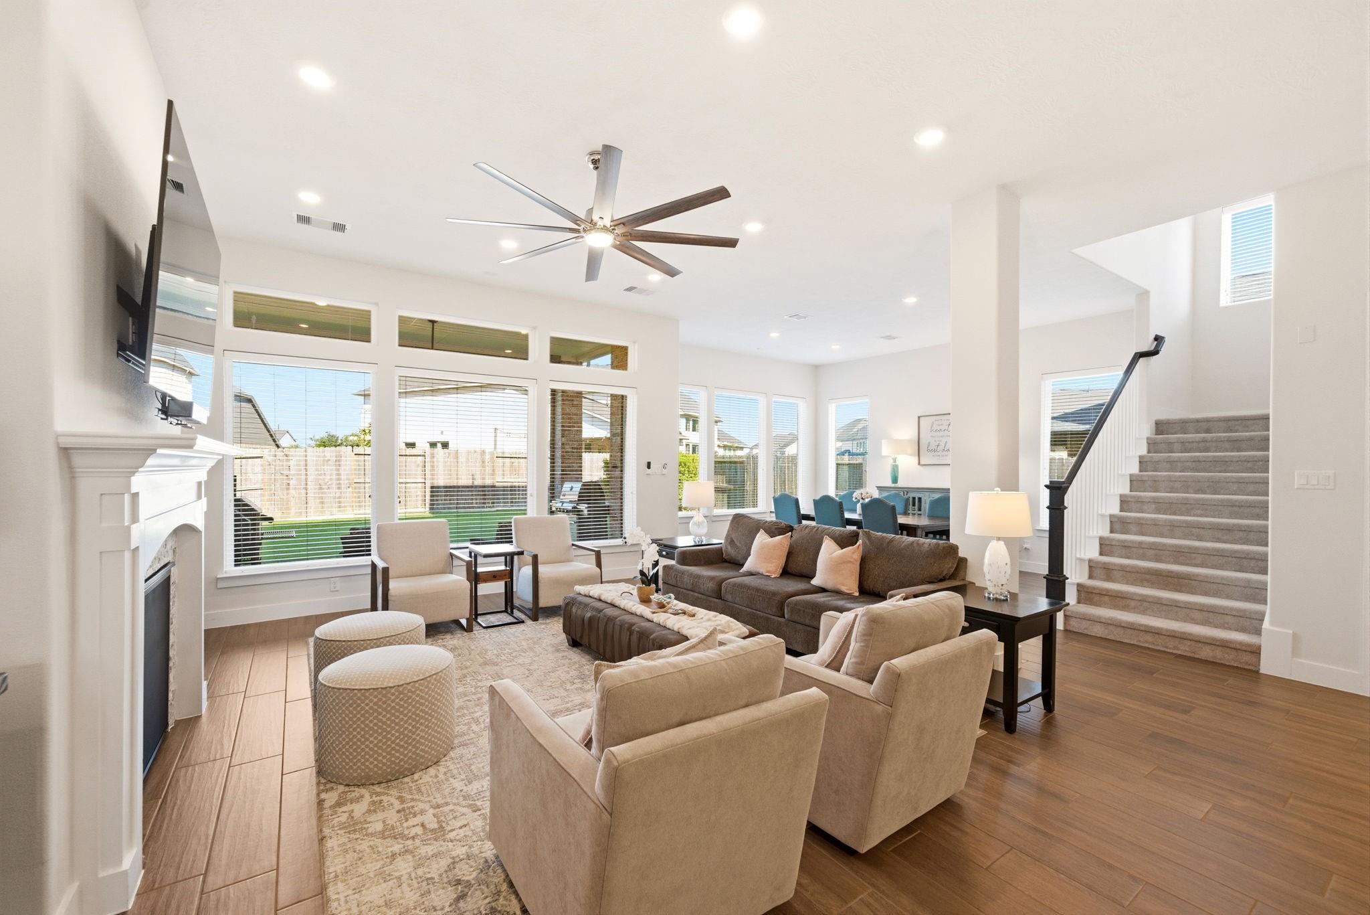
WOW FACTOR — This is the floor plan buyers have been waiting for! Highlights include a whole-home generator, water softener, and a rare 4-car climate-controlled garage. Built by Tri Pointe Homes with thoughtful builder upgrades throughout, this home combines functionality with the spaces that make daily life easy. Rare layout featuring both the primary suite and a secondary en-suite bedroom on the first floor for added flexibility and separation of space. Bonus spaces include a dedicated home office, media room, and upstairs game/flex room perfect for a pool table. The open living areas feel spacious and connected, leading out to a covered patio with remote screen that creates an easy transition from indoor to outdoor living year-round. Located in Creek Trace within Cross Creek Ranch, this premier master planned community offers residents trails, lakes, parks, resort-style pools, fitness amenities, shopping, dining, and convenient access to Grand Parkway/99. This home has it all!
Save
Ask
Tour
Hide
Share
Listing Snapshot
Price
$745,000
Days On Site
70 Days
Bedrooms
5
Inside Area (SqFt)
4,169 sqft
Total Baths
5
Full Baths
4
Partial Baths
1
Lot Size
0.2395 Acres
Year Built
2021
MLS® Number
33763002
Status
Pending
Property Tax
$19,710
HOA/Condo/Coop Fees
$125 monthly
Sq Ft Source
N/A
Friends & Family
React
Comment
Invite
No Comments Yet
Did you know? You can invite friends and family to your search. They can join your search, rate and discuss listings with you.
Recent Activity
3 weeks ago
Listing updated with changes from the MLS®
3 weeks ago
Status changed to Pending
2 months ago
Listing first seen on site
General Features
Acres
0.2395
Attached Garage
Yes
Direction Faces
East
Disclosures
MudSellers Disclosure
Foundation
Slab
Garage
Yes
Garage Spaces
4
Green Energy Efficient
ThermostatLightingHVACAppliances
Parking
AttachedOversizedTandemGarage Door Opener
Parking Spaces
4
Property Sub Type
Single Family Residence
Security
Prewired
SqFt Total
4169
Water Source
Public
Interior Features
Appliances
ENERGY STAR Qualified AppliancesWater HeaterDisposalWater SoftenerConvection OvenDouble OvenElectric OvenMicrowaveGas CooktopDishwasher
Cooling
Ceiling Fan(s)ElectricOther
Fireplace
Yes
Fireplace Features
GasGas Log
Fireplaces
1
Flooring
CarpetTile
Heating
Natural Gas
Interior
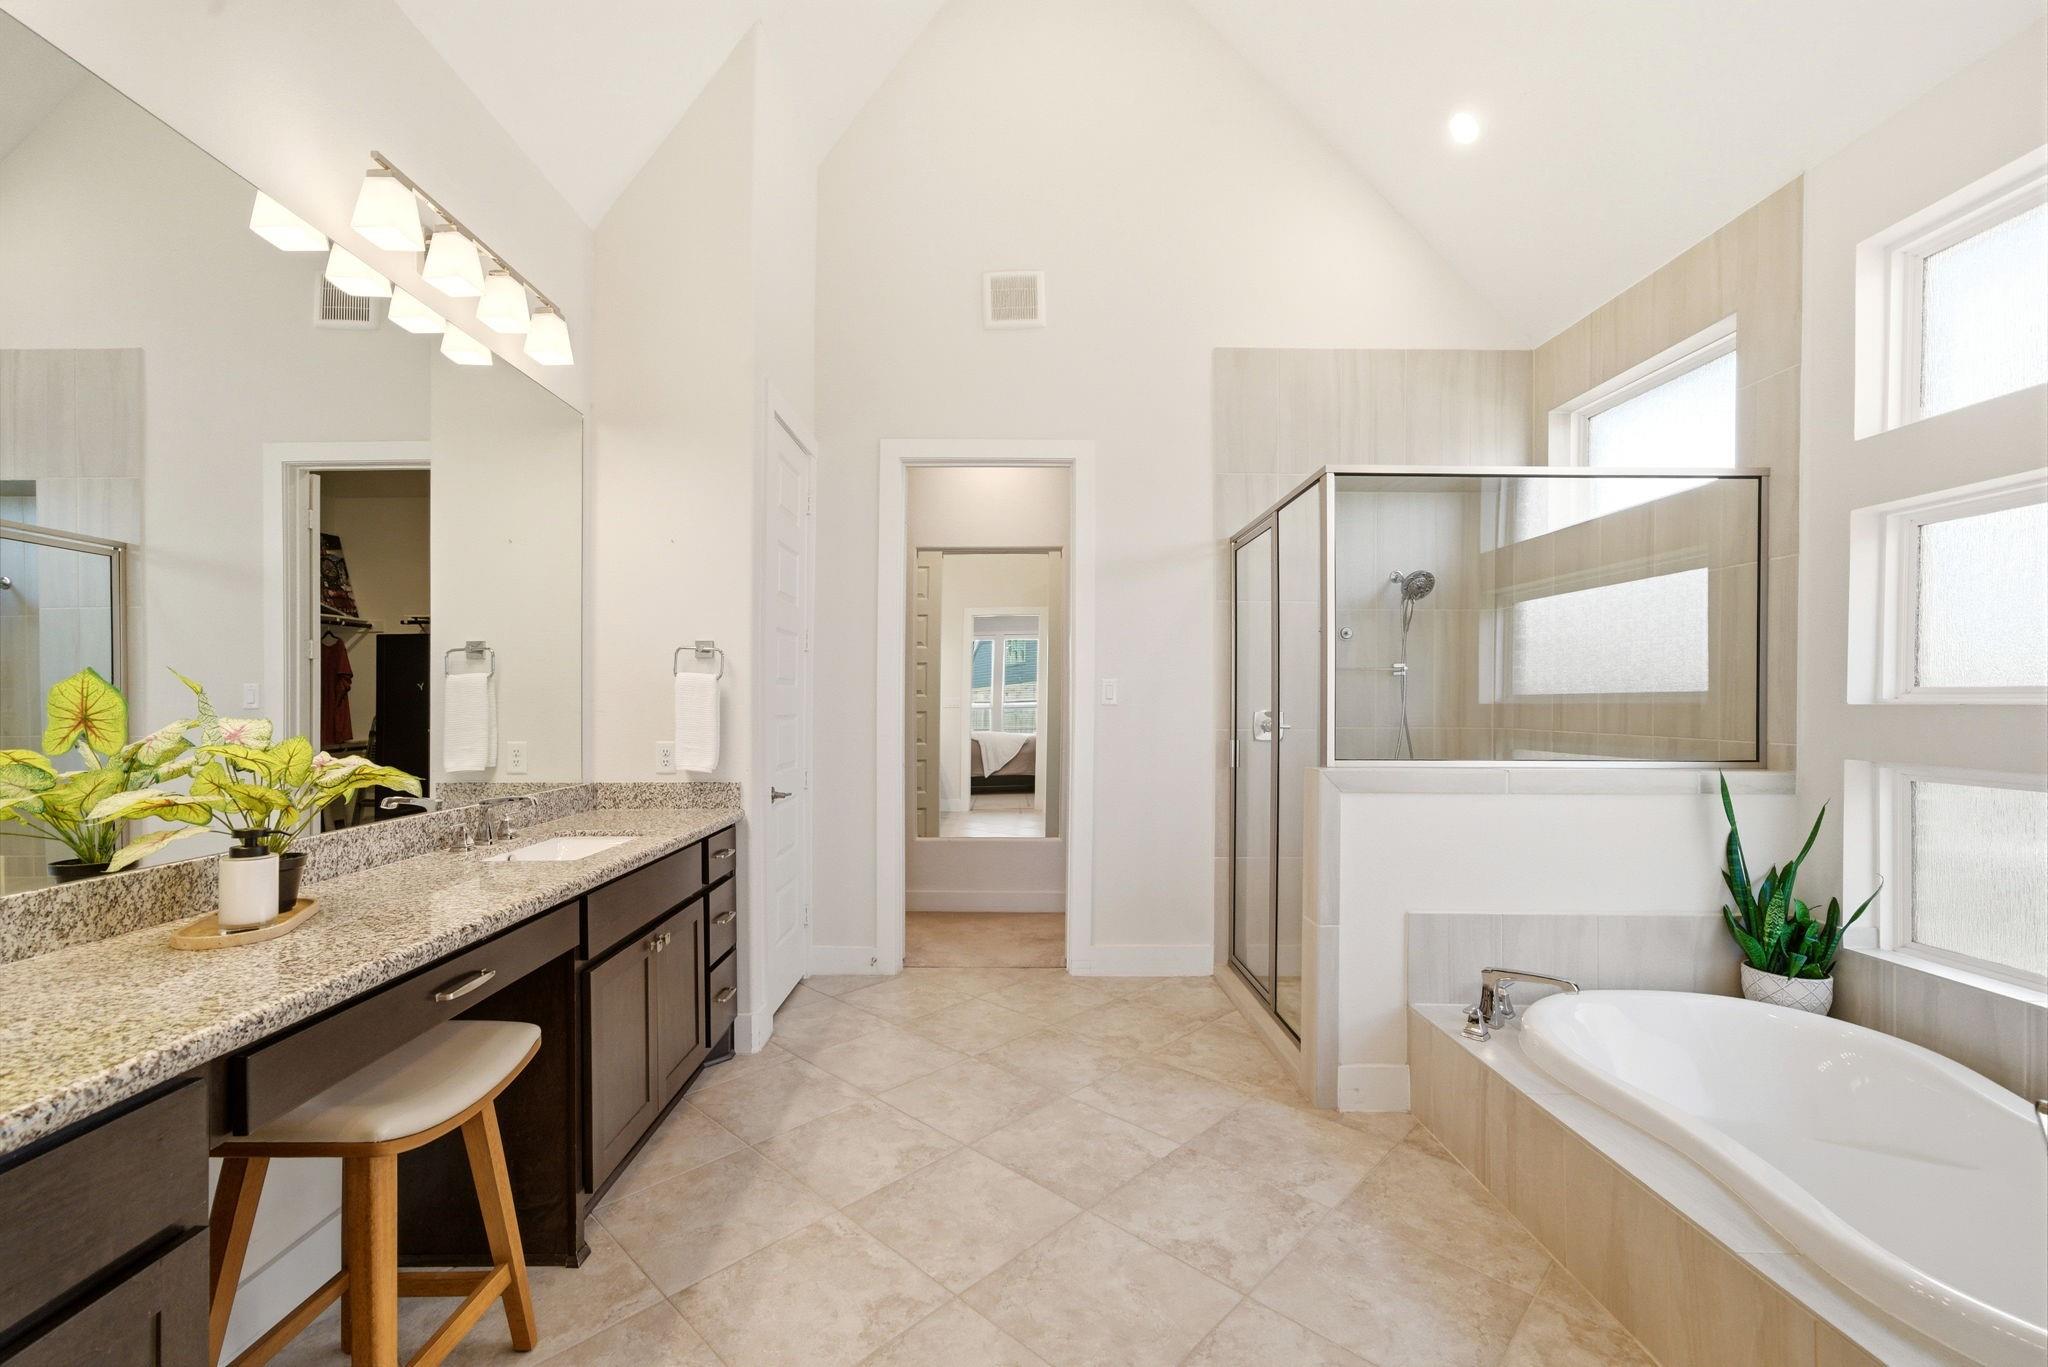
High CeilingsWired for SoundWalk-In Closet(s)Kitchen IslandPantryMaster DownstairsGranite CountersVaulted Ceiling(s)Double VanitySoaking TubSmart Thermostat
Laundry Features
Electric Dryer HookupGas Dryer HookupWasher Hookup
Window Features
Window CoveringsLow Emissivity Windows
Bedroom
Dimensions - 10'10" x 12'3"Level - SecondArea - 132
Dining Room
Dimensions - 13'4" x 17'2"Level - FirstArea - 228
Family Room
Dimensions - 11'10" x 15'2"Level - SecondArea - 179
Game Room
Dimensions - 20'3" x 21'10"Level - SecondArea - 442
Listing courtesy of Compass RE Texas, LLC - Houston [email protected]
IDX information is provided exclusively for consumers’ personal, non-commercial use. It may not be used for any purpose other than to identify prospective properties consumers may be interested in purchasing. This data is deemed reliable but is not guaranteed accurate by the MLS.

Did you know? You can invite friends and family to your search. They can join your search, rate and discuss listings with you.