Search For Homes

Save
Ask
Tour
Hide
Share
$2,700
1 Day On Site

5241 County Road 819
Brazoria, TX 77422

For Rent|Single Family Residence|Coming Soon
5
Beds
3
Total Baths
3
Full Baths
2,985
SqFt
$1
/SqFt
1983
Built
Subdivision:
Squirrel Hollow
County:
Brazoria
Call Now: 346.202.7307
Is this the listing for you? We can help make it yours.
346.202.7307
5241 County Road 8195241 County Road 8195241 County Road 8195241 County Road 819
Save
Ask
Tour
Hide
Share

Mortgage Calculator

Monthly Payment (Est.)

Enter an interest rate to see your estimated monthly payment.
Calculator powered by Showcase IDX, a Constellation1 Company. Copyright ©2026 Information is deemed reliable but not guaranteed.

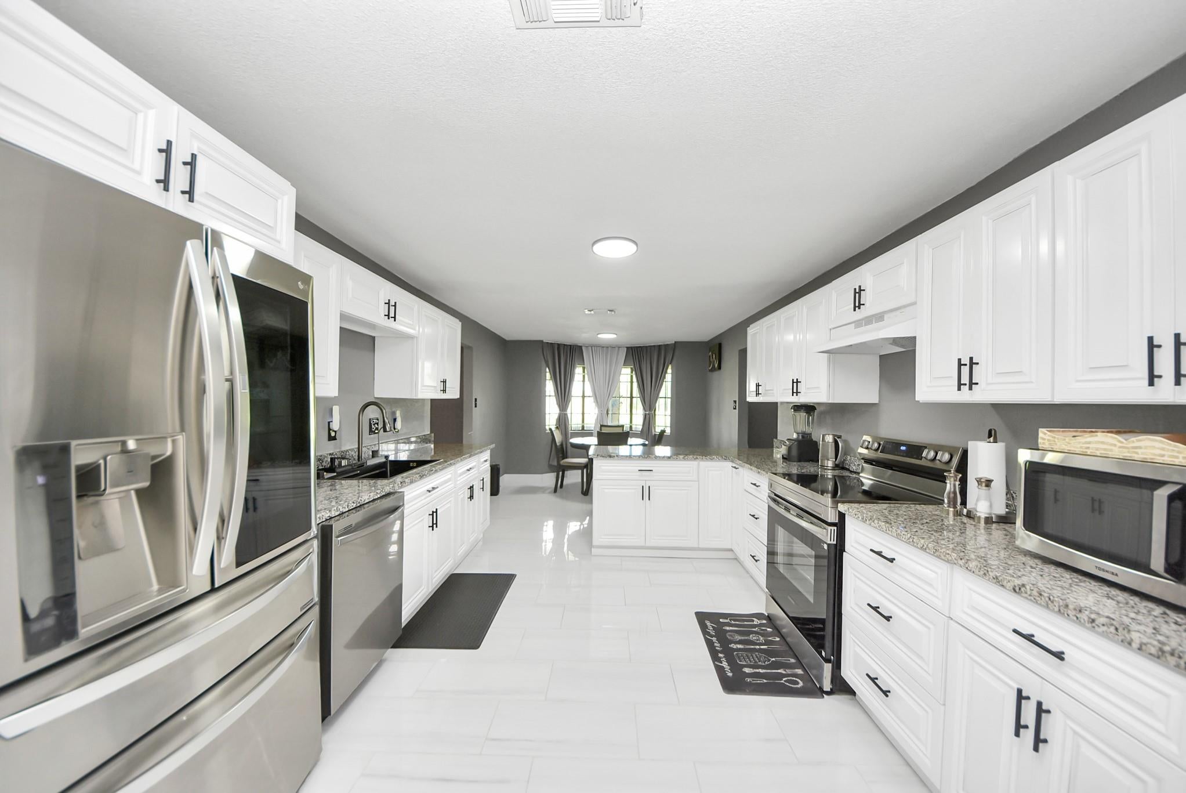
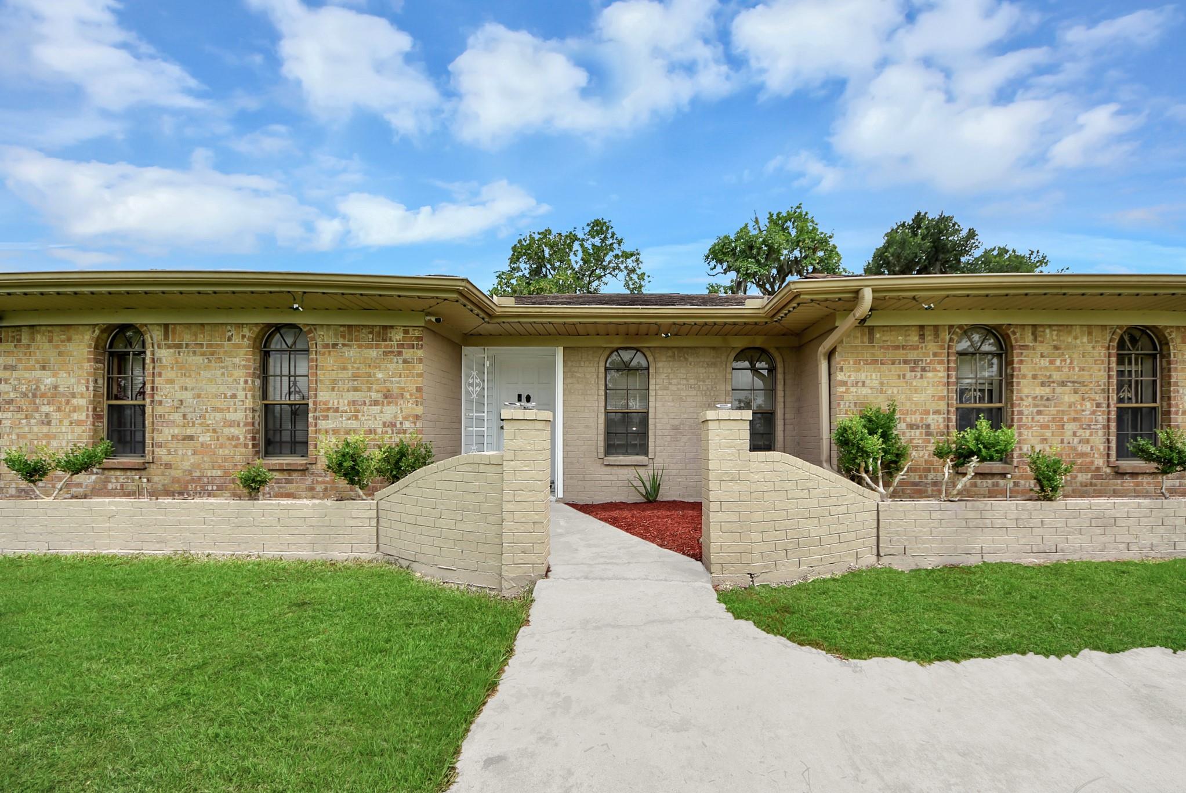
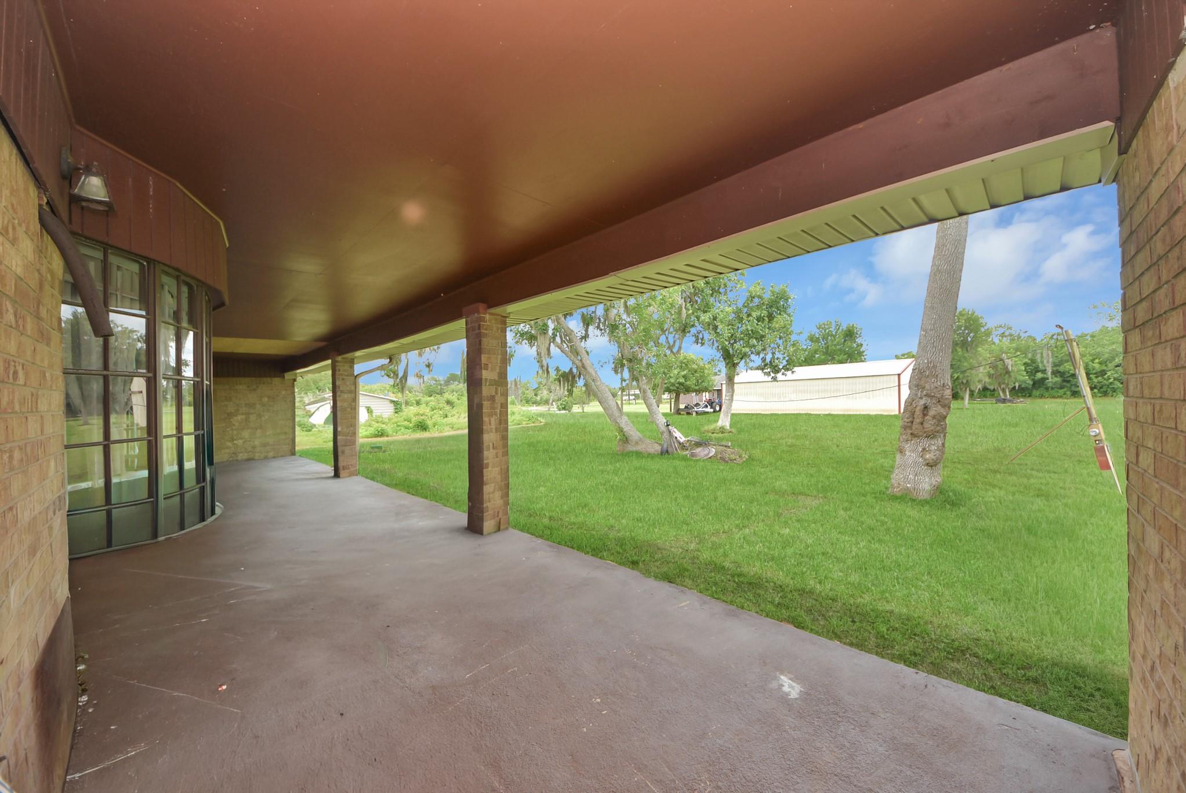
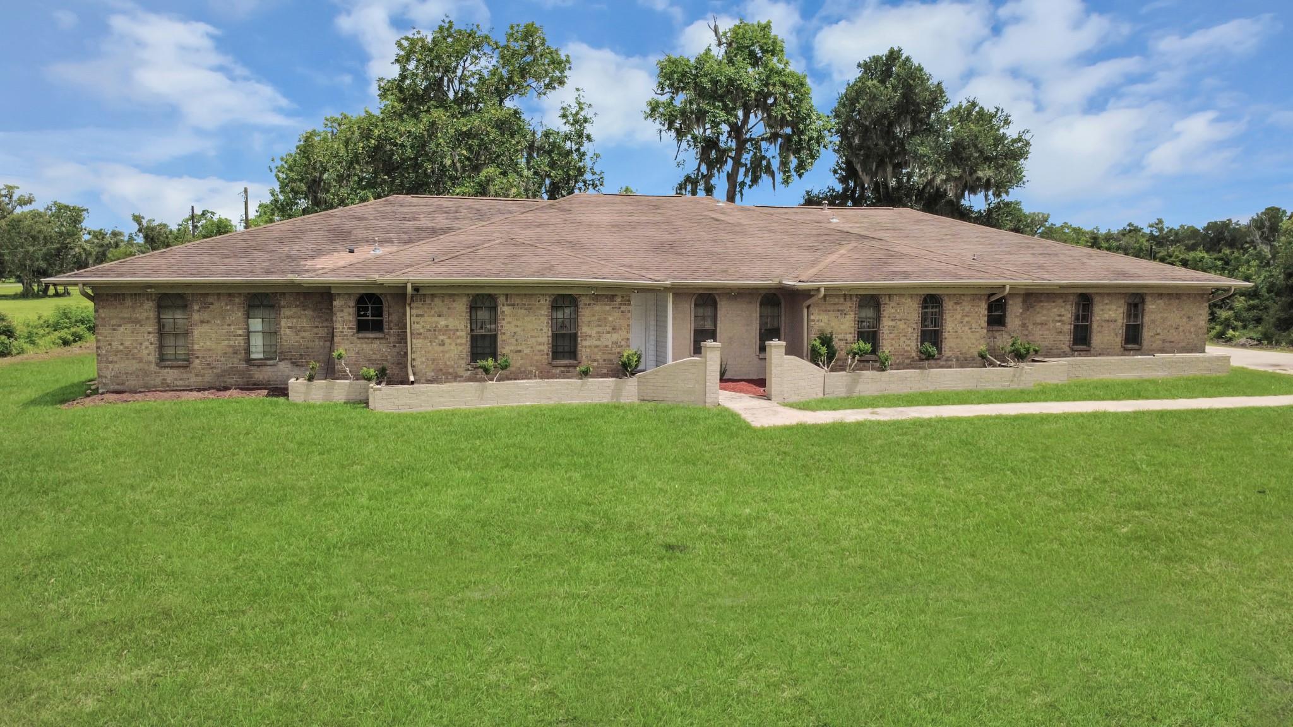
Don’t miss the chance to own your own slice of paradise! Ask about the opportunity for a direct payment arrangement with the seller to make this property even more accessible. Nestled on nearly one acre of land, this beautiful home offers the ideal blend of quiet country living & being close to the city. With 5 spacious bedrooms, a studio, an ample kitchen, and 3 full baths, everyone live comfortably; but if you’re dreaming even bigger, there’s the possibility to purchase additional land from neighboring owners. The owner also offers the option to build a carport, or additional structures, making it perfect for those who need extra storage, workspace, or hobby areas. Step outside and enjoy the sounds of nature, the wide-open spaces, and the charm of rural life, all while being just a short drive from shopping, dining, and city amenities. This is a true opportunity for anyone seeking space and lifestyle. Schedule your appointment today and experience the possibilities for yourself!

Save
Ask
Tour
Hide
Share
Listing Snapshot
Price 
$2,700
Days On Site 
1 Day
Bedrooms 
5
Inside Area (SqFt) 
2,985 sqft
Total Baths 
3
Full Baths 
3
Partial Baths 
N/A
Lot Size 
0.92 Acres
Year Built 
1983
MLS® Number 
33811652
Status 
Coming Soon
Property Tax 
N/A
HOA/Condo/Coop Fees 
N/A
Sq Ft Source 
N/A
Friends & Family
Recent Activity
yesterdayListing updated with changes from the MLS®
yesterdayListing first seen on site
General Features
Acres 
0.92
Attached Garage 
Yes
Direction Faces 
Northwest
Disclosures 
Seller's Disclosure
Garage 
Yes
Garage Spaces 
2
Lease Term 
12 Months
Parking 
AttachedOversizedGarage Door Opener
Parking Spaces 
2
Pets 
Call
Property Sub Type 
Single Family Residence
Sewer 
Septic Tank
SqFt Total 
2985
Style 
Ranch
Utilities 
None
Water Source 
Well
Interior Features
Appliances 
DisposalElectric OvenMicrowaveElectric RangeDishwasherRefrigerator
Cooling 
Electric
Fireplace 
Yes
Fireplace Features 
Electric
Fireplaces 
1
Flooring 
TileVinyl
Heating 
Electric
Interior 
High CeilingsMaster DownstairsGranite Counters
Laundry Features 
Electric Dryer HookupWasher Hookup
Bedroom 
Dimensions - 13 x 14Level - FirstArea - 182
Master Bedroom 
Dimensions - 14 x 16Level - FirstArea - 224
Save
Ask
Tour
Hide
Share
Exterior Features
Lot Features 
Back YardSubdivided
Patio And Porch 
Patio
Community Features
MLS Area 
5
School District 
51 - Sweeny
Schools
School District
51 - Sweeny
Elementary School
Sweeny Elementary School
Middle School
Sweeny Junior High School
High School
Sweeny High School
Listing courtesy of United Real Estate [email protected]

IDX information is provided exclusively for consumers’ personal, non-commercial use. It may not be used for any purpose other than to identify prospective properties consumers may be interested in purchasing. This data is deemed reliable but is not guaranteed accurate by the MLS.

Data provided by HAR.com © 2026. All information provided should be independently verified.

Neighborhood & Commute
Source: Walkscore
Disclosure: Community information and market data powered by Constellation Data Labs. Information is deemed reliable but not guaranteed.
Save
Ask
Tour
Hide
Share