Search For Homes

Save
Ask
Tour
Hide
Share
$312,500
17 Days On Site

8131 Fox Street
Baytown, TX 77523

For Sale|Single Family Residence|Active
3
Beds
2
Total Baths
2
Full Baths
1,910
SqFt
$164
/SqFt
1997
Built
Subdivision:
Country Meadows Sec 02
County:
Chambers
Call Now: 346.202.7307
Is this the listing for you? We can help make it yours.
346.202.7307
8131 Fox Street8131 Fox Street8131 Fox Street8131 Fox Street
Save
Ask
Tour
Hide
Share

Mortgage Calculator

Monthly Payment (Est.)

Enter an interest rate to see your estimated monthly payment.
Calculator powered by Showcase IDX, a Constellation1 Company. Copyright ©2026 Information is deemed reliable but not guaranteed.

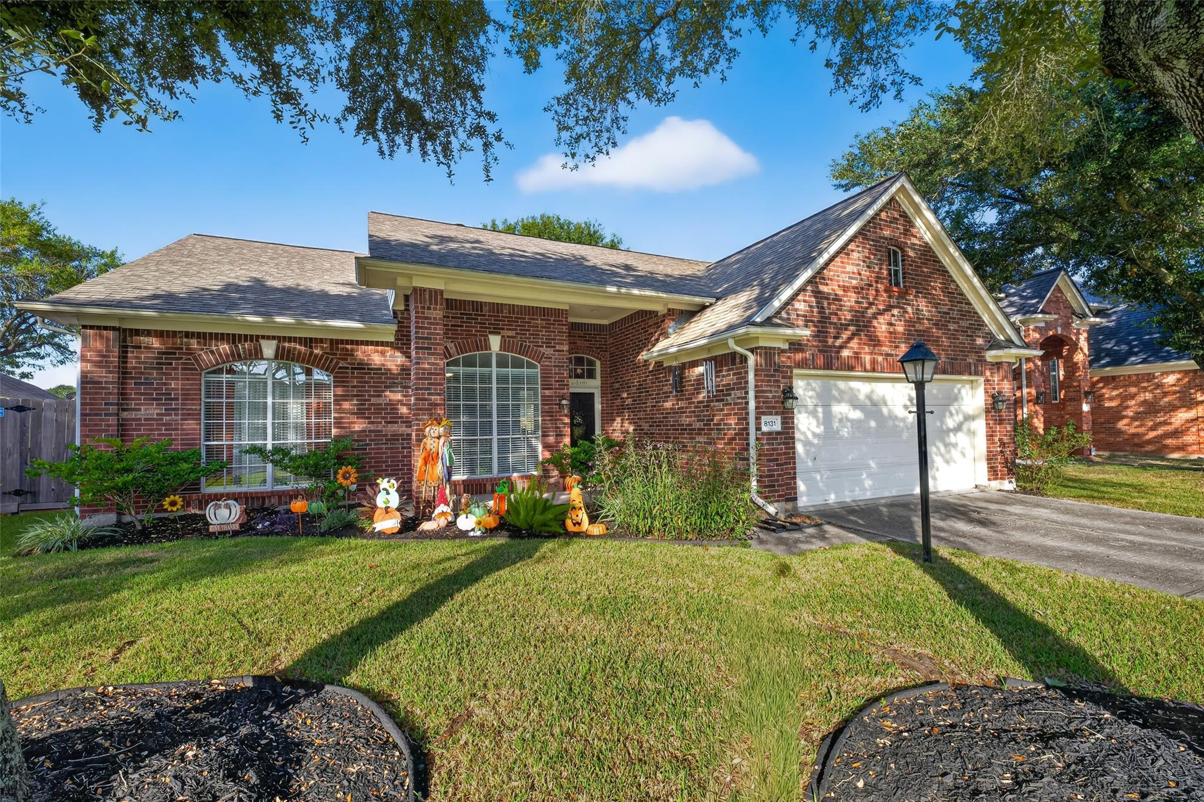
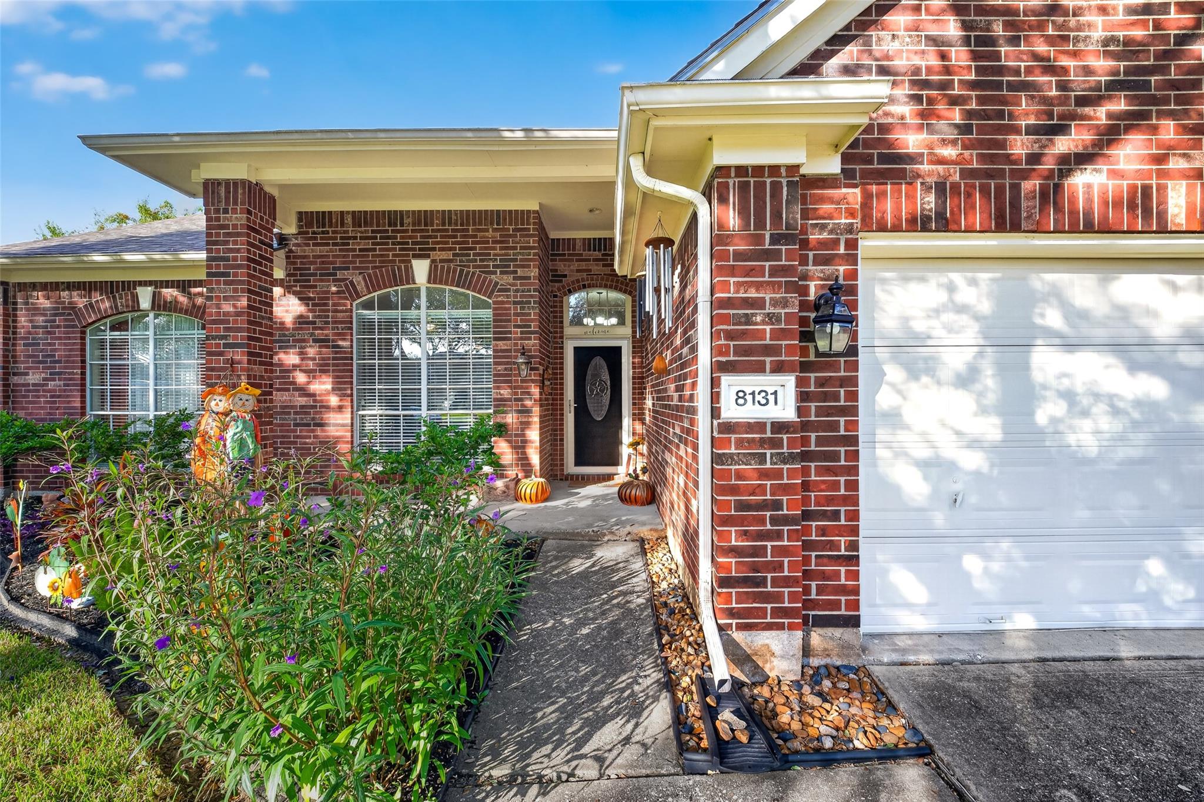
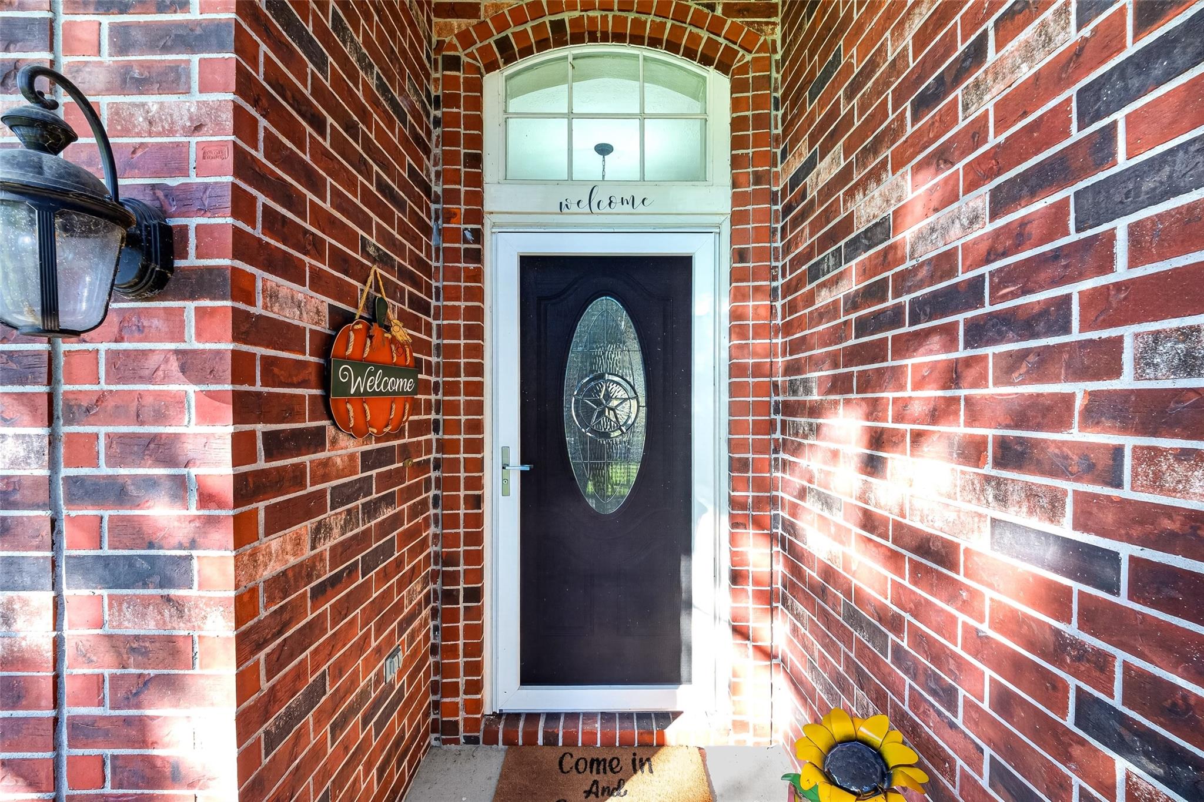
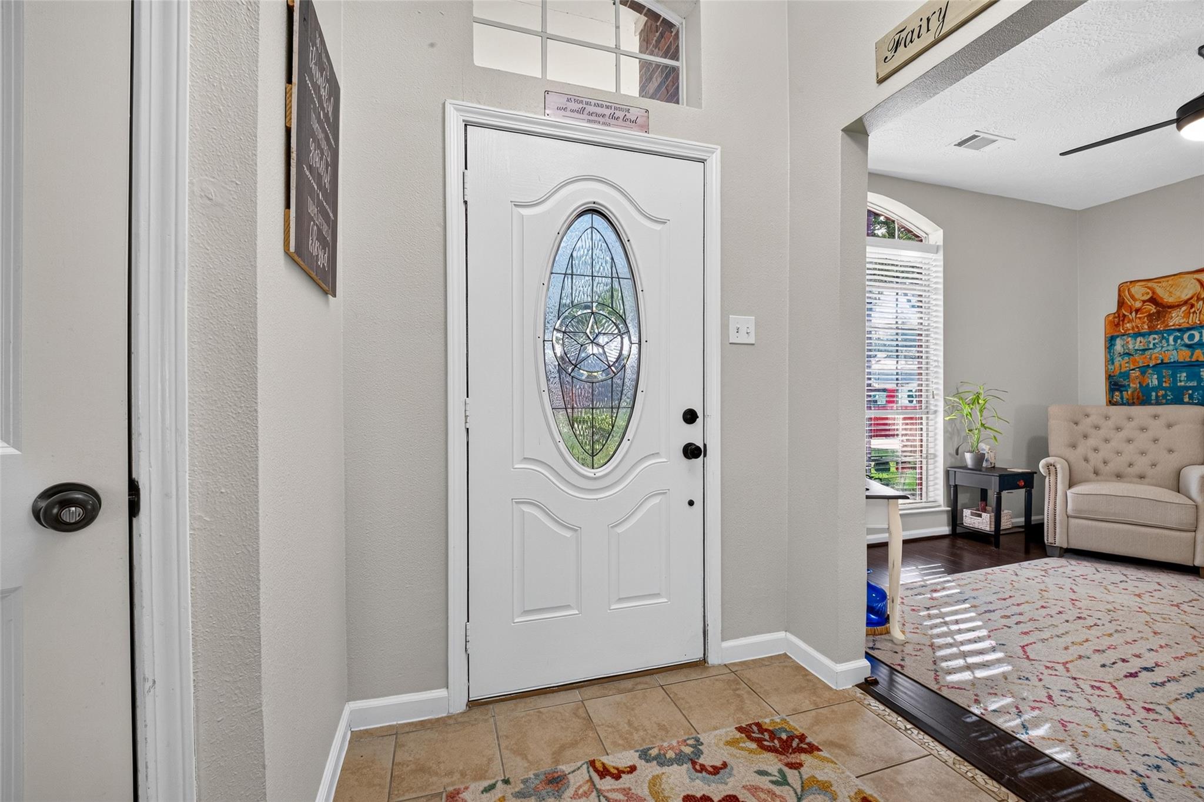
This home is move-in ready just in time for the holidays - 3/2/2 1 story plus a home office/study with a bonus of a gorgeous covered back patio - A beautiful storm security door on front installed for safety - updated energy-efficient windows help with costs - Generac Generator is already installed and ready for any unexpected outages - fireplace is perfect for stockings or sitting nearby with a hot chocolate or hot tea - split plan with spacious primary bedroom and en-suite bath including a separate soaking tub/shower plus dual sinks - the other side of the home includes secondary bedrooms, utility area, secondary bath plus the home office - both a formal dining and breakfast area affords space for entertaining - step out the backdoor and you will find a beautiful custom-covered patio overlooking the fenced backyard - Welcome HOME!

Save
Ask
Tour
Hide
Share
Listing Snapshot
Price 
$312,500
Days On Site 
17 Days
Bedrooms 
3
Inside Area (SqFt) 
1,910 sqft
Total Baths 
2
Full Baths 
2
Partial Baths 
N/A
Lot Size 
0.169 Acres
Year Built 
1997
MLS Number 
33815932
Status 
Active
Property Tax 
$6,308
HOA/Condo/Coop Fees 
$14.58 monthly
Sq Ft Source 
N/A
Friends & Family
Recent Activity
2 weeks agoListing updated with changes from the MLS
2 weeks agoStatus changed to Active
2 weeks agoPrice changed to $312,500
2 weeks agoListing first seen on site
General Features
Acres 
0.169
Attached Garage 
Yes
Disclosures 
Seller's Disclosure
Foundation 
Slab
Garage 
Yes
Garage Spaces 
2
Parking 
AttachedGarage Door Opener
Parking Spaces 
2
Property Sub Type 
Single Family Residence
Sewer 
Public Sewer
SqFt Total 
1910
Style 
Traditional
Water Source 
Public
Interior Features
Cooling 
Electric
Heating 
Natural Gas
Interior 
Walk-In Closet(s)PantrySoaking Tub
Bedroom 
Dimensions - 11x11Level - FirstArea - 121
Breakfast 
Dimensions - 6x8Level - FirstArea - 48
Dining Room 
Dimensions - 13x10Level - FirstArea - 130
Exterior Porch/Balcony 
Dimensions - 19x19Level - FirstArea - 361
Kitchen 
Dimensions - 15x11Level - FirstArea - 165
Living Room 
Dimensions - 23x16Level - FirstArea - 368
Master Bathroom 
Dimensions - 14x8Level - FirstArea - 112
Master Bedroom 
Dimensions - 17x12Level - FirstArea - 204
Save
Ask
Tour
Hide
Share
Exterior Features
Construction Details 
Brick
Lot Features 
Subdivided
Roof 
Composition
Community Features
Association Fee 
$175.0
Association Fee Frequency 
Annually
MLS Area 
53
School District 
23 - Goose Creek Consolidated
Financing Terms Available 
CashConventionalFHAVA Loan
Roads 
Concrete
Schools
School District
23 - Goose Creek Consolidated
Elementary School
Clark Elementary School (Goose Creek)
Middle School
Gentry Junior High School
High School
Sterling High School (Goose Creek)
Listing courtesy of Bates-Brinkley Realty [email protected]

IDX information is provided exclusively for consumers’ personal, non-commercial use. It may not be used for any purpose other than to identify prospective properties consumers may be interested in purchasing. This data is deemed reliable but is not guaranteed accurate by the MLS.

Data provided by HAR.com © 2026. All information provided should be independently verified.

Neighborhood & Commute
Source: Walkscore
Disclosure: Community information and market data powered by Constellation Data Labs. Information is deemed reliable but not guaranteed.
Save
Ask
Tour
Hide
Share