Search For Homes

Save
Ask
Tour
Hide
Share
$315,000
17 Days On Site

6211 Knollwood Trail
Spring, TX 77373

Single Family Residence|Pending
4
Beds
3
Total Baths
2
Full Baths
1
Partial Bath
2,320
SqFt
$136
/SqFt
2002
Built
Subdivision:
Cypresswood Green Sec 1
County:
Harris
Call Now: 346.202.7307
Is this the listing for you? We can help make it yours.
346.202.7307
6211 Knollwood Trail6211 Knollwood Trail6211 Knollwood Trail6211 Knollwood Trail
Save
Ask
Tour
Hide
Share

Mortgage Calculator

Monthly Payment (Est.)

Enter an interest rate to see your estimated monthly payment.
Calculator powered by Showcase IDX, a Constellation1 Company. Copyright ©2026 Information is deemed reliable but not guaranteed.

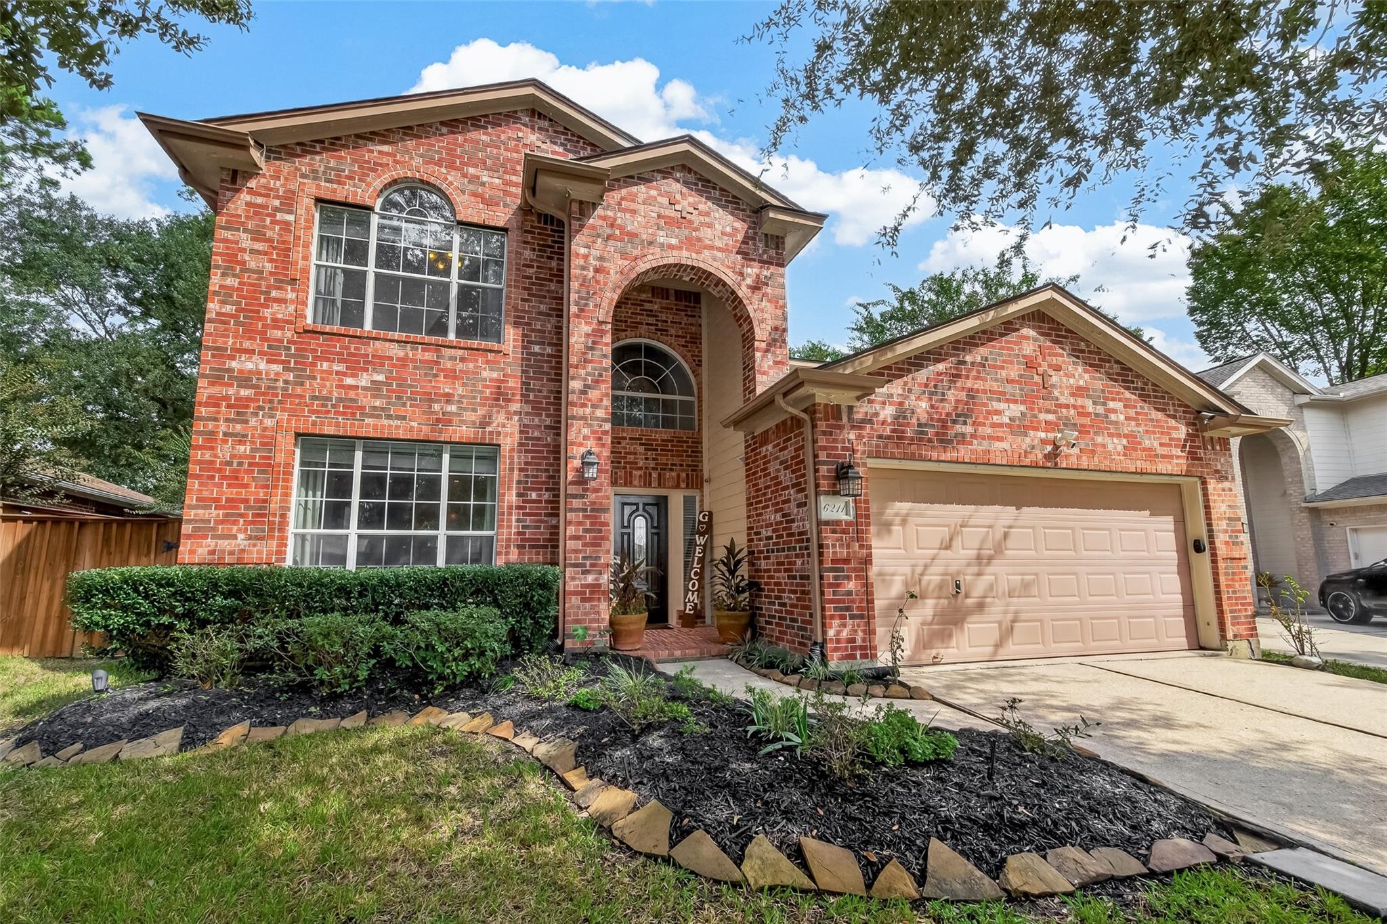
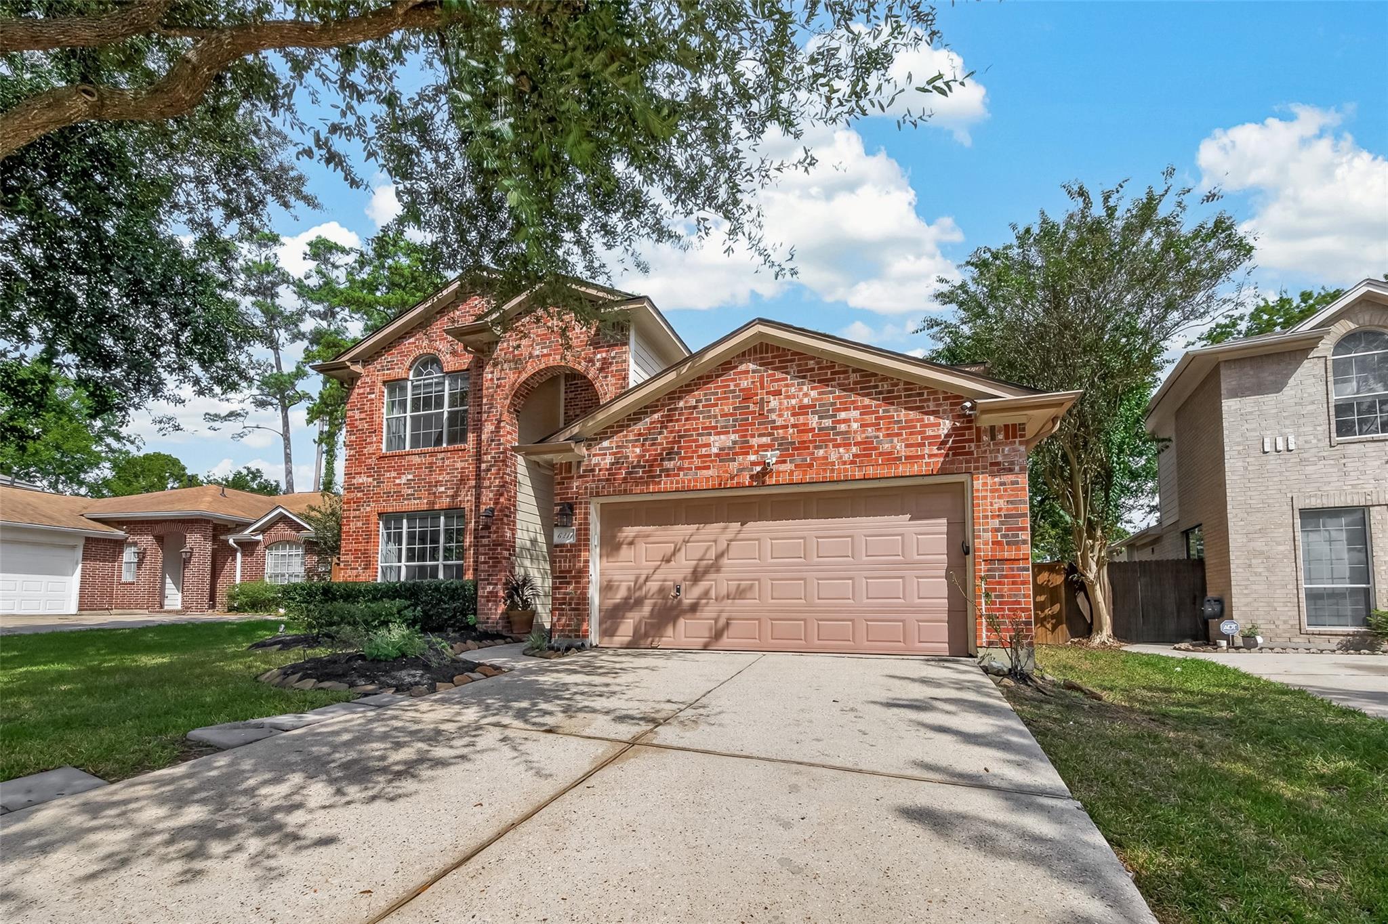
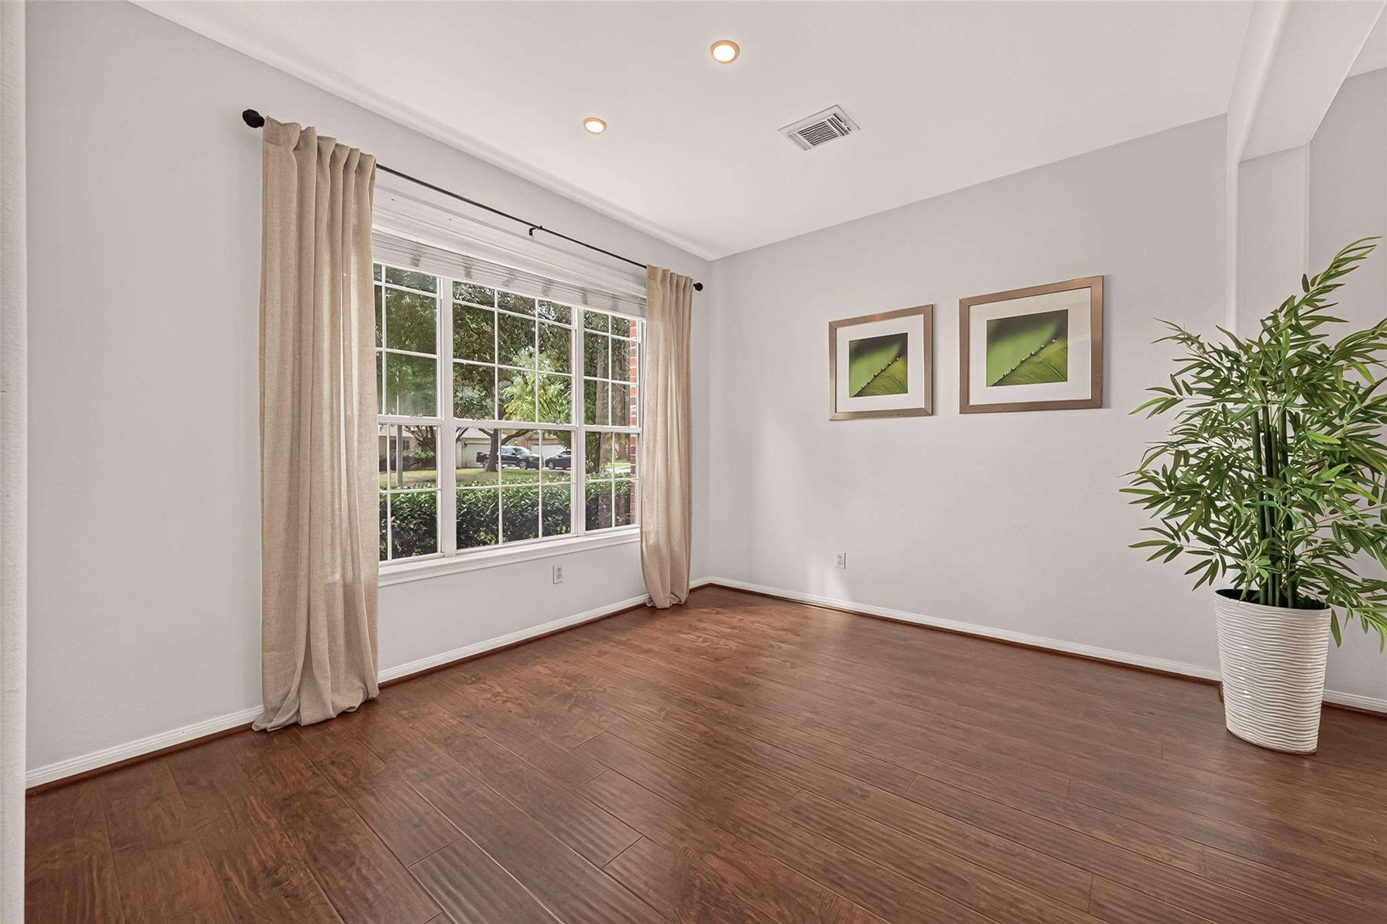
Welcome home to this inviting 4-bed, 2-bath sanctuary nestled in a vibrant, sought-after community. Blending modern charm with cozy living, soaring ceilings fill the family room with natural light and warmth. At the heart of the home, the kitchen features plenty of storage and stainless appliances, complemented by warm openness to the dining area. This home is a lovingly maintained, cozy haven where every detail reflects thoughtful care. From the moment you step inside, the inviting layout and warm natural light create an atmosphere of pure comfort and ease. Nestled in a quiet, friendly setting, this turn-key property features gleaming finishes, charming living spaces, and a wonderfully serene backyard perfect for relaxing evenings. Come see why you will fall in love with this home!

Save
Ask
Tour
Hide
Share
Listing Snapshot
Price 
$315,000
Days On Site 
17 Days
Bedrooms 
4
Inside Area (SqFt) 
2,320 sqft
Total Baths 
3
Full Baths 
2
Partial Baths 
1
Lot Size 
0.2177 Acres
Year Built 
2002
MLS Number 
33823761
Status 
Pending
Property Tax 
$7,308
HOA/Condo/Coop Fees 
$52.75 monthly
Sq Ft Source 
N/A
Friends & Family
Recent Activity
yesterdayListing updated with changes from the MLS
yesterdayStatus changed to Pending
3 weeks agoListing first seen on site
General Features
Acres 
0.2177
Attached Garage 
Yes
Disclosures 
Seller's Disclosure
Foundation 
Slab
Garage 
Yes
Garage Spaces 
2
Parking 
Attached
Parking Spaces 
2
Property Sub Type 
Single Family Residence
Security 
Prewired
SqFt Total 
2320
Style 
Traditional
Water Source 
Public
Interior Features
Appliances 
DisposalMicrowaveDishwasher
Cooling 
Electric
Fireplace 
Yes
Fireplaces 
1
Flooring 
CarpetTile
Heating 
Natural Gas
Interior 
High CeilingsMaster DownstairsDouble VanitySoaking Tub
Bedroom 
Dimensions - 12 x 10Level - SecondArea - 120
Breakfast 
Dimensions - 13 x 10Level - FirstArea - 130
Den 
Dimensions - 21 x 15Level - FirstArea - 315
Dining Room 
Dimensions - 10 x 10Level - FirstArea - 100
Kitchen 
Dimensions - 12 x 08Level - FirstArea - 96
Living Room 
Dimensions - 10 x 10Level - FirstArea - 100
Master Bedroom 
Dimensions - 15 x 15Level - FirstArea - 225
Save
Ask
Tour
Hide
Share
Exterior Features
Construction Details 
BrickWood Siding
Fencing 
Back Yard
Lot Features 
Back YardCul-De-SacSubdivided
Roof 
Composition
Community Features
Association Fee 
$633.0
Association Fee Frequency 
Annually
MLS Area 
12
School District 
48 - Spring
Schools
School District
48 - Spring
Elementary School
Anderson Elementary School (Spring)
Middle School
Dueitt Middle School
High School
Spring High School
Listing courtesy of Keller Williams Realty Metropolitan [email protected]

IDX information is provided exclusively for consumers’ personal, non-commercial use. It may not be used for any purpose other than to identify prospective properties consumers may be interested in purchasing. This data is deemed reliable but is not guaranteed accurate by the MLS.

Data provided by HAR.com © 2026. All information provided should be independently verified.

Neighborhood & Commute
Source: Walkscore
Disclosure: Community information and market data powered by Constellation Data Labs. Information is deemed reliable but not guaranteed.
Save
Ask
Tour
Hide
Share