
November 2, 2017
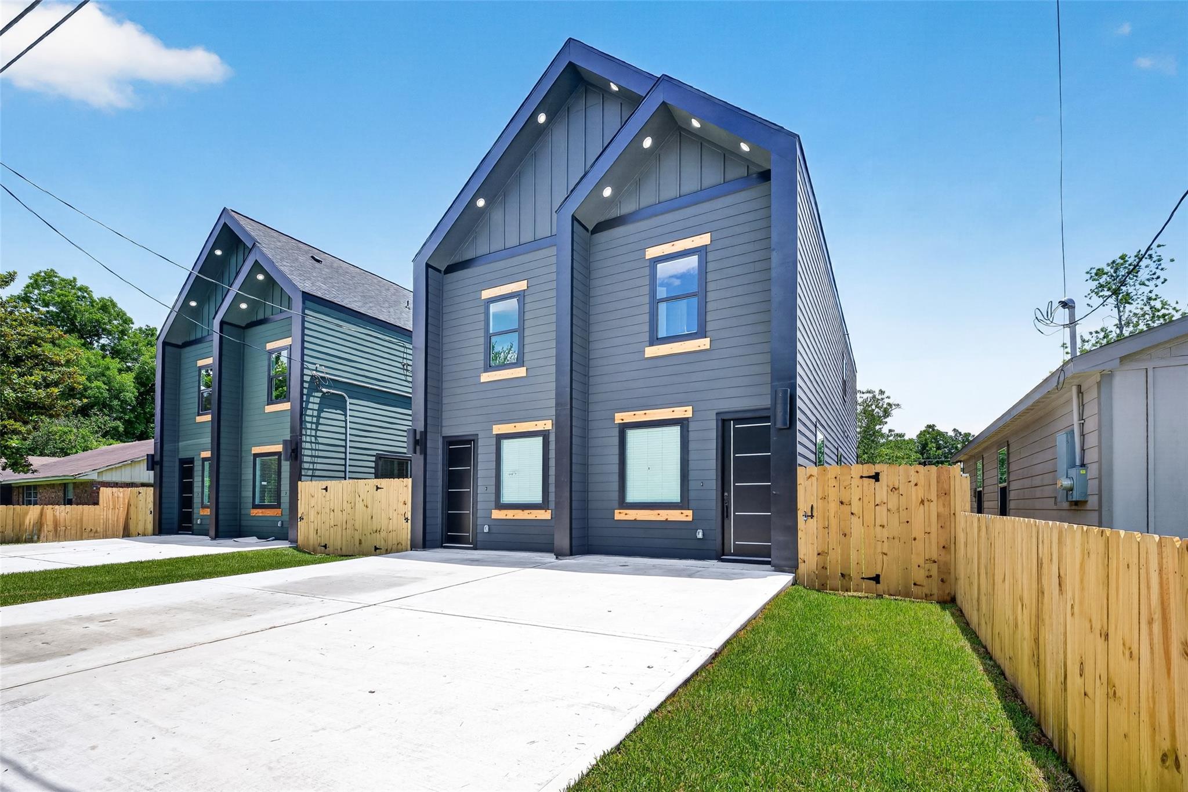
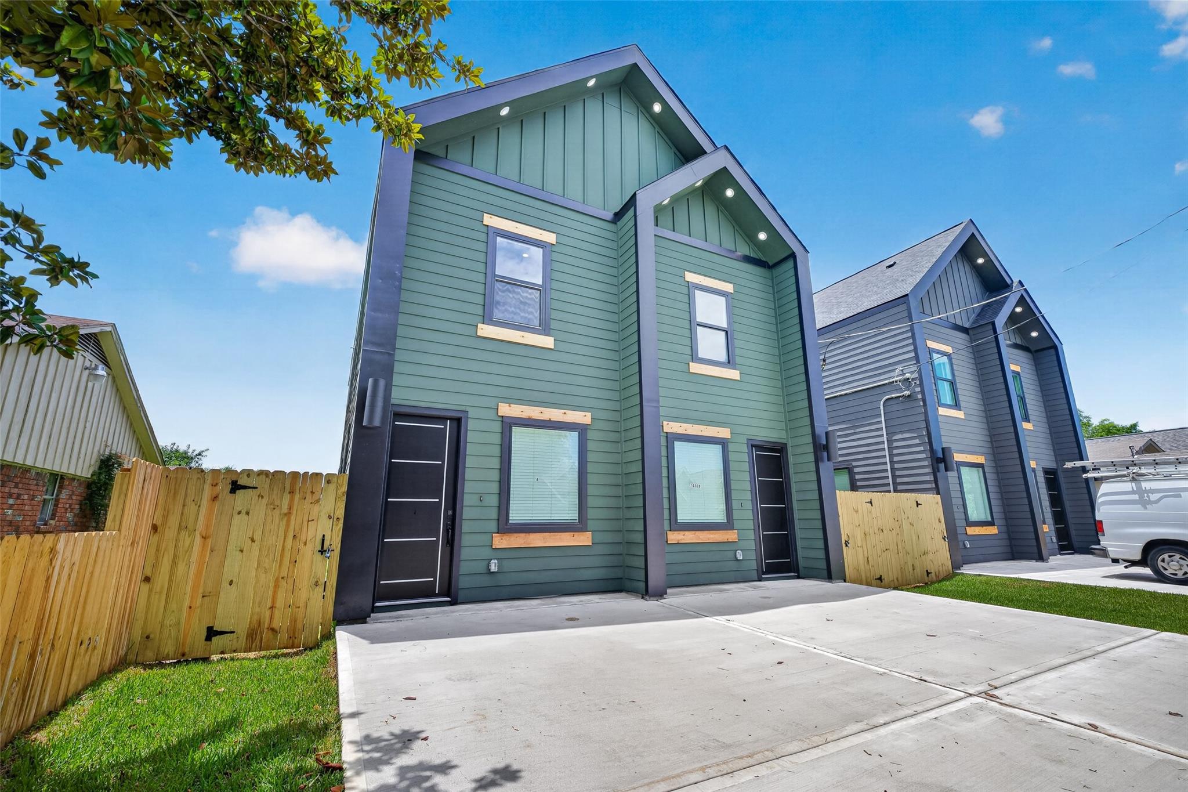
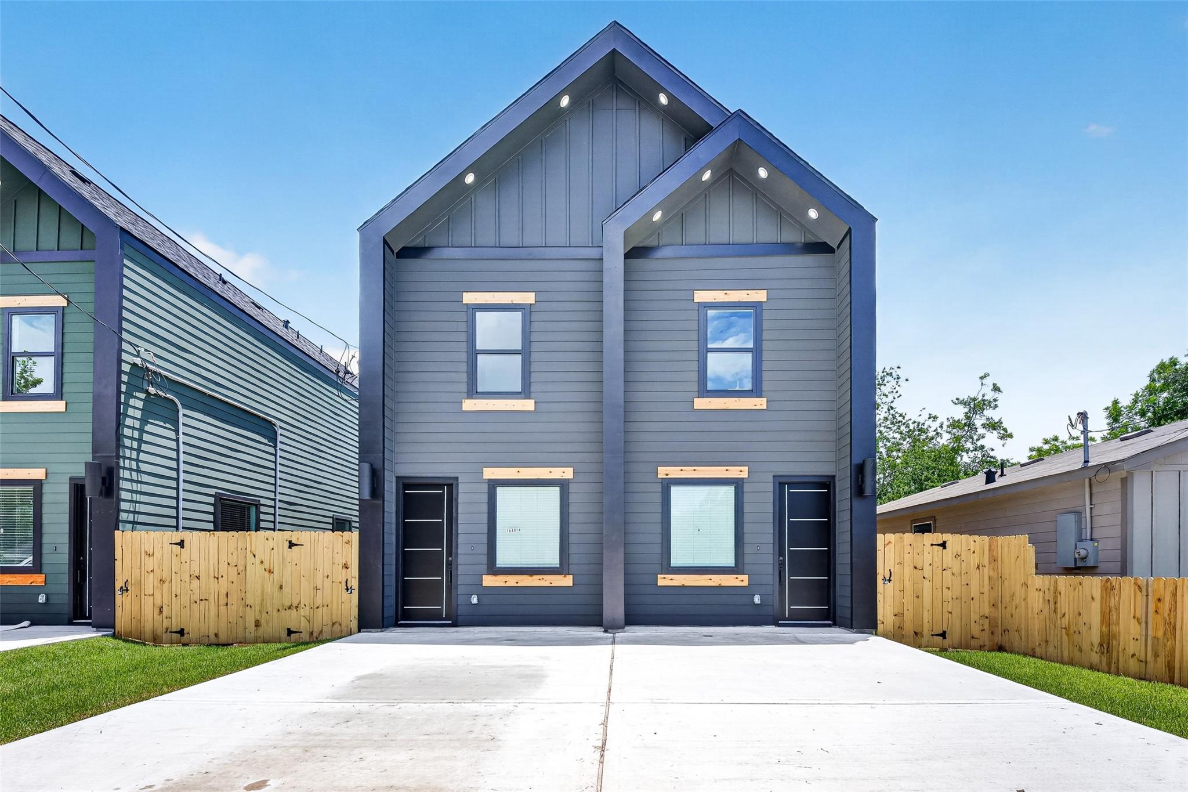
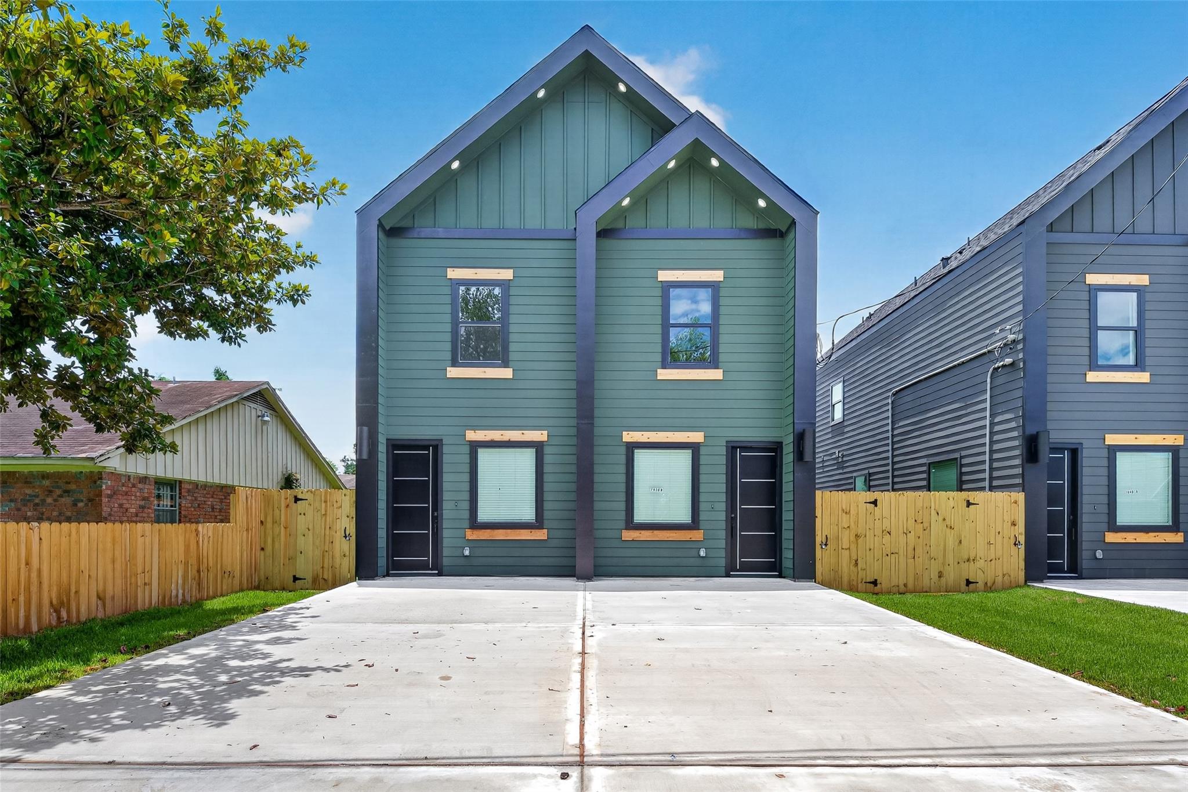
7836 & 7840 Nashville Street A-DHouston, TX 77028
Mortgage Calculator
Monthly Payment (Est.)
$3,969ATTENTION INVESTORS: Rare opportunity to acquire a contiguous, brand-new 4-Unit Package in Houston’s fast-growing 77028 corridor! Across both brand-new construction duplexes, you get a massive 5,328 square foot total footprint featuring 12 spacious bedrooms, 8 full bathrooms, and 4 half bathrooms. Each individual unit is 3 bed, 2.1 bath layout includes a dedicated primary suite and a convenient main-level half bath for guests. Each residence features modern open-concept floor plans, quartz countertops, high ceilings, energy-efficient HVAC systems, and dedicated off-street parking. Active units up for lease come equipped with brand-new refrigerators, washers, and dryers, while remaining units offer full hookups. Ideal for DSCR investors, 1031 exchange buyers, or house-hackers. Minutes from I-610 and US-59 with quick access to Downtown Houston and the Texas Medical Center. Contact listing agent for showing access.
| 5 days ago | Listing updated with changes from the MLS® | |
| 7 days ago | Listing first seen on site |
IDX information is provided exclusively for consumers’ personal, non-commercial use. It may not be used for any purpose other than to identify prospective properties consumers may be interested in purchasing. This data is deemed reliable but is not guaranteed accurate by the MLS.
Data provided by HAR.com © 2026. All information provided should be independently verified.
Did you know? You can invite friends and family to your search. They can join your search, rate and discuss listings with you.